Realty Solution
Powered by 
- 0
- 2
- Overview
- Description
- Property Details
- Location
- HOA Management
- Facts & Features
- Getting Around
- Nearby Homes




Listed by: Brady Sandahl (760) 656-6052 DRE #01416687, Christopher Pierson DRE #01921083 | Keller Williams Luxury Homes (760) 322-2286
$2,225,000
Monthly Est:$11,075
 4 Beds
 6 Baths
4 full baths + 2 half baths
 3,539sqft
75087 Mansfield Dr, Indian Wells, CA 92210
$2,225,000
$11,075/moEst:
Get Pre-Approved
Single Family Residence
Built in 2022
$250/mo HOA
10,019 sqft lot
$629/sq.ft
Description
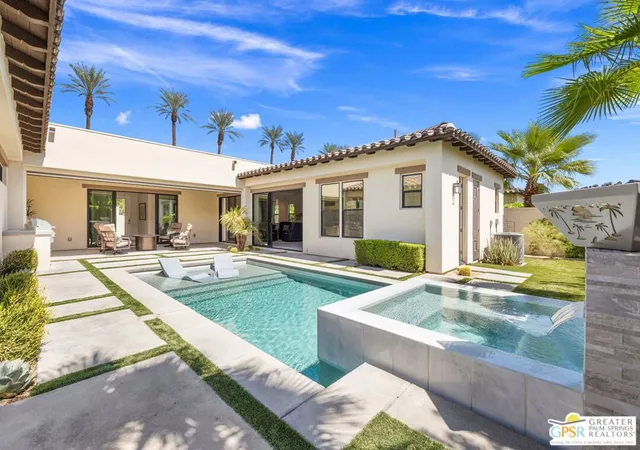
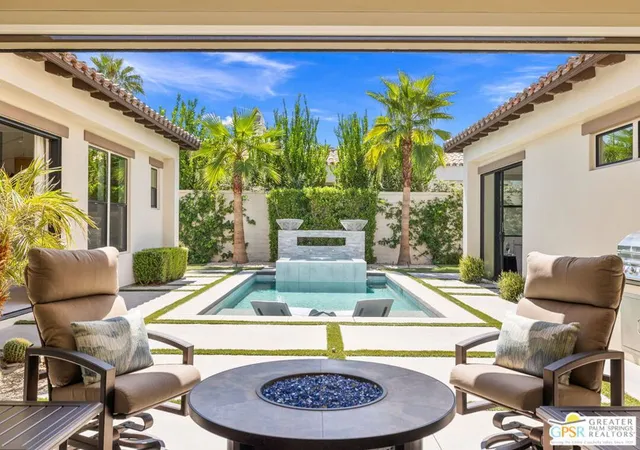
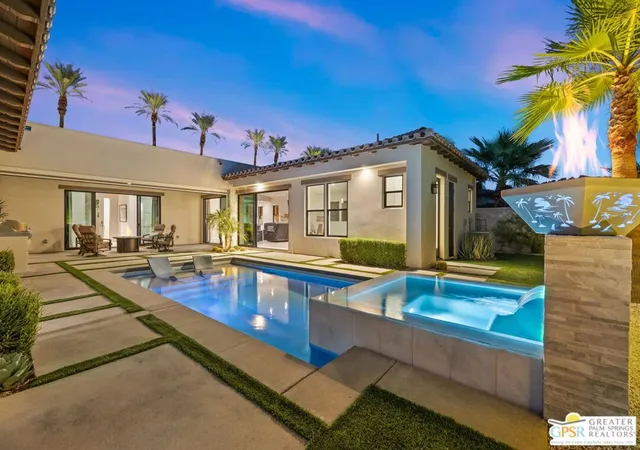
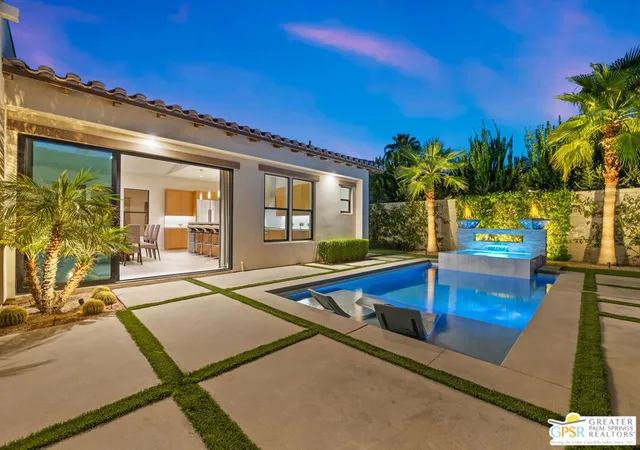
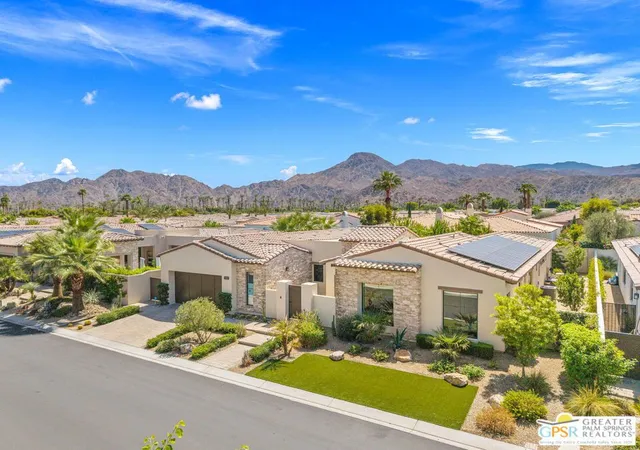
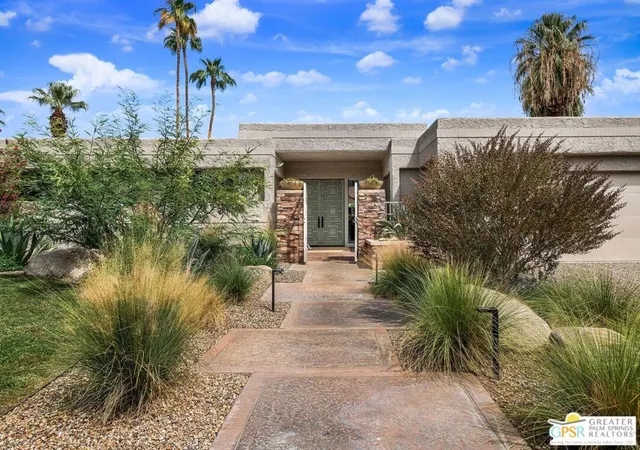
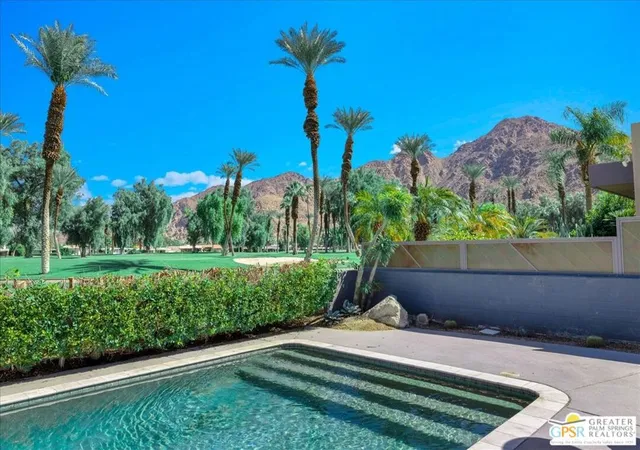
A fresh take on Indian Wells! Built in 2023, this sophisticated residence at The Province pairs state-of-the-art touches with an indoor-outdoor floor plan that knows exactly why we live here. A gated courtyard sets up the arrival before the home opens in a big way, its horseshoe-shaped design framing the pool, spa and patio areas at the heart of the property. Expansive sliders connect the main living spaces to this fabulous outdoor setting, complete with a Baja-style sunning deck, waterfall, three fire features, outdoor bar and barbecue area, pool bath and custom motorized 25-foot patio shade. Inside, the 3,539-square-foot residence offers four bedrooms and six baths with vaulted ceilings, flawless finishes and generous living and dining areas designed for entertaining. The chef's kitchen features professional-grade appliances, a large center island and instant hot water, complemented by a butler's pantry and adjacent walk-in pantry. The wet bar is a destination of its own with counter seating, beverage refrigerator and additional refrigeration. A den/office, currently enjoyed as a workout space, adds flexibility with a powder bath nearby. Excellent separation of bedrooms includes a spacious primary suite with direct outdoor access, a private beverage center with refrigerator, motorized blackout shades, dual walk-in closets and a spa-like bath with separate tub and shower and dual vanities. Two additional ensuite guest bedrooms line a central hall. A private attached casita with its own entrance, kitchenette, living area and ensuite bath gives visiting family and friends space all their own. Thoughtful amenities include owned solar with battery backup, whole-house water treatment, EV charging and a two-car garage with dedicated golf cart space and epoxy flooring. Low-maintenance landscaping completes the picture. The Province enjoys one of Indian Wells' most desirable close-in locations, surrounded by the celebrated golf and country clubs of Indian Wells and South Palm Desert, with the world-class shopping, dining and galleries of El Paseo just minutes away. Low HOA fees and fee land, you own it.
- Houzeo last checked: 12 hours ago
- Listing updated: October 7, 2026 at 12:47 am
- Source: California Regional MLS-CA | MLS#: 26985781PS

Property Details
Status
Active
Type
Single Family Residence
No. of Stories
1
County
City
Neighborhood
Year Built
2022
HOA Fees
$250/mo
Finished Area
3,539 sqft
Lot Size
10,019 sqft lot
Basement Area
- sqft
MLS Name
California Regional MLS
MLS Number
26985781PS
MLS Status
Active
Days on Market
28

Continue Your Journey in App
Find your dream home, receive real-time updates, and many more!
Download App
Continue Your Journey in App
Find your dream home, receive real-time updates, and many more!
Location
HOA Management
N/A
HOA Fees
$250/ Monthly
Amenities
 Amenities and services may be covered by one or multiple associations and service providers.
 PetRestrictions
Disclaimer: Amenities are based on third-party information and may vary; buyers must independently verify all amenities, as information is deemed reliable but not guaranteed.
Facts & Features
Rooms
Bedrooms & bathrooms
Bedrooms: 4
Bathrooms: 6
Interior
Interior Features
Ceiling Fans, Separate Formal Dining Room, Utility Room, Walk In Pantry, Walk In Closets
Sewer
Sewer Tap Paid
Cooling
Central Air
Flooring
Carpet, Tile
Appliances
Barbecue, Built In, Dishwasher, Gas Cooktop, Disposal, Microwave, Refrigerator, Dryer, Washer
Window Features
Blinds, Custom Coverings, Drapes, Screens
Heating
Central, Forced Air, Zoned
Construction
Year Built
Year Built: 2022
Home type
Single Family Residence
Architectural Style
Contemporary
Utilities & Energy
Pool Features
Gunite, Private, Salt Water, Tile, Waterfall
Association Amenities
Pet Restrictions
Laundry Features
Laundry Room
Parking Features
Door Multi, Direct Access, Driveway, Garage, Golf Cart Garage, Garage Door Opener
Security Features
Carbon Monoxide Detectors, Fire Sprinkler System, Gated Community, Key Card Entry, Smoke Detectors
Fireplace Features
Living Room, Outside
Other Features
Lot Features
Front Yard, Landscaped
Community Features
Gated
Disclosures
Covenants Restrictions Disclosure, Hoa Disclosure
Subdivision Name
The Province
Price History
| Date | Event | Price |
|---|---|---|
09/14/2026 Source: | Price Increased | $2,349,000 +5.57% $664/sqft |
09/14/2026 Source: | Price Decreased | $2,225,000 -7.25% $629/sqft |
07/31/2026 Source: | Off Market | $2,399,000 $678/sqft |
07/31/2026 Source: | Listed for Sale | $2,399,000 -3.15% $678/sqft |
03/05/2026 Source: | Listed for Sale | $2,477,000 +3.25% $700/sqft |

Show more
Getting Around 75087 Mansfield Dr
Bike Score®

Bikeable
62/100
Walk Score®

Somewhat Walkable
53/100
Data provided by Redfin
Nearby Homes


Find Homes by Property Features in Indian Wells, CA


Based on information from California Regional Multiple Listing Service, Inc. as of Oct 12, 2026, 10:30AM and /or other sources. All data, including all measurements and calculations of area, is obtained from various sources and has not been, and will not be, verified by broker or MLS. All information should be independently reviewed and verified for accuracy. Properties may or may not be listed by the office/agent presenting the information. Information being provided is for consumers’ personal, non-commercial use and may not be used for any purpose other than to identify prospective properties consumers may be interested in purchasing. This website may not include listings or property addresses of sellers who have directed their listing brokers to withhold their listing or their property address from display on the Internet. © 2026 California Regional Multiple Listing Service. All Rights Reserved.
 Advertising Broker: William Johnson DRE #01463271 | William Johnson Brokerage