- Overview
- Description
- Property Details
- Location
- HOA Management
- Facts & Features
- Getting Around
- Nearby Homes


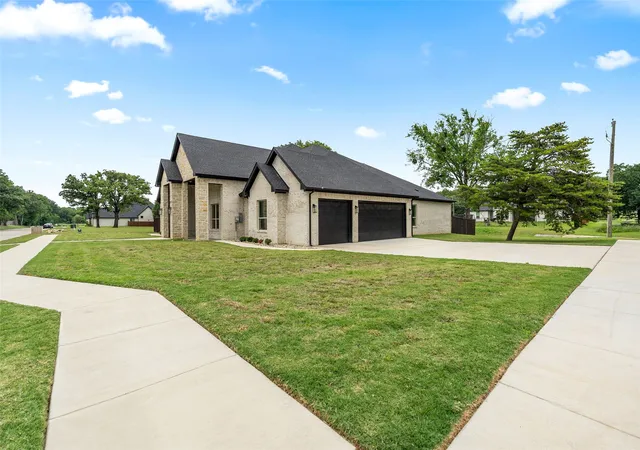


$880,000
Monthly Est:$4,380
 4 Beds
 5 Baths
4 full baths + 1 half bath
 3,774sqft
7611 Awadi Ct, Arlington, TX 76001
$880,000
$4,380/moEst:
Get Pre-Approved
Single Family Residence
Built in 2023
$20.83/mo HOA
15,115 sqft lot
$233/sq.ft
Description
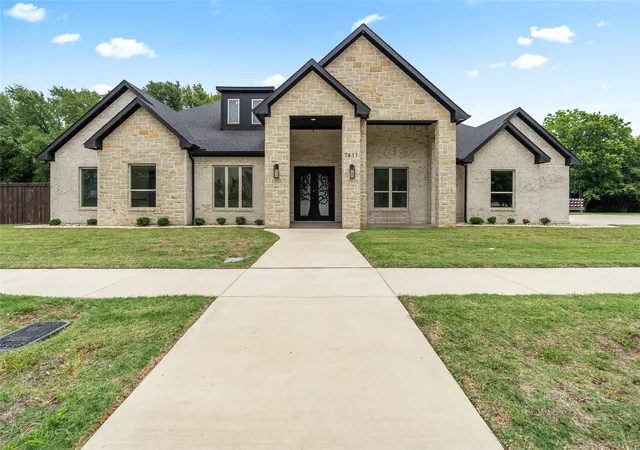
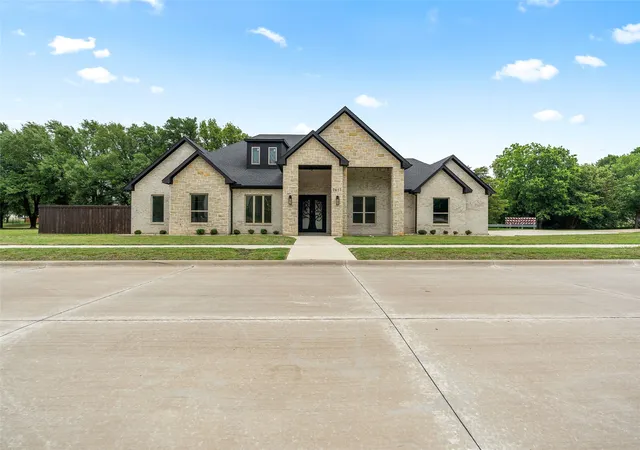
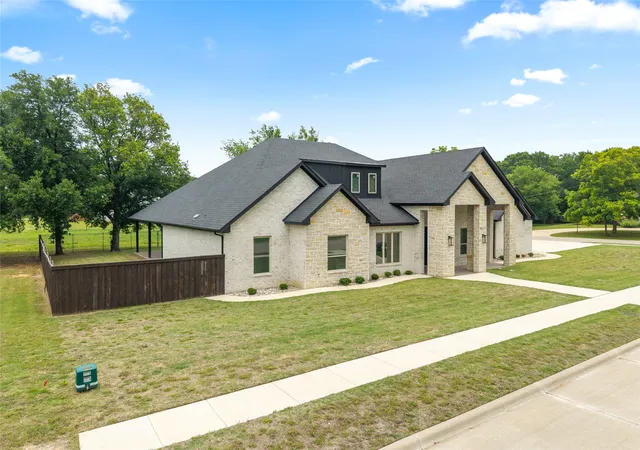
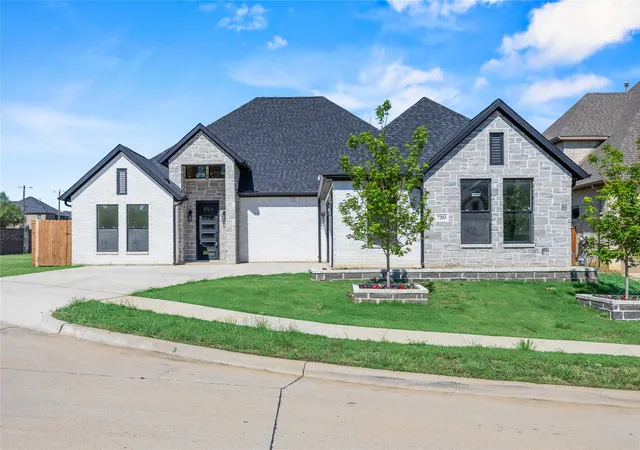
Welcome to your dream home nestled in the heart of Arlington! This stunning luxury residence perfectly combines contemporary finishes with an expansive, functional design. From the moment you arrive, the striking curb appeal and modern architectural details signal that this property is truly special. Step inside to discover a bright, open, and spacious floorplan designed for both effortless daily living and grand scale entertaining. High ceilings and large windows flood the home with natural light, highlighting the premium flooring and designer fixtures throughout.
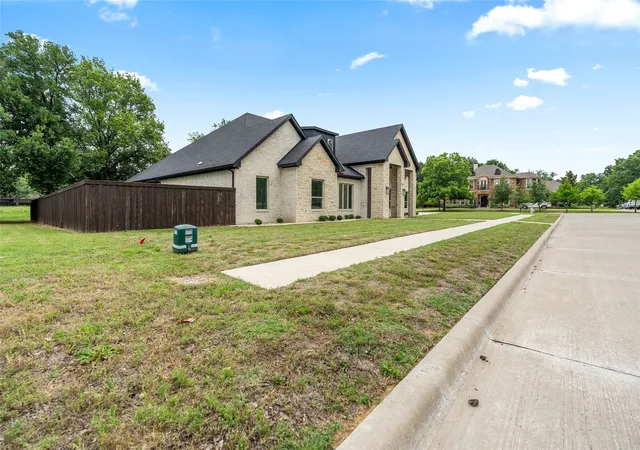
The heart of the home features a gourmet chef’s kitchen equipped with Stainless Steel appliances, sleek quartz countertops, custom cabinetry, and a massive center island. The kitchen flows seamlessly into the oversized living area, creating a perfect hub for family gatherings. Withdraw to the luxurious primary suite, offering a peaceful sanctuary complete with a spa-like ensuite bathroom featuring a soaking tub and a generous walk-in closet. Additional bedrooms are spacious and versatile, ideal for family, guests, or a home office. Step outside to your private outdoor oasis. The sprawling backyard boasts a large covered patio, offering the ultimate setup for alfresco dining, weekend barbecues, or peaceful morning coffee. There is abundant green space left over for pets, play, or adding a future custom pool.
Location is everything, and this property delivers. Situated within the highly sought after Mansfield Independent School District (MISD), the home ensures access to top tier education. You are also just minutes away from Arlington’s premier entertainment district, world-class dining, vibrant shopping centers, and major highways for an easy commute. Do not miss the opportunity to own this contemporary masterpiece. Schedule your private tour today.
- Houzeo last checked: 6 minutes ago
- Listing updated: October 6, 2026 at 5:28 pm
- Listing Provided by: Mark Bowlin (682) 556-0795 , Martha Perez | Mindset Real Estate (682) 556-0795
- Source: NTREIS MLS-TX | MLS#: 21303893

Property Details
Status
Active Under Contract
Type
Single Family Residence
No. of Stories
1
County
City
Neighborhood
--
Year Built
2023
HOA Fees
$20.83/mo
Finished Area
3,774 sqft
Lot Size
15,115 sqft lot
Basement Area
- sqft
MLS Name
NTREIS MLS
MLS Number
21303893
MLS Status
ActiveUnderContract
Cumulative Days on Market
103

Continue Your Journey in App
Find your dream home, receive real-time updates, and many more!
Download App
Continue Your Journey in App
Find your dream home, receive real-time updates, and many more!
Location
HOA Management
Lazy River Property Owners Association
HOA Fees
$250/ Annually
Amenities
 Amenities and services may be covered by one or multiple associations and service providers.
 AssociationManagement
Disclaimer: Amenities are based on third-party information and may vary; buyers must independently verify all amenities, as information is deemed reliable but not guaranteed.
Facts & Features
Rooms
Bedrooms & bathrooms
Bedrooms: 4
Bathrooms: 5
Office
Level: First
Area: 156.00 Square Feet
Dimensions: 12 x 13
DiningRoom
Level: First
Area: 132.00 Square Feet
Dimensions: 12 x 11
Kitchen
Level: First
Area: 384.00 Square Feet
Dimensions: 16 x 24
LivingRoom
Level: First
Area: 380.00 Square Feet
Dimensions: 20 x 19
GameRoom
Level: First
Area: 240.00 Square Feet
Dimensions: 20 x 12
Bedroom
Level: First
Area: 192.00 Square Feet
Dimensions: 16 x 12
Bedroom
Level: First
Area: 192.00 Square Feet
Dimensions: 16 x 12
Bedroom
Level: First
Area: 195.00 Square Feet
Dimensions: 15 x 13
PrimaryBathroom
Level: First
Area: 160.00 Square Feet
Dimensions: 16 x 10
PrimaryBedroom
Level: First
Area: 255.00 Square Feet
Dimensions: 17 x 15
Interior
Exterior Features
Lighting
Sewer
Public Sewer
Interior Features
Decorative Designer Lighting Fixtures, Eat In Kitchen, Granite Counters, Kitchen Island, Open Floorplan, Pantry, Cable Tv, Walk In Closets, Wired For Sound
Heating
Central, Electric
Flooring
Luxury Vinyl Plank
Appliances
Dishwasher, Electric Cooktop, Electric Oven, Electric Water Heater, Disposal, Microwave, Wine Cooler
Cooling
Central Air, Electric
Construction
Year Built
Year Built: 2023
Home type
Single Family Residence
Foundation Details
Slab
Property Condition
New Construction
Architectural Style
Traditional, Detached
Roof
Composition, Shingle
Construction Materials
Brick, Stone Veneer
Utilities & Energy
Water Source
Public
Utilities
Sewer Available, Water Available, Cable Available
Laundry Features
Washer Hookup, Dryer Hookup, Electric Dryer Hookup, Laundry In Utility Room
Parking Features
Door Multi, Door Single, Driveway, Garage, Garage Door Opener, Garage Faces Side
Pool Features
None
Security Features
Fire Alarm, Smoke Detectors
Other Features
Subdivision Name
Lazy River Add
Patio And Porch Features
Covered
Price History
| Date | Event | Price |
|---|---|---|
09/29/2026 Source: | Contingent (Active Under Contract) | $880,000 $233/sqft |
06/25/2026 Source: | Price Decreased | $880,000 -2.00% $233/sqft |
02/27/2026 Source: | Off Market | $898,000 -6.45% $238/sqft |
02/27/2026 Source: | Listed for Sale | $959,900 $254/sqft |
02/27/2026 Source: | Price Decreased | $959,900 -20.01% $254/sqft |

Show more
Getting Around 7611 Awadi Ct
Bike Score®

Somewhat Bikeable
31/100
Walk Score®

Car-Dependent
31/100
Data provided by Redfin
Nearby Homes



Find Homes by Property Features in Arlington, TX
Nearby New Homes For Sale

Based on information from the North Texas Real Estate Information Systems, Inc., through Oct 09, 2026, 12:15AM. Information is provided exclusively for consumers’ personal, non-commercial use. It may not be used for any purpose other than to identify prospective properties consumers may be interested in purchasing. Data is deemed reliable but is not guaranteed accurate. This website may not include listings or property addresses of sellers who have directed their listing brokers to withhold their listing or their property address from display on the Internet. ©2026 North Texas Real Estate Information Systems, Inc. All Rights Reserved.
 Advertising Broker: Michelle Brecker | Pathway To Home Realty