Realty Solution
Powered by 
- 9
- Overview
- Description
- Property Details
- Location
- HOA Management
- Facts & Features
- Getting Around
- Nearby Homes


Street View
Listed by: Sheryl Petway (310) 569-8314 DRE #01305340 | The ONE Luxury Properties (949) 392-5255
$2,450,000
Monthly Est:$12,195
 5 Beds
 6 Baths
5 full baths + 1 half bath
 5,846sqft
7612 Carmenita, West Hills, CA 91304
$2,450,000
$12,195/moEst:
Get Pre-Approved
Single Family Residence
Built in 1992
$260/mo HOA
11,361 sqft lot
$419/sq.ft
Description
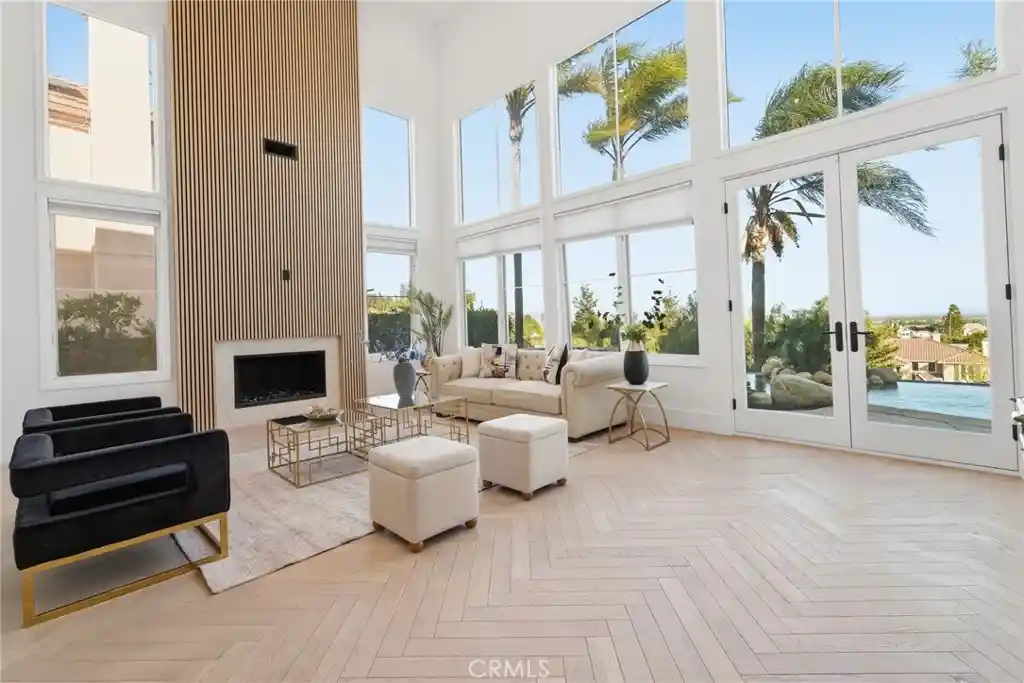
Back on the market! Buyer was unable to complete the purchase due to personal circumstances. Newly remodeled! This exquisite 7612 Carmenita Lane in West Hills, CA 91304, a luxurious estate nestled in the prestigious Stonegate. This panoramic view property is ideally situated on a prime cul-de-sac street, offering unparalleled elegance and comfort. As you step inside, you're greeted by sophisticated white oak wood floors throughout, featuring a stunning herringbone pattern at the entryway and living room. The modern glass stair railings and LED lights under the stairs create a warm and inviting ambiance. The home boasts a spacious and convenient layout, with high volume ceilings and light-filled rooms, including two staircases, five XL bedroom suites each with its own bathroom, a den/office with a fireplace, and a large bonus room on the second level. Elegant upgrades enhance the beauty of the interior, including recessed LED lighting throughout, four upgraded fireplaces with a double-sided fireplace in the lavish master suite, and a newly added media room for entertainment. The master suite is a true retreat, offering breathtaking views, a sumptuous bathroom, a large closet, and a view balcony. The family room features a wet bar with a large granite counter, perfect for hosting gatherings. The spacious kitchen with ample cabinet storage and a large dining area, along with a formal dining room, cater to all your culinary needs. Outside, the low-maintenance yard boasts upgraded pool and spa equipment and upgraded landscaping – all overlooking the amazing panoramic view. Ideally located close to parks, temples, highly desirable schools, and shopping, this estate offers both privacy and convenience. Experience the pinnacle of elegance and comfort at 7612 Carmenita Lane, where every detail has been carefully considered to create a truly magnificent home.
- Houzeo last checked: 7 minutes ago
- Listing updated: October 20, 2026 at 4:26 pm
- Source: California Regional MLS-CA | MLS#: SR26099585

Property Details
Status
Active
Type
Single Family Residence
No. of Stories
2
County
City
Neighborhood
Year Built
1992
HOA Fees
$260/mo
Finished Area
5,846 sqft
Lot Size
11,361 sqft lot
Basement Area
- sqft
MLS Name
California Regional MLS
MLS Number
SR26099585
MLS Status
Active
Days on Market
14
Cumulative Days on Market
141

Continue Your Journey in App
Find your dream home, receive real-time updates, and many more!
Continue Your Journey in App
Find your dream home, receive real-time updates, and many more!
Location
HOA Management
Stonegate
HOA Fees
$260/ Monthly
Amenities
 Amenities and services may be covered by one or multiple associations and service providers.
 PetsAllowed
Disclaimer: Amenities are based on third-party information and may vary; buyers must independently verify all amenities, as information is deemed reliable but not guaranteed.
Facts & Features
Rooms
Bedrooms & bathrooms
Bedrooms: 5
Bathrooms: 6
Interior
Heating
Central, Fireplaces
Cooling
Central Air, Dual, Zoned
Interior Features
Built In Features, Balcony, Block Walls, Separate Formal Dining Room, Eat In Kitchen, High Ceilings, Multiple Staircases, Open Floorplan, Stone Counters, Recessed Lighting, Two Story Ceilings, Bar, Bedroom On Main Level, Entrance Foyer, Instant Hot Water, Primary Suite, Utility Room, Walk In Closets
Appliances
Convection Oven, Double Oven, Dishwasher, Electric Oven, Gas Cooktop, Microwave, Refrigerator, Self Cleaning Oven, Tankless Water Heater, Dryer, Washer
Sewer
Public Sewer
Construction
Year Built
Year Built: 1992
Home type
Single Family Residence
Architectural Style
Traditional
Utilities & Energy
Electric
Volts220in Kitchen
Fireplace Features
Bath, Den, Family Room, Gas, Living Room, Primary Bedroom
Association Amenities
Pets Allowed
Water Source
Public
Laundry Features
Inside, Laundry Room
Utilities
Cable Connected, Electricity Connected, Natural Gas Connected, Sewer Connected, Water Connected
Pool Features
Gas Heat, Heated, In Ground, Private, Salt Water
Other Features
Lot Features
Zero To One Unit Acre, Cul De Sac, Landscaped
Patio And Porch Features
Deck
Community Features
Curbs, Park, Street Lights
Price History
| Date | Event | Price |
|---|---|---|
10/20/2026 Source: | Listed for Sale | $2,450,000 $419/sqft |
09/04/2026 Source: | Pending | $2,450,000 $419/sqft |
09/01/2026 Source: | Contingent (Active Under Contract) | $2,450,000 $419/sqft |
05/23/2026 Source: | Price Decreased | $2,450,000 -1.96% $419/sqft |
05/07/2026 Source: | Listed for Sale | $2,499,000 $427/sqft |

West Hills Ranks #116 in Los Angeles, CA

Homes

Rental Prices

Median Home Price
Nearby Homes
Find Homes by Property Features in Los Angeles, CA
Nearby New Homes For Sale


Based on information from California Regional Multiple Listing Service, Inc. as of Nov 04, 2026, 08:30AM and /or other sources. All data, including all measurements and calculations of area, is obtained from various sources and has not been, and will not be, verified by broker or MLS. All information should be independently reviewed and verified for accuracy. Properties may or may not be listed by the office/agent presenting the information. Information being provided is for consumers’ personal, non-commercial use and may not be used for any purpose other than to identify prospective properties consumers may be interested in purchasing. This website may not include listings or property addresses of sellers who have directed their listing brokers to withhold their listing or their property address from display on the Internet. © 2026 California Regional Multiple Listing Service. All Rights Reserved.
 Advertising Broker: William Johnson DRE #01463271 | William Johnson Brokerage
