- Overview
- Description
- Property Details
- Location
- Facts & Features
- Getting Around
- Nearby Homes
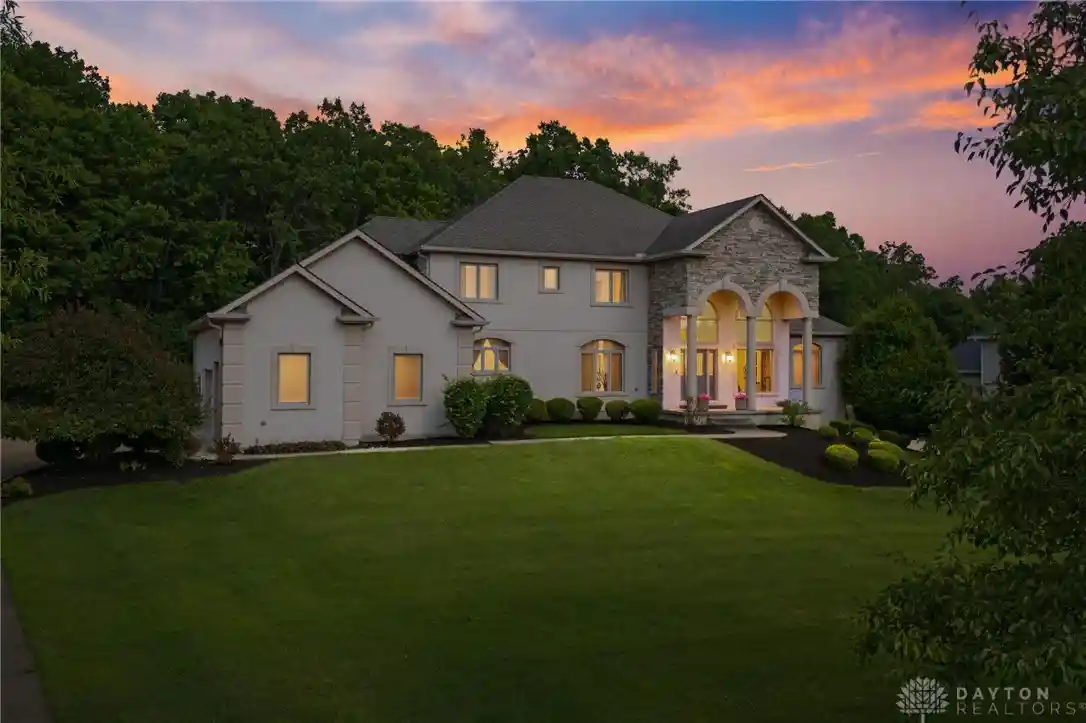


Street View
$899,900
Monthly Est:$4,479
 6 Beds
 4 Baths
3 full baths + 1 half bath
 4,892sqft
7614 Country Brk Ct, Springboro, OH 45066
$899,900
$4,479/moEst:
Get Pre-Approved
Single Family Residence
Built in 2004
$-- HOA
1.01 acres lot
$184/sq.ft
Description
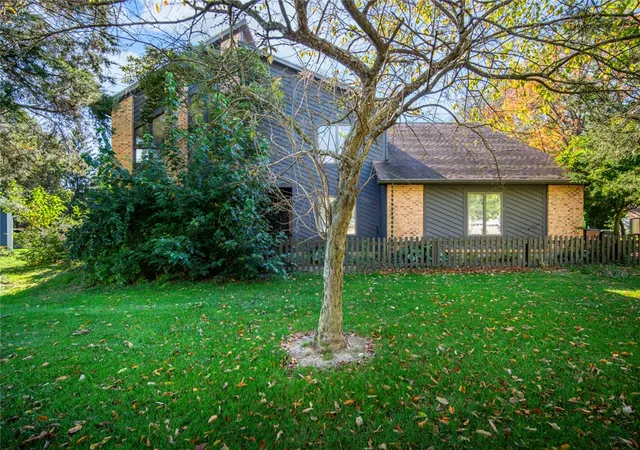
Discover unparalleled elegance at this stunning residence, where architectural grandeur meets modern comfort in Clearcreek Twp, OH. The home boasts a captivating facade of stucco and stone, enhanced by an inviting arched entry and meticulously maintained landscaping that creates exceptional curb appeal. Step inside to a grand entrance with an arched transom window and intricate leaded glass door, revealing gleaming wood floors and a sweeping two-story staircase with ornate wrought iron balusters. The versatile living area, featuring plush carpeting, elegant columns, and a stately fireplace, flows seamlessly into formal dining spaces, perfect for entertaining.
The gourmet kitchen is a dream, equipped with a large central island, granite counters, rich wood cabinetry, and sleek stainless steel appliances. Adjacent, the dining room offers hardwood floors, French doors, ornate crown molding, and a classic chandelier, ideal for memorable gatherings. Retreat to spacious bedrooms, each featuring plush carpeting, crown molding, and ceiling fans for ultimate comfort. The luxurious bathrooms offer granite counters, dual vanities, deep soaking tubs, and sleek glass shower enclosures with elegant tile work.
Additional features include a dedicated laundry space with a washer and dryer, and a well-equipped utility room with a functional sink and ample shelving. This floorplan offers over 4800 sq ft above ground living! The expansive, unfinished basement presents endless potential for customization, ready to be transformed into your ideal space. Outside, a private brick patio extends from the home's rear, offering a perfect spot for outdoor relaxation and entertaining amidst a meticulously manicured lawn and serene surroundings. Enjoy the tranquility of rolling hills and lush greenery that provide a private backdrop for this distinguished property, complete with a driveway for convenient parking.
- Houzeo last checked: 14 minutes ago
- Listing updated: October 25, 2026 at 7:20 pm
- Listing Provided by: Erika Halburnt (937) 681-1398 | Bella Realty Group (937) 760-1308
- Source: Dayton Realtors MLS-OH | MLS#: 963244

Property Details
Status
Active
Type
Single Family Residence
No. of Stories
2
County
City
Neighborhood
--
Year Built
2004
HOA Fees
-
Finished Area
4,892 sqft
Lot Size
1.01 acres lot
Basement Area
- sqft
MLS Name
Dayton Realtors MLS
MLS Number
963244
MLS Status
Active
Days on Market
121

Continue Your Journey in App
Find your dream home, receive real-time updates, and many more!
Continue Your Journey in App
Find your dream home, receive real-time updates, and many more!
Location
Facts & Features
Rooms
Bedrooms & bathrooms
Bedrooms: 6
Bathrooms: 4
Bedroom
Level: Second
Area: 195.00 Square Feet
Dimensions: 15 x 13
Bedroom
Level: Second
Area: 169.00 Square Feet
Dimensions: 13 x 13
Bedroom
Level: Second
Area: 210.00 Square Feet
Dimensions: 15 x 14
Bedroom
Level: Second
Area: 195.00 Square Feet
Dimensions: 15 x 13
Bedroom
Level: Main
Area: 156.00 Square Feet
Dimensions: 12 x 13
PrimaryBedroom
Level: Main
Area: 270.00 Square Feet
Dimensions: 18 x 15
Laundry
Level: Main
Area: 100.00 Square Feet
Dimensions: 10 x 10
Kitchen
Level: Main
Area: 270.00 Square Feet
Dimensions: 15 x 18
Office
Level: Main
Area: 156.00 Square Feet
Dimensions: 13 x 12
LivingRoom
Level: Main
Area: 225.00 Square Feet
Dimensions: 15 x 15
DiningRoom
Level: Main
Area: 240.00 Square Feet
Dimensions: 16 x 15
Interior
Cooling
Central Air
Heating
Forced Air, Natural Gas
Construction
Year Built
Year Built: 2004
Home type
Single Family Residence
Construction Materials
Stone, Stucco
Utilities & Energy
Parking Features
Attached, Garage
Basement
Full, Unfinished
Other Features
Subdivision Name
Country Brook 1
Price History
| Date | Event | Price |
|---|---|---|
07/24/2026 Source: | Price Decreased | $924,900 -2.63% $189/sqft |
07/02/2026 Source: | Price Increased | $949,900 +5.56% $194/sqft |
07/02/2026 Source: | Price Decreased | $899,900 -2.70% $184/sqft |
07/02/2026 Source: | Listed for Sale | $924,900 $189/sqft |

Nearby Homes
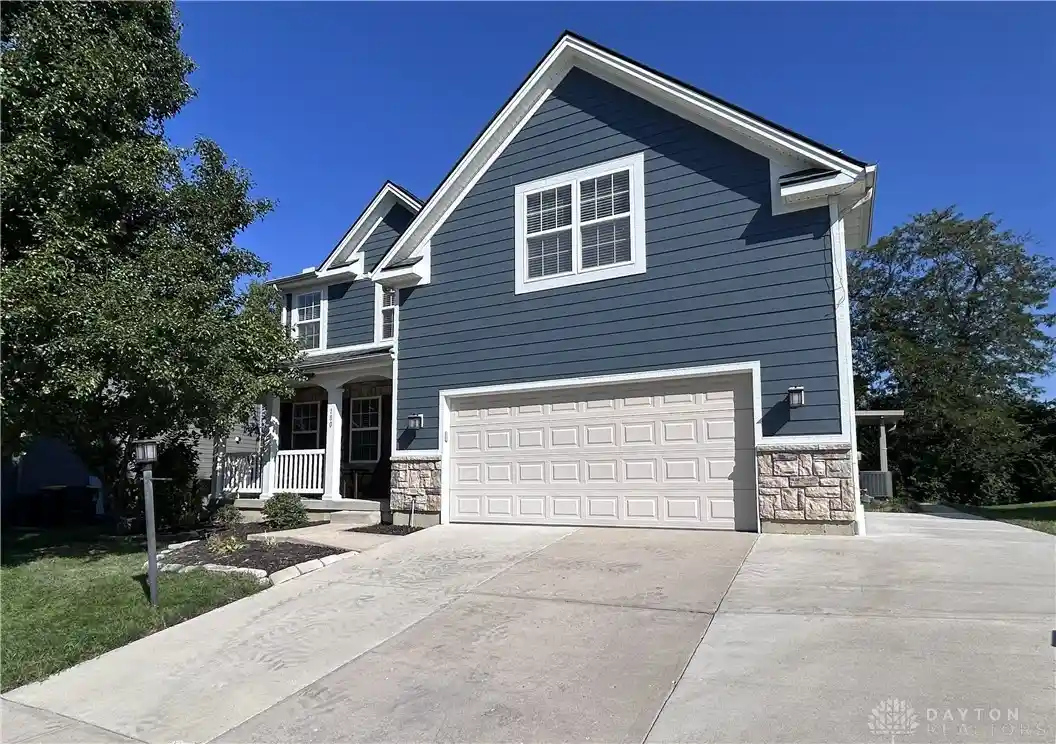
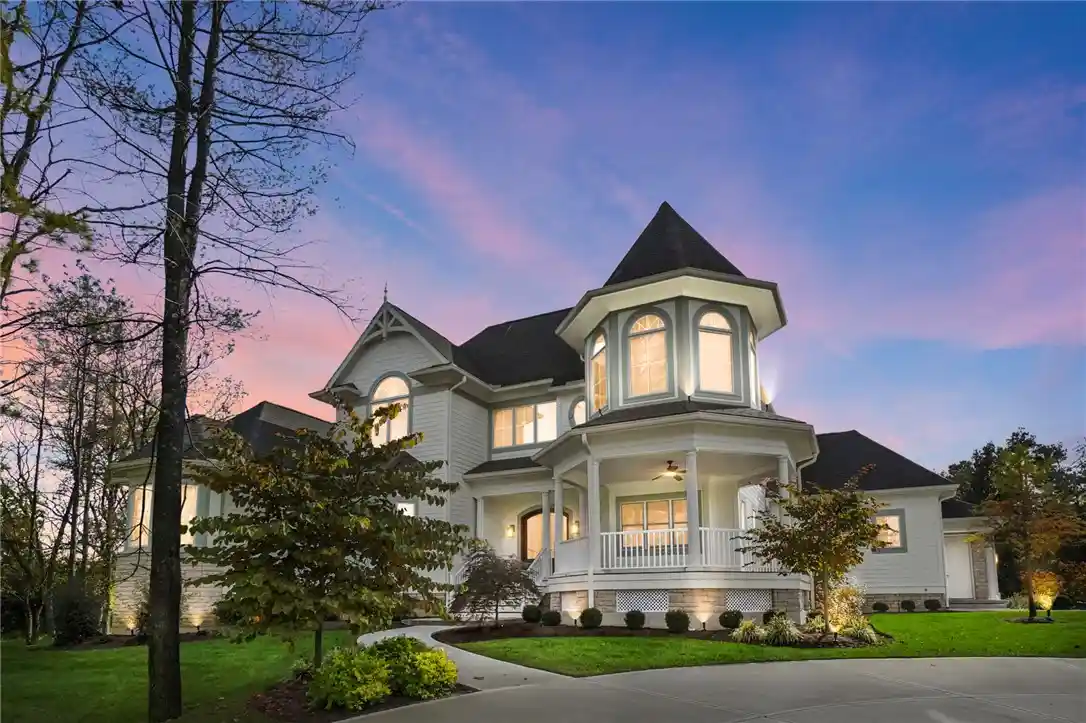
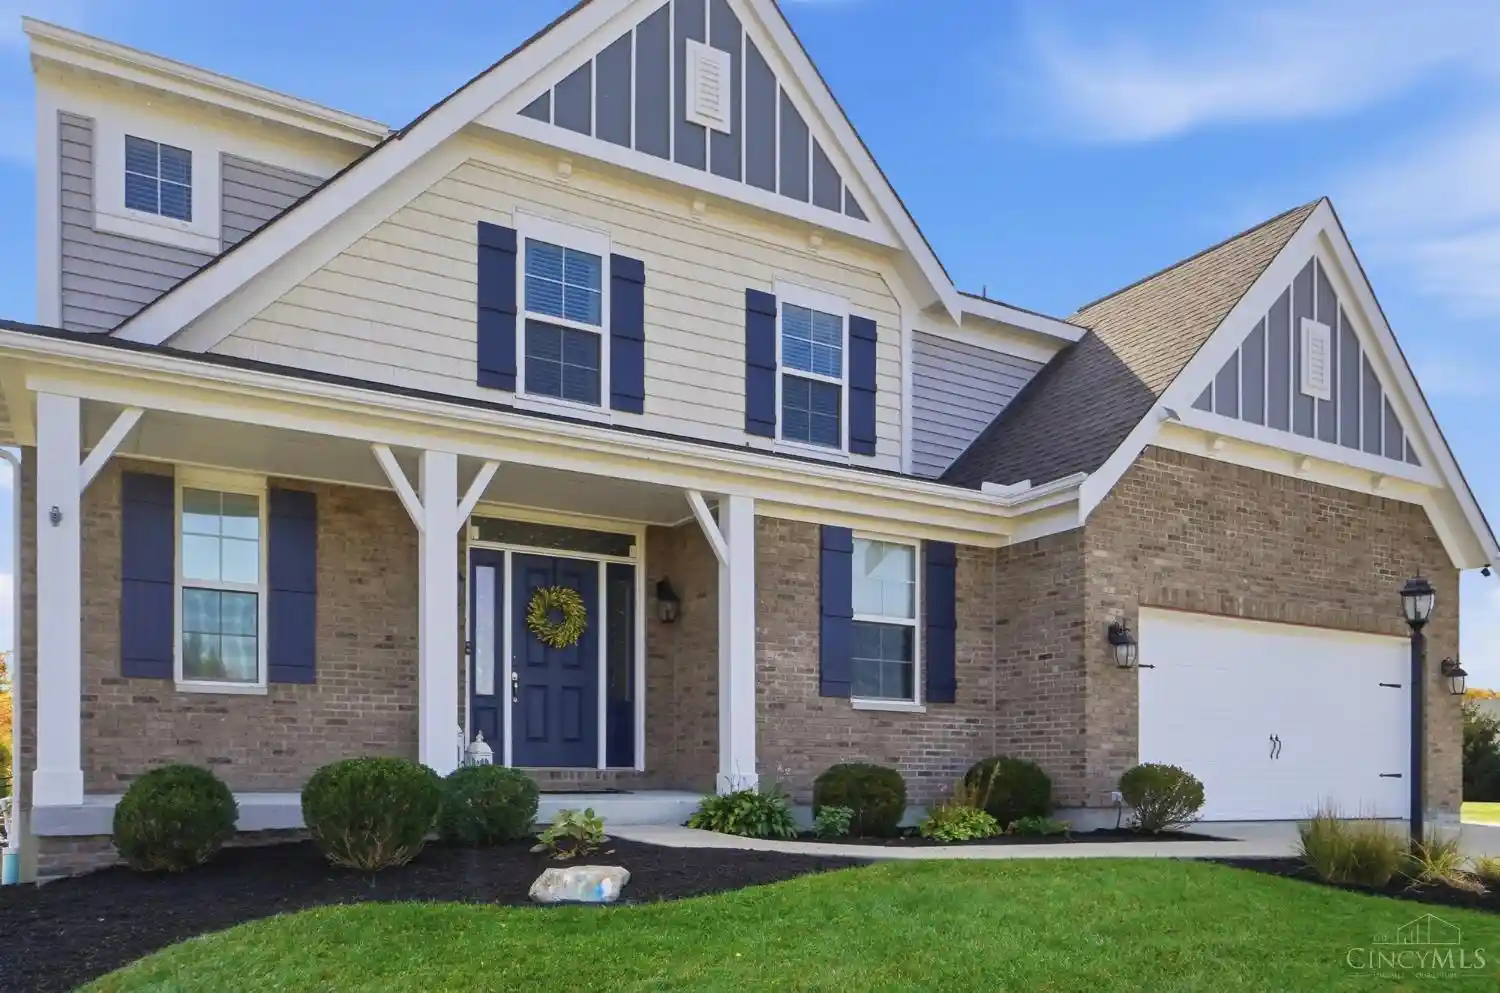



Find Homes by Property Features in Springboro, OH
Nearby New Homes For Sale

Based on information from Dayton Realtors® MLS through Oct 31, 2026, 11:15AM. Information is provided exclusively for consumers’ personal, non-commercial use, that it may not be used for any purpose other than to identify prospective properties consumers may be interested in purchasing. The data is deemed reliable but is not guaranteed accurate by the MLS. The MLS may, at its discretion, require use of other disclaimers as necessary to protect participants and/or the MLS from liability. This website may not include listings or property addresses of sellers who have directed their listing brokers to withhold their listing or their property address from display on the Internet. © 2026 Dayton Area Board of Realtors®, Inc. All rights reserved.
 Advertising Broker: Nicholas Huscroft | Chosen Realty
