Realty Solution
Powered by 
- 16
- Overview
- Description
- Property Details
- Location
- HOA Management
- Facts & Features
- Getting Around
- Nearby Homes


Street View
Listed by: Tamara Campbell (805) 750-6577 DRE #00843771, Andrea Jacobs DRE #00943127 | Coldwell Banker Realty (805) 495-1048
$1,950,000
Monthly Est:$9,706
 5 Beds
 5 Baths
4 full baths + 1 half bath
 4,147sqft
7616 Ashton Ct, West Hills, CA 91304
$1,950,000
$9,706/moEst:
Get Pre-Approved
Single Family Residence
Built in 1988
$76/mo HOA
12,440 sqft lot
$470/sq.ft
Description
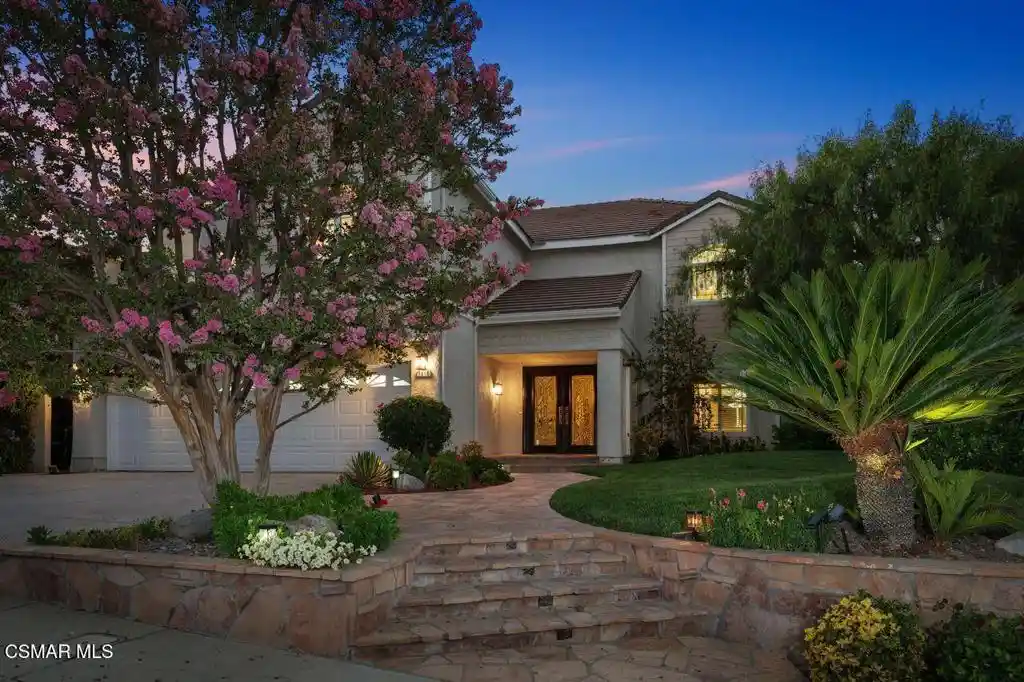
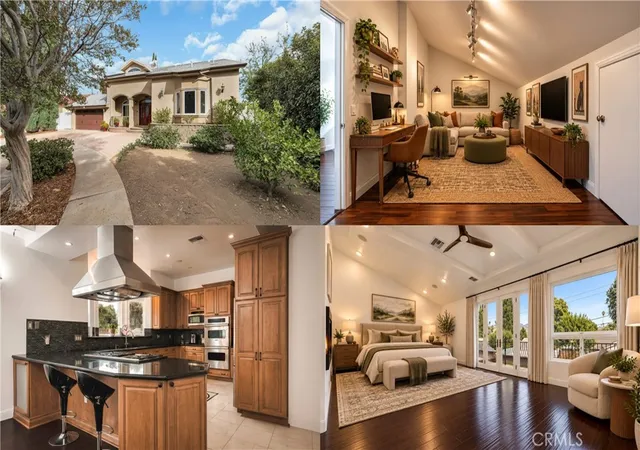
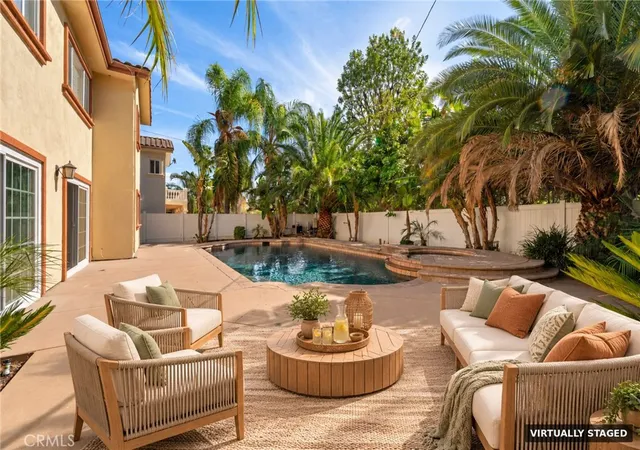
Nestled at the end of a quiet cul-de-sac in the highly sought-after Estate Collection of West Hills, this exceptional luxury estate home offers the perfect blend of elegance, privacy, and resort-style living. Situated on an expansive 12,440 sq. ft. lot, this impressive 5-bedroom, 4.5-bath residence features approximately 4,147 sq. ft. of refined living space, thoughtfully updated for today's discerning buyer.A grand arrival begins with manicured landscaping, flagstone walkways, and leaded-glass double doors opening to a dramatic marble foyer. Sunlit interiors showcase plantation shutters, rich oak wood flooring, custom built-ins, and three fireplaces that create warmth and sophistication throughout the home.The fully remodeled chef's kitchen is a true showpiece, featuring European oak cabinetry, quartz countertops with waterfall edge, designer glass-tile backsplash, oversized center island, walk-in pantry, and a premium suite of appliances including Sub-Zero refrigeration, Thermador cooking appliances, Bosch dishwasher, and wine refrigerator. Designed for both everyday comfort and upscale entertaining, this kitchen seamlessly opens to the family room and outdoor living areas.The spacious floor plan includes a desirable ensuite bedroom that can serve as a bonus room, guest suite, home office, or multi-generational living space. Upstairs, the luxurious primary suite retreat offers a private fireplace, dual walk-in closets, and a beautifully remodeled spa-inspired bathroom featuring walnut cabinetry, porcelain countertops, dual shower heads, lighted mirror, and designer finishes.Step outside to your own private resort-style backyard, complete with a sparkling pool and spa, waterfall features, mature landscaping, covered patio with skylights, built-in BBQ center, and multiple entertaining spaces ideal for hosting gatherings year-round. Wireless pool controls and updated pool equipment provide modern convenience and effortless enjoyment.Additional upgrades include dual-zone air conditioning, newer water heater, upgraded drainage systems, LeafFilter gutter protection, Flume smart water monitoring system, and new carpeting throughout the bedrooms.Located near award-winning schools, shopping, dining, hiking trails, and convenient freeway access, this extraordinary West Hills residence delivers the rare combination of luxury, privacy, spaciousness, and turnkey living that today's high-end buyers are seeking.7616 Ashton Court is more than a home, it's a private sanctuary designed for those who value quality craftsmanship, elegant living, and exceptional indoor-outdoor California lifestyle.
- Houzeo last checked: 12 minutes ago
- Listing updated: October 30, 2026 at 7:04 pm
- Source: California Regional MLS-CA | MLS#: 226003543

Property Details
Status
Active
Type
Single Family Residence
No. of Stories
2
County
City
Neighborhood
Year Built
1988
HOA Fees
$76/mo
Finished Area
4,147 sqft
Lot Size
12,440 sqft lot
Basement Area
- sqft
MLS Name
California Regional MLS
MLS Number
226003543
MLS Status
Active
Days on Market
102
Cumulative Days on Market
98

Continue Your Journey in App
Find your dream home, receive real-time updates, and many more!
Continue Your Journey in App
Find your dream home, receive real-time updates, and many more!
Location
HOA Management
Valley West Hills
HOA Fees
$228/ Quarterly
Amenities
 Amenities and services may be covered by one or multiple associations and service providers.
 Other
CallForRules
Disclaimer: Amenities are based on third-party information and may vary; buyers must independently verify all amenities, as information is deemed reliable but not guaranteed.
Facts & Features
Rooms
Bedrooms & bathrooms
Bedrooms: 5
Bathrooms: 5
Interior
Heating
Forced Air, Natural Gas
Interior Features
Cathedral Ceilings, High Ceilings, Pantry, Recessed Lighting, Bedroom On Main Level, Walk In Pantry, Walk In Closets
Window Features
Plantation Shutters
Cooling
Central Air
Flooring
Carpet
Sewer
Public Sewer
Appliances
Dishwasher, Gas Cooking, Disposal, Microwave, Refrigerator
Construction
Year Built
Year Built: 1988
Home type
Single Family Residence
Property Condition
Updated Remodeled
Construction Materials
Stucco
Architectural Style
Contemporary, Traditional
Roof
Tile
Utilities & Energy
Pool Features
In Ground, Private
Association Amenities
Call For Rules, Other
Laundry Features
Inside, Upper Level
Parking Features
Door Multi, Direct Access, Driveway, Garage, Guest, On Street
Fireplace Features
Family Room, Gas, Living Room, Primary Bedroom
Other Features
Patio And Porch Features
Open, Patio
Community Features
Curbs
Disclosures
Covenants Restrictions Disclosure, Hoa Disclosure
Lot Features
Back Yard, Cul De Sac, Lawn, Landscaped, Level, Sprinkler System, Yard
Price History
| Date | Event | Price |
|---|---|---|
07/23/2026 Source: | Listed for Sale | $1,950,000 $470/sqft |

West Hills Ranks #116 in Los Angeles, CA


Homes

Rental Prices

Median Home Price
Nearby Homes
Find Homes by Property Features in Los Angeles, CA
Nearby New Homes For Sale


Based on information from California Regional Multiple Listing Service, Inc. as of Nov 04, 2026, 02:30AM and /or other sources. All data, including all measurements and calculations of area, is obtained from various sources and has not been, and will not be, verified by broker or MLS. All information should be independently reviewed and verified for accuracy. Properties may or may not be listed by the office/agent presenting the information. Information being provided is for consumers’ personal, non-commercial use and may not be used for any purpose other than to identify prospective properties consumers may be interested in purchasing. This website may not include listings or property addresses of sellers who have directed their listing brokers to withhold their listing or their property address from display on the Internet. © 2026 California Regional Multiple Listing Service. All Rights Reserved.
 Advertising Broker: William Johnson DRE #01463271 | William Johnson Brokerage
