- Overview
- Description
- Property Details
- Location
- HOA Management
- Facts & Features
- Getting Around
- Nearby Homes


$1,499,900
Monthly Est:$7,466
 6 Beds
 5 Baths
5 full baths
 6,411sqft
7620 Delancey Dr, College Grove, TN 37046
$1,499,900
$7,466/moEst:
Get Pre-Approved
Single Family Residence
Built in 2022
$140/mo HOA
0.25 acre lot
$234/sq.ft
Description
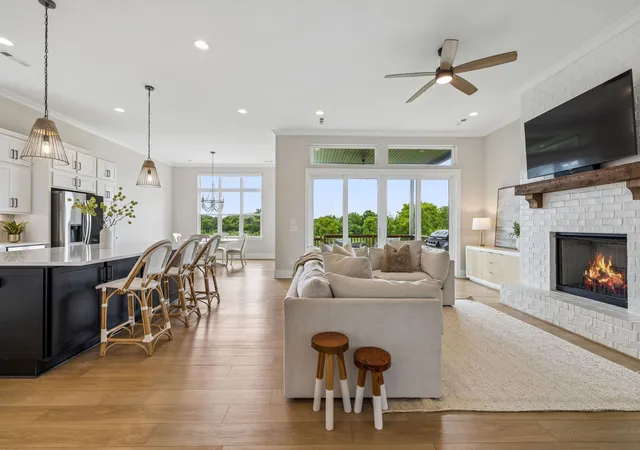
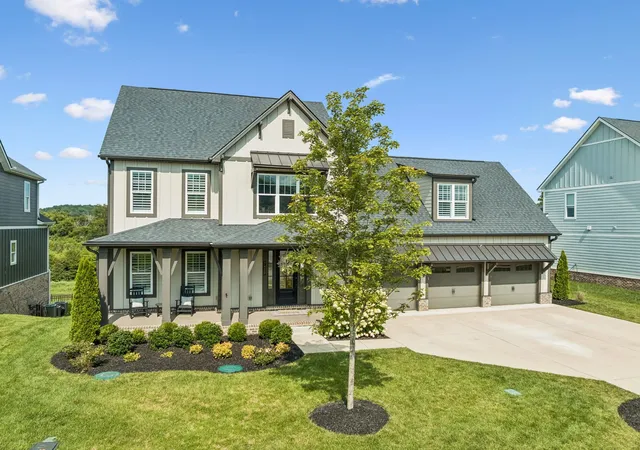
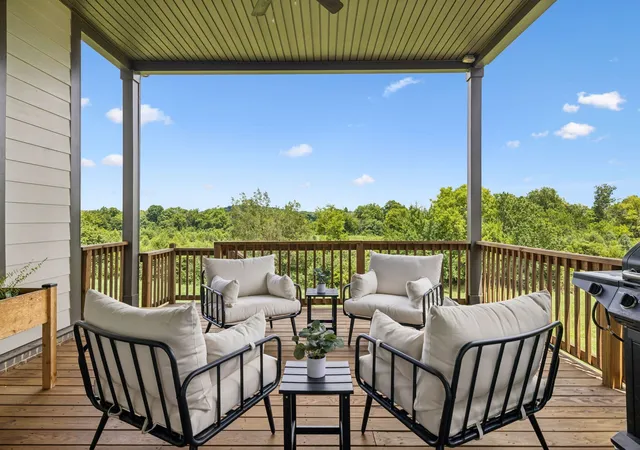
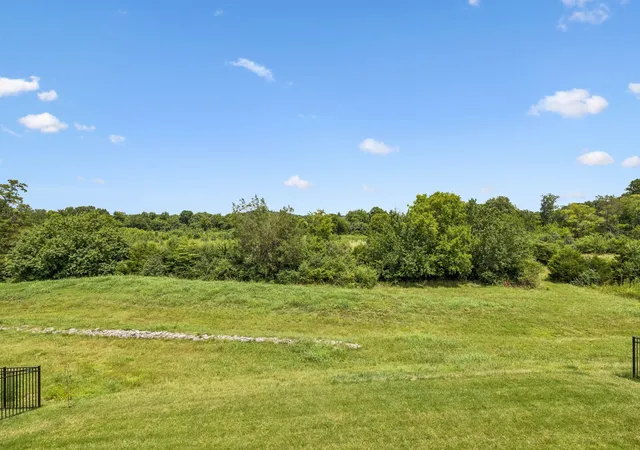
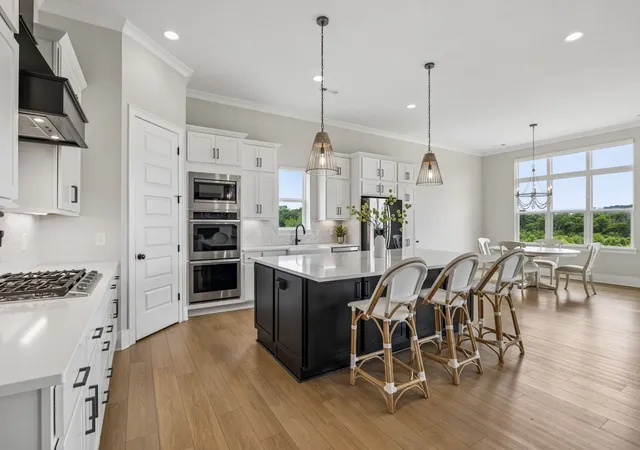
McDaniel Estates Walkout Basement Home with Stunning Views & Privacy. Incredible Value under 1.5m!! The property backs up to 212 acres of usable HOA common land next to the Harpeth River which makes the property ideal for those that desire privacy with no neighbors behind. Featuring 6400+ sq ft open concept floorplan, 6 bedrooms, 5 full bathrooms, office, multiple flex rooms, 11 ft ceilings, 3 car garage, 2 covered back porches, patio, and charming covered front porch. The 2,395 sq ft finished walkout basement has many possibilities including Multi-Generational / In-Law living space w/ a full bedroom suite with bathroom & massive closet, and pre-plumbed for a second kitchen. Currently the basement is set up with a theater room, workout room, expansive bonus room space, hobby room. There are two bedrooms on the main level & a separate office with doors. The primary suite located on the main level has high ceilings, accent wall with trim, views of the private tree line, bathroom w/ soaking tub, tiled shower, dual vanities, & a large walk-in closet. The eat-in kitchen features quartz countertops, upgraded appliances, island with seating, & pantry. The living room features a white brick fireplace & the patio sliding doors leading to covered back patio are perfect for entertaining guests w/ an effortless flow between the indoor & outdoor spaces. The upstairs features 3 bedrooms & a loft that is set up as an office/reading room. Additional Upgrades include irrigation, plantation shutters, motorized roller shades in kitchen, Halo 5 whole house filtration system, ultra quiet garage door openers, security system. McDaniel Estates has amazing neighborhood amenities & activities: resort-style pool, clubhouse, fitness center, two playgrounds, dog park, pavilion, fire pit, community garden, ATV / walking trails, & Harpeth River access w/ canoe and kayak launch. The home is only 8 houses away from the clubhouse, pool, & playground. Enjoy all the activities a short walk away!
- Houzeo last checked: 7 minutes ago
- Listing updated: September 24, 2026 at 1:40 pm
- Listing Provided by: Krista Jameson (615) 300-3576 DRE #305965 | Compass (615) 370-8669
- Source: Nashville (RealTracs Mid) MLS-TN as distributed by MLS GRID | MLS#: 3544802

Property Details
Status
Active
Type
Single Family Residence
No. of Stories
3
County
City
Neighborhood
--
Year Built
2022
HOA Fees
$140/mo
Finished Area
6,411 sqft
Lot Size
0.25 acre lot
Basement Area
- sqft
MLS Name
Nashville (RealTracs Mid) MLS
MLS Number
3544802
MLS Status
Active
Days on Market
52

Continue Your Journey in App
Find your dream home, receive real-time updates, and many more!
Continue Your Journey in App
Find your dream home, receive real-time updates, and many more!
Location
HOA Management
N/A
HOA Fees
$140/ Monthly
Amenities
 Amenities and services may be covered by one or multiple associations and service providers.
 Club House
 Bike Trails
 Park Playground
 Gym
 Pool
 Walk path
Underground Utilities
Recreation Facilities
Disclaimer: Amenities are based on third-party information and may vary; buyers must independently verify all amenities, as information is deemed reliable but not guaranteed.
Facts & Features
Rooms
Bedrooms & bathrooms
Bedrooms: 6
Bathrooms: 5
Interior
Flooring
Carpet, Luxury Vinyl, Tile
Sewer
Step System
Appliances
Double Oven, Gas Range, Dishwasher, Disposal, Microwave, Refrigerator, Stainless Steel Appliance(s)
Cooling
Central Air, Electric
Interior Features
Ceiling Fan(s), Entrance Foyer, Extra Closets, High Ceilings, Open Floorplan, Pantry, Smart Camera(s)/recording, Walk In Closet(s)
Heating
Central, Natural Gas
Exterior Features
Smart Camera(s)/recording, Smart Lock(s)
Construction
Year Built
Year Built: 2022
Home type
Single Family Residence
Construction Materials
Fiber Cement
Utilities & Energy
Water Source
Private
Association Amenities
Clubhouse, Dog Park, Fitness Center, Playground, Pool, Sidewalks, Underground Utilities, Trail(s)
Basement
Finished, Full, Walk Out Access
Utilities
Electricity Available, Natural Gas Available, Water Available
Parking Features
Garage Door Opener, Garage Faces Front
Other Features
Patio And Porch Features
Deck, Covered, Patio, Porch
Subdivision Name
Mc Daniel Estates
Price History
| Date | Event | Price |
|---|---|---|
09/09/2026 Source: | Price Increased | $1,549,000 +3.27% $242/sqft |
09/09/2026 Source: | Price Decreased | $1,499,900 -5.96% $234/sqft |
07/17/2026 Source: | Listed for Sale | $1,595,000 $249/sqft |
07/17/2026 Source: | Off Market | $1,595,000 +18.15% $249/sqft |
06/23/2023 Source: | Sold | $1,350,000 +2.66% $211/sqft |

Show more
Nearby Homes
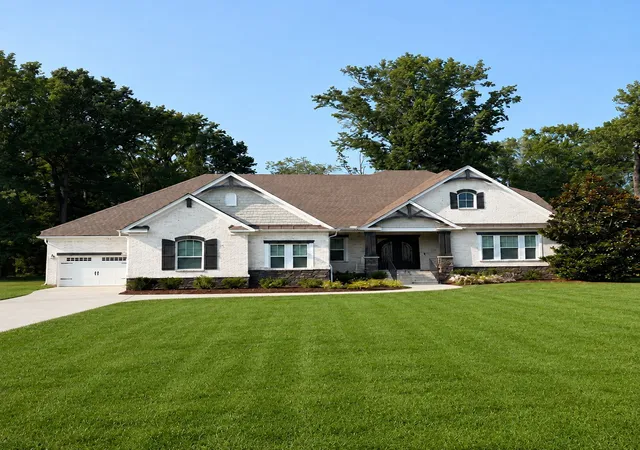
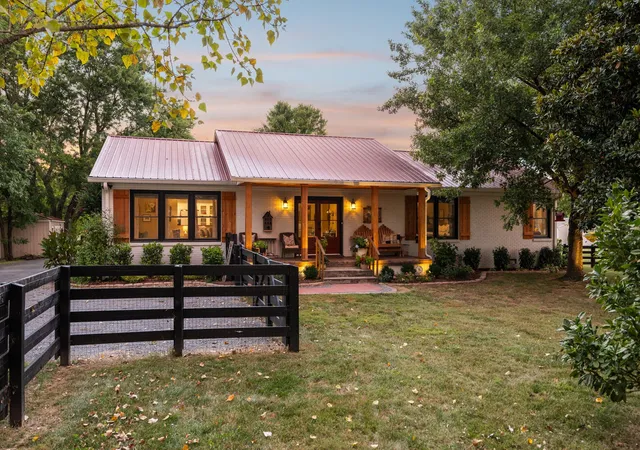
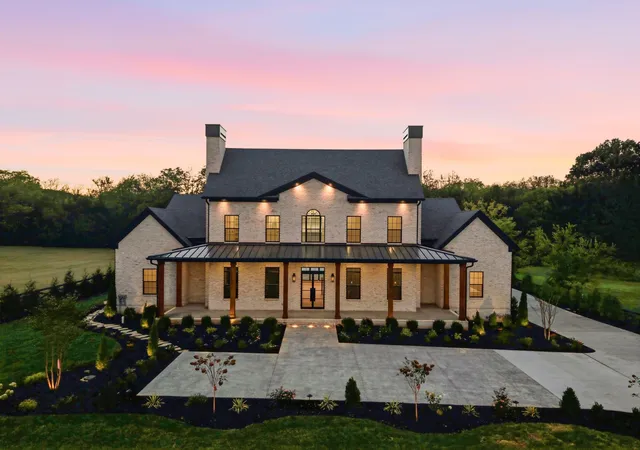
Find Homes by Property Features in College Grove, TN
Nearby New Homes For Sale

Based on information from Realtracs® through Nov 01, 2026, 10:15AM. Data courtesy of Realtracs® MLS as distributed by MLS GRID. Some IDX listings have been excluded from this website. All data is obtained from various sources and may not have been verified by the broker or MLS GRID. Supplied Open House Information is subject to change without notice. All information should be independently reviewed and verified for accuracy. Properties may or may not be listed by the office/agent presenting the information. IDX information is provided exclusively for consumers’ personal, noncommercial use. It may not be used for any purpose other than to identify prospective properties consumers may be interested in purchasing. The data is deemed reliable but is not guaranteed by MLS GRID. The use of the MLS GRID Data may be subject to an end-user license agreement prescribed by Realtracs® MLS. © 2026 RealTracs Solutions. All Rights Reserved. Angela Fowler Real Estate, LLC | 423.320.4620 | afowler@catt.com Mailing Address: 452 Kailors Cove Cir, Ringgold, GA 30736
 Advertising Broker: Angela Fowler | Angela Fowler Real Estate, LLC.
