- Overview
- Description
- Property Details
- Location
- HOA Management
- Facts & Features
- Getting Around
- Nearby Homes



$750,000
Monthly Est:$3,733
 5 Beds
 6 Baths
4 full baths + 2 half baths
 3,038sqft
7621 Excitement Dr, Reunion, FL 34747
$750,000
$3,733/moEst:
Get Pre-Approved
Single Family Residence
Built in 2007
$622/mo HOA
5,140 sqft lot
$247/sq.ft
Description
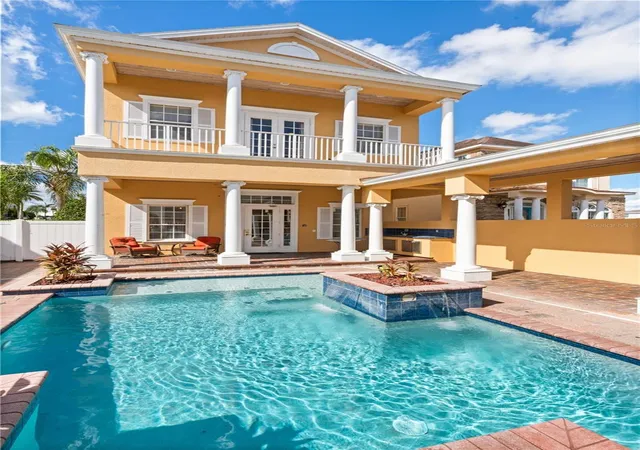
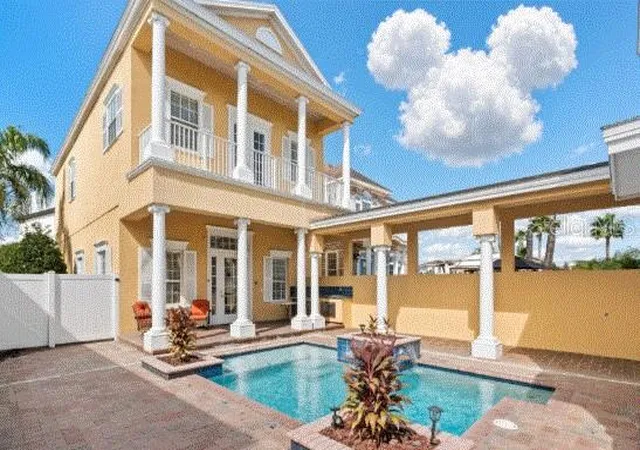
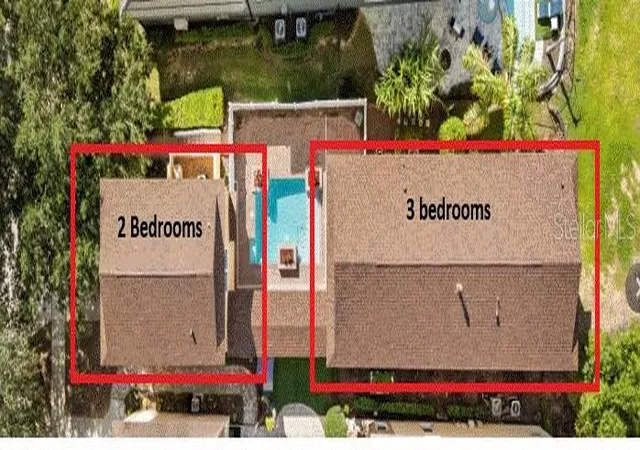
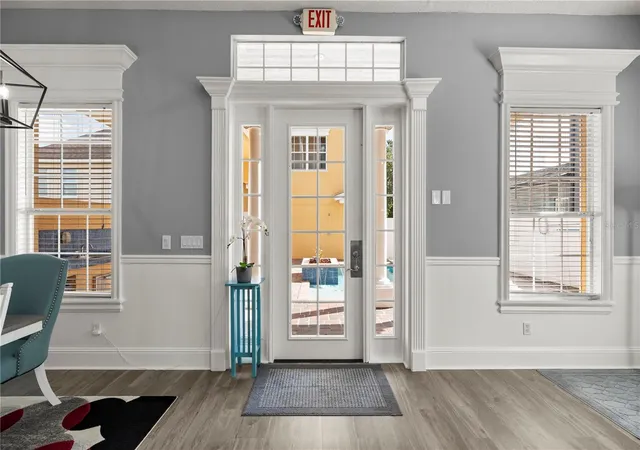
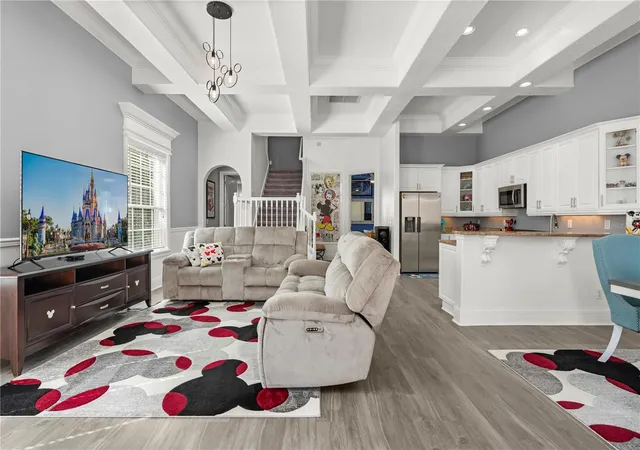
REUNION ACTIVE MEMBERSHIP HOME. This feels like two properties in One! Luxury, Lifestyle and Legacy can only be found at Reunion Resort! Luxury starts when you drive in the front gate, Lifestyle starts when you realize the resort has everything from world class dining and golf to waterparks and lazy rivers, and Legacy stays when you can’t wait to do it all again! 7612 Excitement Drive nestled in the highly sought after Liberty Bluff community could be exactly what you have been looking for! The home greets you with a well-planned and laid out courtyard pool and entertaining space, equipped with an outdoor kitchen. Once inside you will immediately be taken back by the amount of open space and high ceilings and natural light. The home feels fresh and bright. The floor plan is open, inviting and perfect for entertaining. There are tons of Hidden Mickey’s sprinkled throughout the home from wall prints to cabinet handles. You may never find them all. The first floor is showcased with an escape to Arendelle bedroom. This makes for the perfect space for all the little Anna’s and Elsa’s. The second floor of the home continues the enchanted theme with a large master that pays homage to Mickey da Mouse along with a Star War Tribute room that is sure to wow any of those looking for a galaxy far far away. The laundry is located on the second floor along with a large balcony that extends the length of the home and overlooks the pool space. The home also has a separate garage and 2-bedroom themed apartment. This is what gives it a feeling of having 2 homes. With its own private entrance, you enter into the space and are greeted by a small a butler’s kitchen. There you will find a Harry Potter themed bedroom along with a second bunkbed bedroom with more Minions than you can count! This home can be used as a Disney Get-Away home, a part-time, full-time or even a short-term rental experience home. The home does have a newer roof and has been extremely well maintained. Please see the MLS Attachments for details.
Reunion has it all! Three Signature Golf Courses- The Watson, The Palmer and The Nicklaus weave their way through the rolling landscape of the resort. The Tree lined streets make for great long walks or bike rides. Reunion boasts great dining options from a ROOF TOP TAPAS RESTURANT AND BAR, to THE CHOP HOUSE. Maybe it’s sushi in the lobby or a trip to a Reunion Hot Spot- THE NICKLAUS CLUBHOUSE. A Golf Cart Friendly community that is filled with activities for all, including Tennis, Putt-Putt, Pickle Ball, Member Events, Parties and a waterpark. If living in or visiting Reunion, remember it is super close to theme parks, shopping, and beaches. A Gated Community that works hard on staying the nicest in the area. ACTIVE REUNION RESORT MEMBERSHIP***
- Houzeo last checked: 4 minutes ago
- Listing updated: October 20, 2026 at 10:48 am
- Listing Provided by: Derrick Mnick (407) 408-4676 | REAL BROKER, LLC (855) 450-0442
- Source: Stellar MLS-FL as distributed by MLS GRID | MLS#: O6451007

Property Details
Status
Active
Type
Single Family Residence
No. of Stories
2
County
City
Neighborhood
--
Year Built
2007
HOA Fees
$622/mo
Finished Area
3,038 sqft
Lot Size
5,140 sqft lot
Basement Area
- sqft
MLS Name
Stellar MLS
MLS Number
O6451007
MLS Status
Active
Days on Market
11

Continue Your Journey in App
Find your dream home, receive real-time updates, and many more!
Continue Your Journey in App
Find your dream home, receive real-time updates, and many more!
Location
HOA Management
John Kingsley
HOA Fees
$622/ Monthly
Disclaimer: Amenities are based on third-party information and may vary; buyers must independently verify all amenities, as information is deemed reliable but not guaranteed.
Facts & Features
Rooms
Bedrooms & bathrooms
Bedrooms: 5
Bathrooms: 6
Interior
Heating
Central
Appliances
Dishwasher, Disposal, Dryer, Refrigerator
Interior Features
Ceiling Fans(s), High Ceilings
Exterior Features
Balcony, Courtyard, Outdoor Kitchen, Private Entrance
Cooling
Central Air
Flooring
Carpet, Vinyl
Sewer
Public Sewer
Construction
Year Built
Year Built: 2007
Home type
Single Family Residence
Foundation Details
Slab
Roof
Shingle
Construction Materials
Stucco
Utilities & Energy
Laundry Features
Inside
Utilities
Cable Available
Water Source
Public
Pool Features
In Ground
Other Features
Subdivision Name
Reunion Ph 2 Prcl 1 & 1a
Community Features
Dog Park, Fitness Center, Gated Community Guard, Golf Carts Ok, Golf, Restaurant, Sidewalks
Price History
| Date | Event | Price |
|---|---|---|
10/20/2026 Source: | Coming Soon | $750,000 $247/sqft |
10/20/2026 Source: | Listed for Sale | $750,000 $247/sqft |
08/01/2022 Source: | Sold | $750,000 +0.74% $247/sqft |
08/01/2022 Source: | Price Increased | $744,500 +77.26% $245/sqft |
06/11/2019 Source: | Price Increased | $420,000 +6.36% $138/sqft |

Show more
Nearby Homes









Find Homes by Property Features in Reunion, FL
Nearby New Homes For Sale

Based on information from Stellar MLS® through Oct 31, 2026, 08:45AM as submitted to and distributed by MLS GRID. All data is obtained from various sources and may not have been verified by the broker or MLS GRID. Supplied Open House Information is subject to change without notice. All information should be independently reviewed and verified for accuracy. Properties may or may not be listed by the office/agent presenting the information. IDX information is provided exclusively for consumers’ personal non-commercial use. It may not be used for any purpose other than to identify prospective properties consumers may be interested in purchasing. The data is deemed reliable but is not guaranteed by MLS GRID. The use of the MLS GRID Data may be subject to an end-user license agreement prescribed by the Member Participant’s applicable MLS, if any, and as amended from time to time. © 2026 Stellar MLS. All Rights Reserved.
 Advertising Broker: Fred McGill | Simple Showing, Inc
