- Overview
- Description
- Property Details
- Location
- Facts & Features
- Getting Around
- Nearby Homes

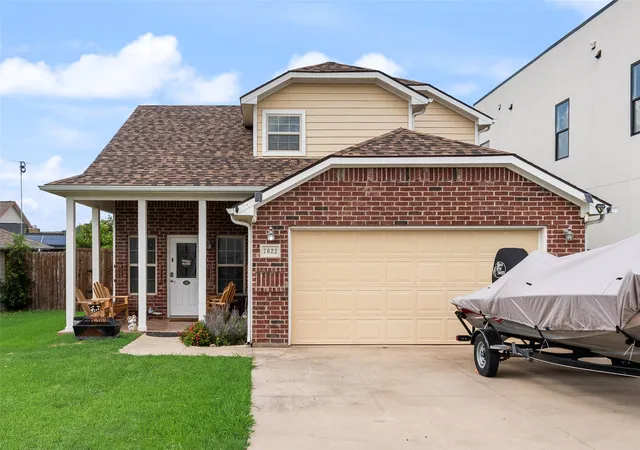
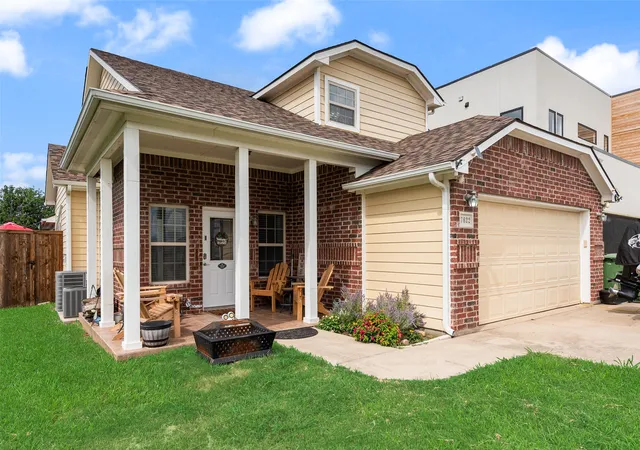
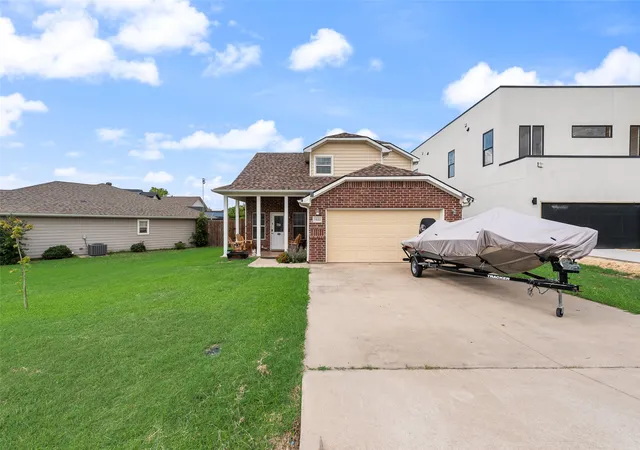
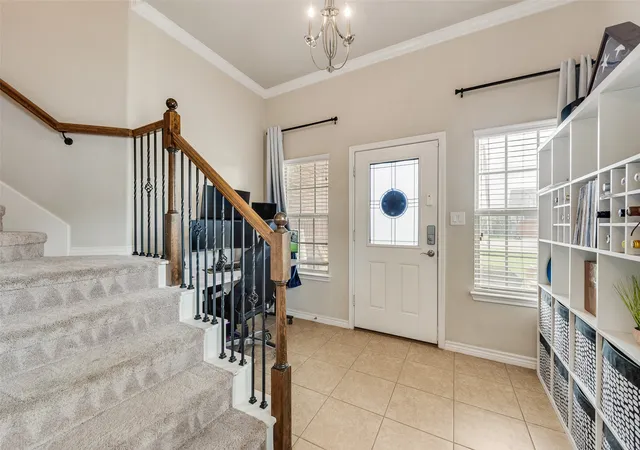


$430,000
Monthly Est:$2,140
 3 Beds
 3 Baths
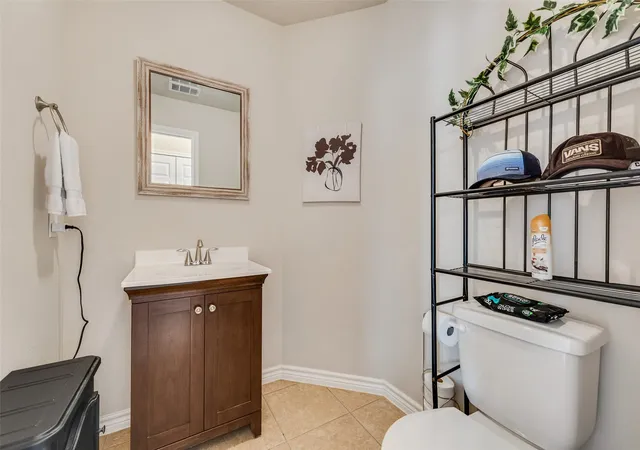
2 full baths + 1 half bath
 2,145sqft
7622 W Shore Dr, The Colony, TX 75056
$430,000
$2,140/moEst:
Get Pre-Approved
Single Family Residence
Built in 2012
$-- HOA
0.22 acre lot
$200/sq.ft
Description
Huge Reduction - Priced to Move! One of the largest homesites in Garza Lake Estates with NO HOA, PID, or MUD taxes, this well-maintained 3-bedroom, 2.5-bath home offers a blend of space, comfort, and convenience. Located steps from Lake Lewisville and directly across from a neighborhood park and playground, you'll enjoy a planned city kayak launch nearby, Stewart Creek Park's public boat ramp just five minutes away, and Grandscape's premier shopping, dining, and entertainment only minutes from home.
Inside, engineered hardwood floors lead into a spacious, open living area filled with natural light that flows seamlessly into the kitchen, featuring granite countertops, stainless steel appliances, double ovens, and a sunny breakfast nook. A formal dining room with crown molding is perfect for family dinners and holiday gatherings. The oversized main-floor primary suite features a tray ceiling and a spa-inspired ensuite with custom cabinetry, dual vanities, stone countertops, a soaking tub, and a separate walk-in shower. Upstairs, a versatile loft offers flexible space for a game room, home office, or play area, while two generously sized bedrooms share a Jack-and-Jill bath. All bedrooms feature walk-in closets.
The expansive backyard truly sets this home apart, with room for a custom pool, pickleball court, outdoor kitchen, or garden. A covered patio, extended deck, and enclosed dog run create an outdoor space designed for entertaining, relaxing, and daily living.
Major updates include an extended privacy fence with enclosed dog run (2023), a Class 4 impact-resistant roof (2024), and a new HVAC system (2025).
- Houzeo last checked: 0 minutes ago
- Listing updated: September 17, 2026 at 10:10 pm
- Listing Provided by: Bryan Waser | WaserGroup Real Estate Service (972) 743-6337
- Source: NTREIS MLS-TX | MLS#: 21388960

Property Details
Status
Active
Type
Single Family Residence
No. of Stories
2
County
City
Neighborhood
Year Built
2012
HOA Fees
-
Finished Area
2,145 sqft
Lot Size
0.22 acre lot
Basement Area
- sqft
MLS Name
NTREIS MLS
MLS Number
21388960
MLS Status
Active
Cumulative Days on Market
106

Continue Your Journey in App
Find your dream home, receive real-time updates, and many more!
Download App
Continue Your Journey in App
Find your dream home, receive real-time updates, and many more!
Location
Facts & Features
Rooms
Bedrooms & bathrooms
Bedrooms: 3
Bathrooms: 3
Bedroom
Level: First
Area: 132.00 Square Feet
Dimensions: 12 x 11
DiningRoom
Level: First
Area: 132.00 Square Feet
Dimensions: 12 x 11
BreakfastRoomNook
Level: First
Area: 60.00 Square Feet
Dimensions: 12 x 5
LivingRoom
Level: First
Area: 272.00 Square Feet
Dimensions: 17 x 16
PrimaryBedroom
Level: First
Area: 255.00 Square Feet
Dimensions: 17 x 15
Bedroom
Level: Second
Area: 144.00 Square Feet
Dimensions: 12 x 12
Laundry
Level: First
Area: 64.00 Square Feet
Dimensions: 8 x 8
Kitchen
Level: First
Area: 156.00 Square Feet
Dimensions: 13 x 12
Loft
Level: Second
Area: 108.00 Square Feet
Dimensions: 12 x 9
Interior
Sewer
Public Sewer
Interior Features
Decorative Designer Lighting Fixtures, Cable Tv
Cooling
Central Air, Electric
Flooring
Carpet
Heating
Central
Appliances
Dishwasher, Electric Range, Disposal
Construction
Year Built
Year Built: 2012
Home type
Single Family Residence
Roof
Asphalt
Architectural Style
Traditional, Detached
Foundation Details
Slab
Construction Materials
Brick, Wood Siding
Utilities & Energy
Water Source
Public
Utilities
Sewer Available, Water Available, Cable Available
Pool Features
None
Parking Features
Garage
Other Features
Subdivision Name
Garza Lake Estates
Price History
| Date | Event | Price |
|---|---|---|
09/17/2026 Source: | Price Decreased | $430,000 -6.50% $200/sqft |
07/02/2026 Source: | Price Decreased | $459,900 -6.52% $214/sqft |
06/03/2026 Source: | Listed for Sale | $492,000 +3.60% $229/sqft |
06/03/2026 Source: | Off Market | $474,900 +0.40% $221/sqft |
03/28/2023 Source: | Sold | $473,000 $221/sqft |

Nearby Homes


Find Homes by Property Features in The Colony, TX
Nearby New Homes For Sale

Based on information from the North Texas Real Estate Information Systems, Inc., through Oct 10, 2026, 06:00PM. Information is provided exclusively for consumers’ personal, non-commercial use. It may not be used for any purpose other than to identify prospective properties consumers may be interested in purchasing. Data is deemed reliable but is not guaranteed accurate. This website may not include listings or property addresses of sellers who have directed their listing brokers to withhold their listing or their property address from display on the Internet. ©2026 North Texas Real Estate Information Systems, Inc. All Rights Reserved.
 Advertising Broker: Michelle Brecker | Pathway To Home Realty