Realty Solution
Powered by 
- 0
- 5
- Overview
- Description
- Property Details
- Location
- HOA Management
- Facts & Features
- Getting Around
- Nearby Homes



Listed by: Damian Costello (760) 401-5309 DRE #01970079 | HomeSmart (760) 844-7500
$568,900
Monthly Est:$2,832
 3 Beds
 3 Baths
2 full baths + 1 half bath
 1,878sqft
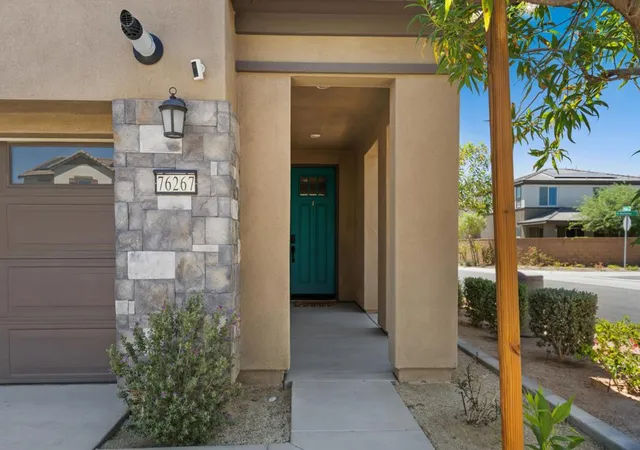
76267 Cambridge Dr, Palm Desert, CA 92211
$568,900
$2,832/moEst:
Get Pre-Approved
Single Family Residence
Built in 2024
$170/mo HOA
3,794 sqft lot
$303/sq.ft
Description
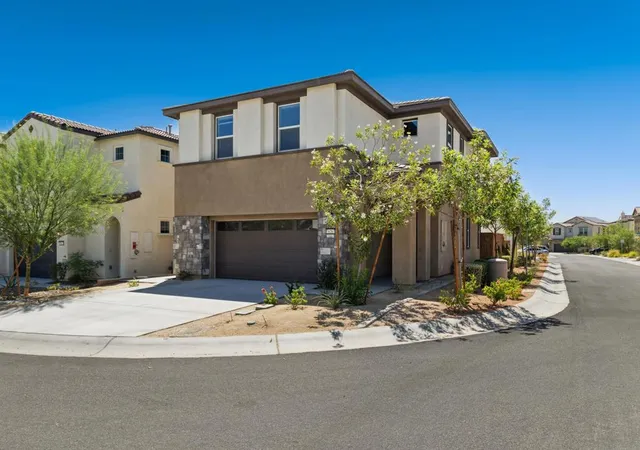
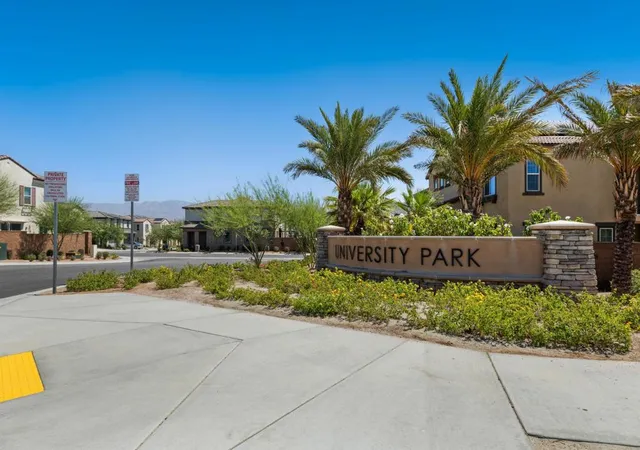
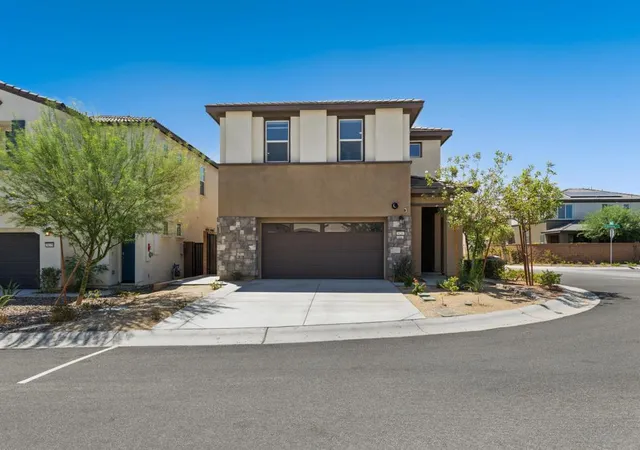
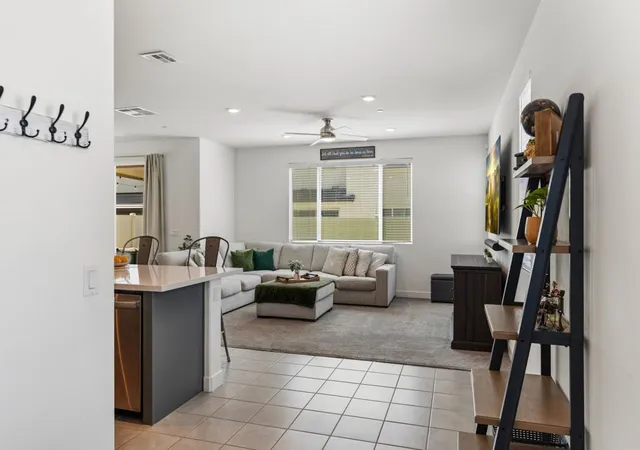
Stand out at University Park's Lennar paired-home collection, with this rare, detached-feel 2024 at 76267 Cambridge Dr.This 1,878 sq. ft., 3-bedroom, 2.5-bath end-unit home offers one of the most private and premium lots in the community--a true corner exterior lot with no shared wall on one side, block walls, and vinyl fencing for added privacy and low maintenance. Built by Lennar in 2024, it features modern energy-efficient construction in a walkable, amenity-rich master-planned community with resort-style pools, cabanas, clubhouse, pickle-ball, parks, and more.Interior Highlights Premium finishes including quartz countertops in a bright, open-concept kitchen and living area perfect for entertaining. Versatile loft upstairs can be ideal for a home office, media room, or extra living space. Upstairs laundry room for everyday convenience. Spacious primary en-suite with a large walk-in closet. Smart Home features throughout for modern desert living. Window tint on all bottom-floor backyard-facing windows for enhanced privacy, glare reduction, and energy efficiency.Outdoor & Custom UpgradesThis corner lot shines with thoughtful owner-added upgrades that set it apart from standard resales: Expanded concrete driveway (widened by 18 inches) for easier parking and access. Backyard: Turf & Cement poured in the backyard and side yard for a clean, durable, low-maintenance foundation. 10'x10' Alumi-wood backyard patio with turf, retaining wall, and smart-controlled Govee lights for effortless outdoor enjoyment. Mini-split AC in the garage--an excellent cooling solution for Palm Desert's hot summers.Your home delivers superior privacy, functionality, and comfort with these custom touches on an already premium end-unit lot. This is desert living at its best--modern, private, extensively upgraded, and perfectly located near El Paseo shopping, 125+ golf courses, dining, entertainment and outdoor adventures. Ideal for buyers seeking low-maintenance luxury without sacrificing space or style. Call for a private showing!
- Houzeo last checked: 55 minutes ago
- Listing updated: September 15, 2026 at 11:09 am
- Source: California Regional MLS-CA | MLS#: 219149112DA

Property Details
Status
Active
Type
Single Family Residence
No. of Stories
2
County
City
Neighborhood
--
Year Built
2024
HOA Fees
$170/mo
Finished Area
1,878 sqft
Lot Size
3,794 sqft lot
Basement Area
- sqft
MLS Name
California Regional MLS
MLS Number
219149112DA
MLS Status
Active
Days on Market
111

Continue Your Journey in App
Find your dream home, receive real-time updates, and many more!
Download App
Continue Your Journey in App
Find your dream home, receive real-time updates, and many more!
Location
HOA Management
University Park Palm Desert
HOA Fees
$170/ Monthly
Amenities
 Amenities and services may be covered by one or multiple associations and service providers.
 Club House
 Park Playground
 FirePit
PetRestrictions
Barbecue
Disclaimer: Amenities are based on third-party information and may vary; buyers must independently verify all amenities, as information is deemed reliable but not guaranteed.
Facts & Features
Rooms
Bedrooms & bathrooms
Bedrooms: 3
Bathrooms: 3
Interior
Appliances
Dishwasher, Gas Oven, Microwave, Refrigerator, Tankless Water Heater, Water To Refrigerator
Cooling
Central Air, Zoned
Window Features
Blinds, Tinted Windows
Heating
Forced Air, Natural Gas
Flooring
Carpet, Tile
Interior Features
Breakfast Bar, High Ceilings, Primary Suite
Construction
Year Built
Year Built: 2024
Home type
Single Family Residence
Roof
Tile
Utilities & Energy
Association Amenities
Clubhouse, Fire Pit, Barbecue, Playground, Pet Restrictions
Parking Features
Driveway, Garage, Garage Door Opener, On Street, Side By Side
Pool Features
In Ground
Laundry Features
Upper Level
Other Features
Disclosures
Covenants Restrictions Disclosure, Hoa Disclosure
Patio And Porch Features
See Remarks
Lot Features
Corner Lot, Drip Irrigation Bubblers, Landscaped, Planned Unit Development
Price History
| Date | Event | Price |
|---|---|---|
09/10/2026 Source: | Price Decreased | $568,900 -1.73% $303/sqft |
07/14/2026 Source: | Price Decreased | $578,900 -0.17% $308/sqft |
06/10/2026 Source: | Price Increased | $579,900 +0.17% $309/sqft |
06/10/2026 Source: | Listed for Sale | $578,900 $308/sqft |

Nearby Homes


Find Homes by Property Features in Palm Desert, CA
Nearby New Homes For Sale


Based on information from California Regional Multiple Listing Service, Inc. as of Oct 01, 2026, 04:15AM and /or other sources. All data, including all measurements and calculations of area, is obtained from various sources and has not been, and will not be, verified by broker or MLS. All information should be independently reviewed and verified for accuracy. Properties may or may not be listed by the office/agent presenting the information. Information being provided is for consumers’ personal, non-commercial use and may not be used for any purpose other than to identify prospective properties consumers may be interested in purchasing. This website may not include listings or property addresses of sellers who have directed their listing brokers to withhold their listing or their property address from display on the Internet. © 2026 California Regional Multiple Listing Service. All Rights Reserved.
 Advertising Broker: William Johnson DRE #01463271 | William Johnson Brokerage