- Overview
- Description
- Property Details
- Location
- Facts & Features
- Getting Around
- Nearby Homes

 No HOA

Street View
$299,900
Monthly Est:$1,493
 4 Beds
 3 Baths
2 full baths + 1 half bath
 1,341sqft
7627 Nottingham Dr, Tinley Park, IL 60477
$299,900
$1,493/moEst:
Get Pre-Approved
Single Family Residence
Built in 1972
$-- HOA
7,405.2 sqft lot
$224/sq.ft
Description
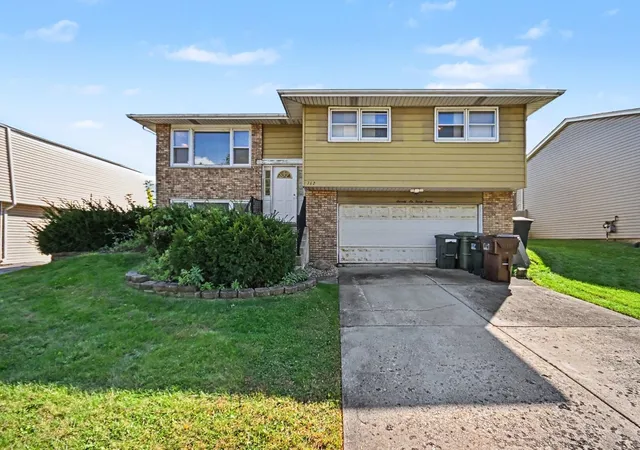
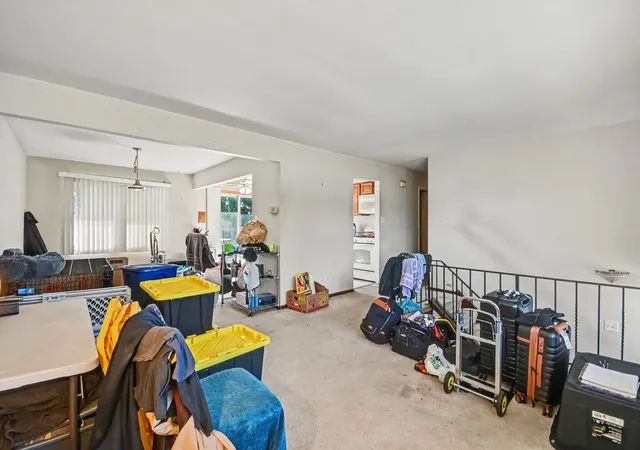
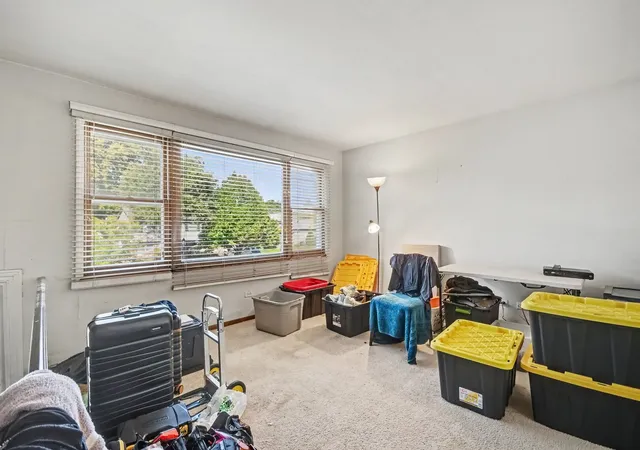
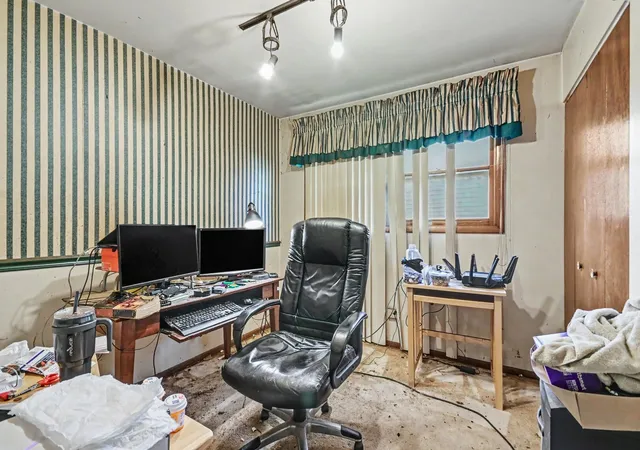
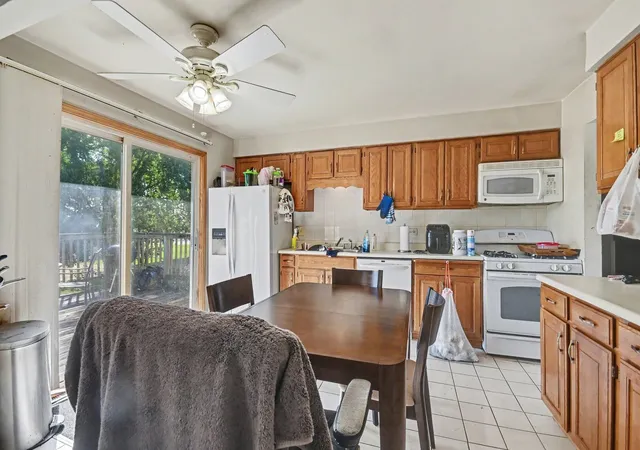
Raised ranch built in 1972 in the Brementowne Estates subdivision of Tinley Park, Illinois. 4 bedrooms, 2 full and 1 half baths, 1,341 square feet on the main level plus a 608 square foot finished lower level, on a 7,200 square foot lot. The front entry opens to a split foyer with stairs up to the main level and down to the lower level. The main level has a carpeted living room with a large three-section front window, open to the dining area. The eat-in kitchen has oak cabinets, a tile backsplash, ceramic tile floors, a gas range, over-the-range microwave, side-by-side refrigerator, dishwasher, table space, and a sliding glass door to the 17 x 14 rear deck with stairs to the yard. All four bedrooms are on the main level, along with a full bath with a tub and shower combination, tile surround, and an updated vanity, and a half bath next to the primary bedroom. The lower level has an 19 x 26 family room with a brick fireplace with glass doors and a wood mantel, wood paneling, and carpet, plus a second full bath with a tile walk-in shower and glass doors, and a laundry and furnace room with the washer and dryer. The attached 2-car garage is on the lower level with a concrete driveway. Outside: brick and lap siding, central air, and a deep back yard with open lawn and mature trees. Floor plans with room dimensions are included in the photos. Located on Nottingham Drive just west of 76th Avenue, between 159th Street and 167th Street, close to Bettenhausen Park, Centennial Park, Veterans Park, and shopping on Harlem Avenue including Pete's Market and Aldi. This sale is based on the completion of a prior transaction.
- Houzeo last checked: 9 minutes ago
- Listing updated: November 11, 2026 at 8:29 pm
- Listing Provided by: Ryan Ivemeyer (815) 496-4288 , Kealan O'Neil DRE #471018734 | O'Neil Property Group, LLC (630) 425-8815
- Source: MRED MLS-IL as distributed by MLS GRID | MLS#: 12783184

Property Details
Status
Active
Type
Single Family Residence
No. of Stories
-
County
City
Neighborhood
--
Year Built
1972
HOA Fees
-
Finished Area
1,341 sqft
Lot Size
7,405.2 sqft lot
Basement Area
- sqft
MLS Name
MRED MLS
MLS Number
12783184
MLS Status
New

Continue Your Journey in App
Find your dream home, receive real-time updates, and many more!
Continue Your Journey in App
Find your dream home, receive real-time updates, and many more!
Location
Facts & Features
Rooms
Bedrooms & bathrooms
Bedrooms: 4
Bathrooms: 3
Bedroom 2
Level: Main
Area: 140.00 Square Feet
Dimensions: 10X14
Bedroom 3
Level: Main
Area: 130.00 Square Feet
Dimensions: 13X10
Bedroom 4
Level: Main
Area: 100.00 Square Feet
Dimensions: 10X10
Dining Room
Level: Main
Area: 140.00 Square Feet
Dimensions: 10X14
Family Room
Level: Lower
Area: 494.00 Square Feet
Dimensions: 19X26
Kitchen
Level: Main
Area: 130.00 Square Feet
Dimensions: 10X13
Laundry
Level: Lower
Area: 78.00 Square Feet
Dimensions: 13X6
Living Room
Level: Main
Area: 182.00 Square Feet
Dimensions: 13X14
Master Bedroom
Level: Main
Area: 182.00 Square Feet
Dimensions: 14X13
Interior
Sewer
Public Sewer
Interior Features
1st Floor Bedroom, 1st Floor Full Bath, Paneling
Appliances
Range, Microwave, Dishwasher, Refrigerator, Washer, Dryer
Heating
Forced Air
Cooling
Central Air
Construction
Year Built
Year Built: 1972
Home type
Single Family Residence
Construction Materials
Brick
Roof
Asphalt
Utilities & Energy
Basement
Finished, Rec/family Area, Partial
Parking Features
Concrete, Yes, Garage Owned, Attached, Garage
Water Source
Lake Michigan
Other Features
Patio And Porch Features
Deck
Lot Features
Mature Trees, Level
Nearby Homes

Find Homes by Property Features in Tinley Park, IL

This representation is based in whole or in part on data supplied by Midwest Real Estate Data, LLC through Nov 12, 2026, 02:15PM. Midwest Real Estate Data, LLC does not guarantee nor is it in any way responsible for its accuracy. Data maintained by Midwest Real Estate Data LLC may not reflect all real estate activity in the market. Based on information submitted to the MLS GRID as of Nov 12, 2026, 02:15PM. All data is obtained from various sources and has not been, and will not be, verified by broker or MLS GRID. Supplied Open House information is subject to change without notice. All information should be independently reviewed and verified for accuracy. Properties may or may not be listed by the office/agent presenting the information. This website may not include listings or property addresses of sellers who have directed their listing brokers to withhold their listing or their property address from display on the Internet. Some IDX listings have been excluded from this website. Information is provided exclusively for consumers’ personal non-commercial use. It may not be used for any purpose other than to identify prospective properties consumers may be interested in purchasing. The data is deemed reliable but is not guaranteed by MLS GRID, MRED or Houzeo. The use of the MLS GRID Data may be subject to an end user license agreement prescribed by the Member Participant’s applicable MLS, if any, and as amended from time to time. Properties displayed may be listed or sold by various participants in the MLS, Listings courtesy of MRED as distributed by MLS GRID. ©2026 Midwest Real Estate Data LLC. All Rights Reserved
 Advertising Broker: Jorge Romero | Realty One Group Inc.
