- Overview
- Description
- Property Details
- Location
- Facts & Features
- Getting Around
- Nearby Homes



$285,000
Monthly Est:$1,419
 3 Beds
 2 Baths
2 full baths
 1,601sqft
7628 Arbor Ridge Ct, Fort Worth, TX 76112
$285,000
$1,419/moEst:
Get Pre-Approved
Single Family Residence
Built in 1995
$-- HOA
0.14 acre lot
$178/sq.ft
Description
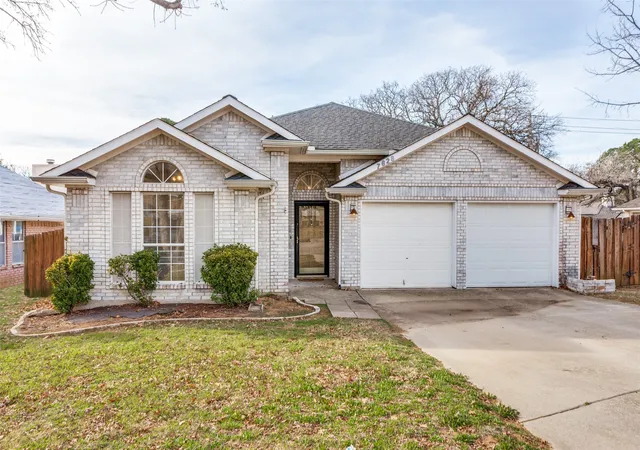
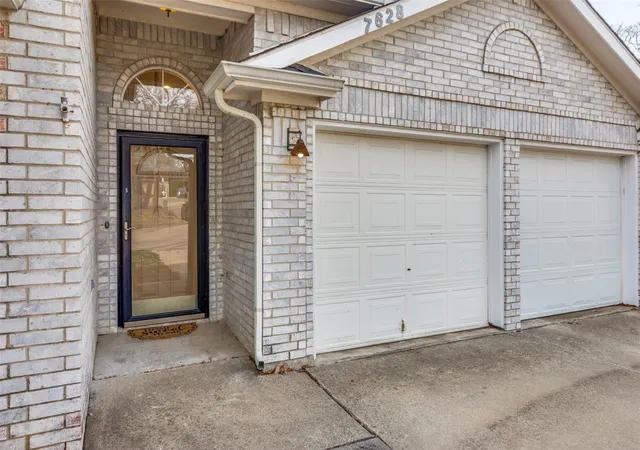
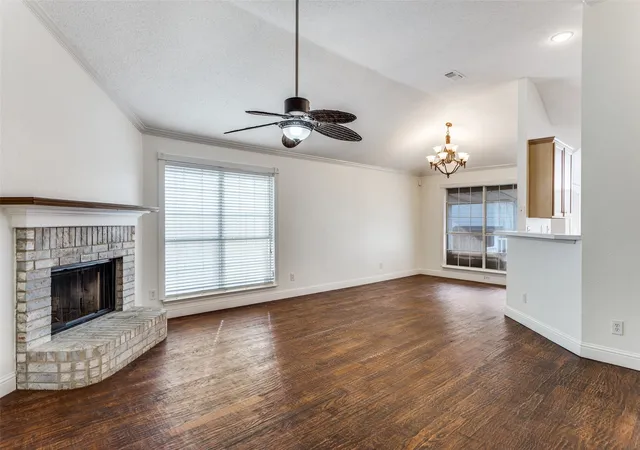
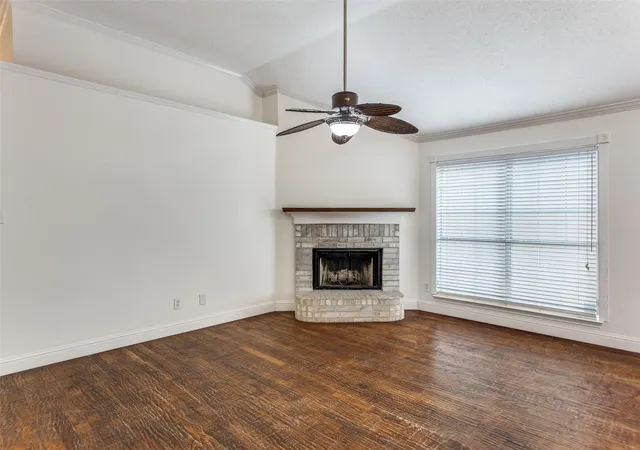
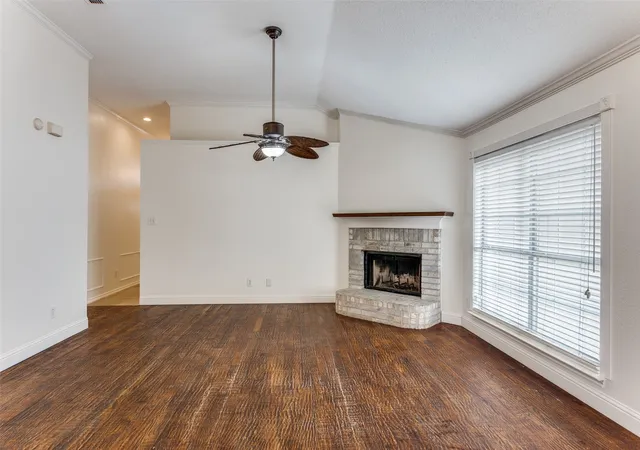
ADD TO CART. Backyard & Curb Appeal Recently Refreshed. Tucked on a quiet interior lot, this beautifully refreshed home invites you to slow down, settle in, and truly make it your own. From the moment you step inside, new custom interior paint and new carpet create a fresh, welcoming feel, while rich hand-scraped wood flooring and timeless travertine tile add warmth and character that instantly feels like home. The split-bedroom design offers both privacy and flow, thoughtfully separating spaces for rest and retreat. At the center of it all, the kitchen island becomes the gathering place — morning coffee, homework sessions, holiday baking, and conversations that linger long after dinner ends. The living room, anchored by an inviting wood-burning fireplace, sets the scene for movie nights, game nights, and memories in the making. Modern accents blend beautifully with a neutral backdrop, creating a calming, versatile canvas ready for your style, your dreams, and your next chapter. The bonus room opens the door to endless possibilities — a creative studio, home office, playroom, or fitness space tailored to your lifestyle. Step outside and imagine cozy backyard evenings around a firepit, hosting friends under the stars, or simply enjoying a peaceful moment at the end of the day. The backyard is ready to become your personal retreat. This isn’t just a house — it’s an opportunity. A place to grow, to gather, to create, and to turn your homeownership goals into reality.And the location? You’re just minutes from Meadowbrook Golf Course, neighborhood favorite Coffee Folk, and Sandy Lane Park — plus a quick hop to Downtown Fort Worth or Arlington’s stadiums, concerts, and theme parks. Easy access & endless possibility ~ a home that’s ready to be your next chapter. To put a cherry on top, the seller is willing to contribute to CONCESSIONS for an INTEREST RATE BUYDOWN. Is this your perfect match?
- Houzeo last checked: 0 minutes ago
- Listing updated: August 2, 2026 at 11:05 pm
- Listing Provided by: Hannah Gramling , Grace Gray | Real Estate By Pat Gray (817) 249-5483
- Source: NTREIS MLS-TX | MLS#: 21185624

Property Details
Status
Active Under Contract
Type
Single Family Residence
No. of Stories
1
County
City
Neighborhood
Year Built
1995
HOA Fees
-
Finished Area
1,601 sqft
Lot Size
0.14 acre lot
Basement Area
- sqft
MLS Name
NTREIS MLS
MLS Number
21185624
MLS Status
ActiveUnderContract
Cumulative Days on Market
158

Continue Your Journey in App
Find your dream home, receive real-time updates, and many more!
Download App
Continue Your Journey in App
Find your dream home, receive real-time updates, and many more!
Location
Facts & Features
Rooms
Bedrooms & bathrooms
Bedrooms: 3
Bathrooms: 2
UtilityRoom
Level: First
Area: 45.00 Square Feet
Dimensions: 9 x 5
DiningRoom
Level: First
Area: 90.00 Square Feet
Dimensions: 10 x 9
LivingRoom
Level: First
Area: 306.00 Square Feet
Dimensions: 18 x 17
Kitchen
Level: First
Area: 156.00 Square Feet
Dimensions: 13 x 12
Bedroom
Level: First
Area: 121.00 Square Feet
Dimensions: 11 x 11
Bedroom
Level: First
Area: 132.00 Square Feet
Dimensions: 12 x 11
PrimaryBedroom
Level: First
Area: 240.00 Square Feet
Dimensions: 16 x 15
Interior
Flooring
Carpet, Ceramic Tile, Travertine, Wood
Interior Features
Built In Features, Decorative Designer Lighting Fixtures, Eat In Kitchen, High Speed Internet, Kitchen Island, Cable Tv, Vaulted Ceilings
Sewer
Public Sewer
Appliances
Dishwasher, Electric Cooktop, Electric Oven, Electric Water Heater, Disposal, Microwave, Refrigerator
Exterior Features
Private Yard, Rain Gutters
Heating
Central, Electric, Fireplaces
Window Features
Bay Windows, Skylights, Window Coverings
Cooling
Central Air, Ceiling Fans, Electric, Wall Units
Construction
Year Built
Year Built: 1995
Home type
Single Family Residence
Architectural Style
Traditional, Detached
Roof
Composition
Construction Materials
Brick
Foundation Details
Slab
Utilities & Energy
Fireplace Features
Living Room, Masonry, Wood Burning
Security Features
Smoke Detectors
Pool Features
None
Parking Features
Converted Garage, Door Multi, Direct Access, Driveway, Garage Faces Front, Garage, Lighted, Private
Laundry Features
Washer Hookup, Dryer Hookup, Laundry In Utility Room
Utilities
Sewer Available, Water Available, Cable Available
Water Source
Public
Other Features
Community Features
Sidewalks
Patio And Porch Features
Rear Porch, Covered
Lot Features
Interior Lot, Subdivision, Few Trees
Subdivision Name
Arbor Hill Add
Price History
| Date | Event | Price |
|---|---|---|
08/02/2026 Source: | Contingent (Active Under Contract) | $285,000 -1.35% $178/sqft |
04/25/2026 Source: | Listed for Sale | $288,900 +1.37% $180/sqft |
04/25/2026 Source: | Price Decreased | $285,000 -1.35% $178/sqft |
04/18/2026 Source: | Contingent (Active Under Contract) | $288,900 $180/sqft |
04/08/2026 Source: | Price Decreased | $288,900 -0.34% $180/sqft |

Show more
Nearby Homes


Find Homes by Property Features in Fort Worth, TX
Nearby New Homes For Sale

Based on information from the North Texas Real Estate Information Systems, Inc., through Oct 09, 2026, 10:15AM. Information is provided exclusively for consumers’ personal, non-commercial use. It may not be used for any purpose other than to identify prospective properties consumers may be interested in purchasing. Data is deemed reliable but is not guaranteed accurate. This website may not include listings or property addresses of sellers who have directed their listing brokers to withhold their listing or their property address from display on the Internet. ©2026 North Texas Real Estate Information Systems, Inc. All Rights Reserved.
 Advertising Broker: Michelle Brecker | Pathway To Home Realty