
- Overview
- Description
- Property Details
- Location
- Facts & Features
- Getting Around
- Nearby Homes

 3D Tour

$575,000
Monthly Est:$2,862
 4 Beds

2 full baths
 2,978sqft
7628 Lesourdsville W Chester Rd, West Chester, OH 45069
$575,000
$2,862/moEst:
Single Family Residence
Built in 1971
$-- HOA
6.14 acres lot
$193/sq.ft
Description
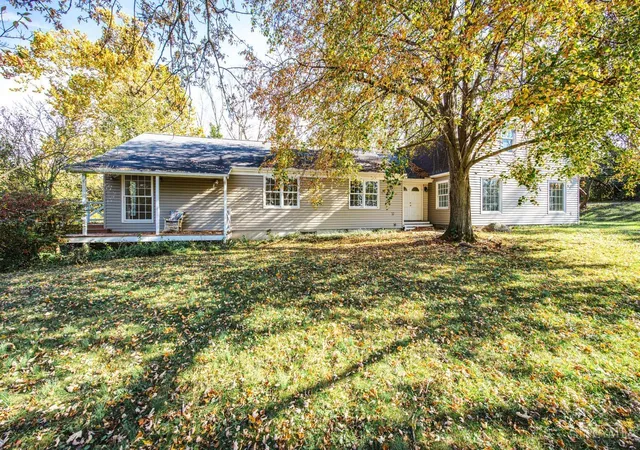
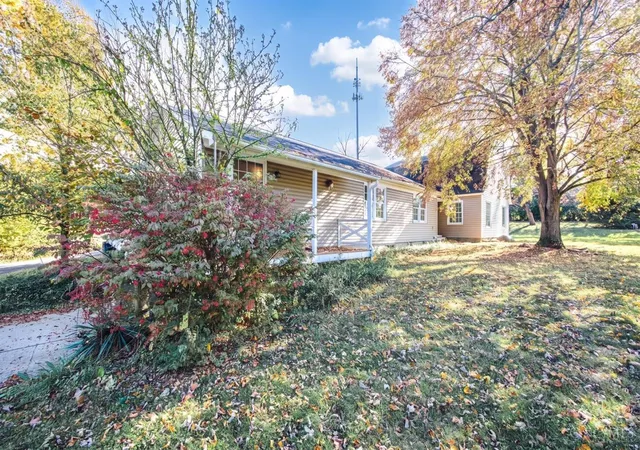
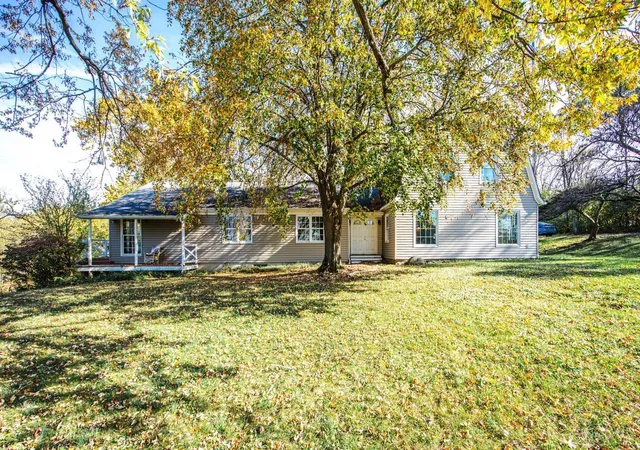
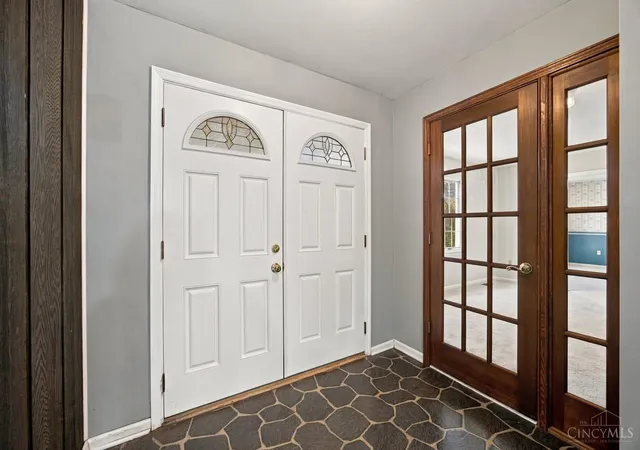
Enjoy room to spread out on 6.14 scenic acres in West Chester! Offering nearly 3,000 sq. ft., this spacious home pairs a peaceful, tree-lined setting with convenient access to shopping, dining, and major highways. The expansive family room features warm wood flooring, a fireplace with a striking wood accent wall, and large windows overlooking the grounds. An eat-in kitchen offers abundant cabinetry and counter space, while a separate dining room and additional living area provide flexibility for everyday living and entertaining. Generously sized bedrooms, two full baths, and an attached two-car garage add everyday convenience. Outside, mature trees and sprawling grounds create a picturesque backdrop for relaxing, gardening, and outdoor enjoyment. A wonderful opportunity to add your personal touches and make this property your own!
- Houzeo last checked: 6 minutes ago
- Listing updated: November 19, 2026 at 5:03 am
- Listing Provided by: Alexander Schafers (513) 331-1428 | RE/MAX United Associates
- Source: Cincinnati MLS-OH | MLS#:

Property Details
Status
Active
Type
Single Family Residence
No. of Stories
-
County
City
Neighborhood
--
Year Built
1971
HOA Fees
-
Finished Area
2,978 sqft
Lot Size
6.14 acres lot
Basement Area
- sqft
MLS Name
Cincinnati MLS
MLS Number
1900164
MLS Status
Active
Days on Market
5
Continue Your Journey in App
Find your dream home, receive real-time updates, and many more!
Location
Facts & Features
Rooms
Bedrooms & bathrooms
Bedrooms: 4
Bathrooms: 2
Interior
Window Features
Double Hung, Wood
Heating
Electric, Heat Pump
Exterior Features
Balcony
Cooling
Central Air
Appliances
Oven/range, Dishwasher, Refrigerator, Dryer, Washer
Sewer
Septic Tank
Construction
Year Built
Year Built: 1971
Home type
Single Family Residence
Roof
Shingle
Foundation Details
Poured, Slab
Architectural Style
Traditional
Construction Materials
Vinyl Siding, Wood Siding
Utilities & Energy
Basement
Partial, Concrete Floor, Unfinished
Parking Features
Driveway
Water Source
Public
Fireplace Features
Wood
Other Features
Lot Features
Wooded
Patio And Porch Features
Patio
Price History
| Date | Event | Price |
|---|---|---|
11/19/2026 Source: | Listed for Sale | $575,000 -3.36% $193/sqft |
09/09/2026 Source: | Off Market | $595,000 -4.78% $200/sqft |
06/03/2026 Source: | Listed for Sale | $624,900 -3.86% $210/sqft |
12/01/2025 Source: | Off Market | $650,000 $218/sqft |
10/15/2025 Source: | Listed for Sale | $650,000 $218/sqft |


Find Homes by Property Features in West Chester, OH
Nearby New Homes For Sale

Based on information from the Multiple Listing Service of Greater Cincinnati (alternatively the REALTOR Alliance of Greater Cincinnati) through Nov 21, 2026, 10:15PM. IDX information is provided exclusively for consumers’ personal, non-commercial use, it may not be used for any purpose other than to identify prospective properties consumers may be interested in purchasing, and the data is deemed reliable but is not guaranteed accurate by the MLS. The listings of some real estate brokerage firms have been excluded. The listing broker’s offer of compensation is made only to participants of the MLS where the listing is filed. Copyright 2026, MLS of Greater Cincinnati, Inc. All rights reserved
 Advertising Broker: Nicholas Huscroft | Chosen Realty