- Overview
- Description
- Property Details
- Location
- HOA Management
- Facts & Features
- Getting Around
- Nearby Homes

Street View
$600,000
Monthly Est:$2,986
 3 Beds
 3 Baths
3 full baths
 2,223sqft
8260 Button Bush Pl, West Chester, OH 45069
$600,000
$2,986/moEst:
Get Pre-Approved
Single Family Residence
Built in 2022
$160/mo HOA
8,285 sqft lot
$270/sq.ft
Description
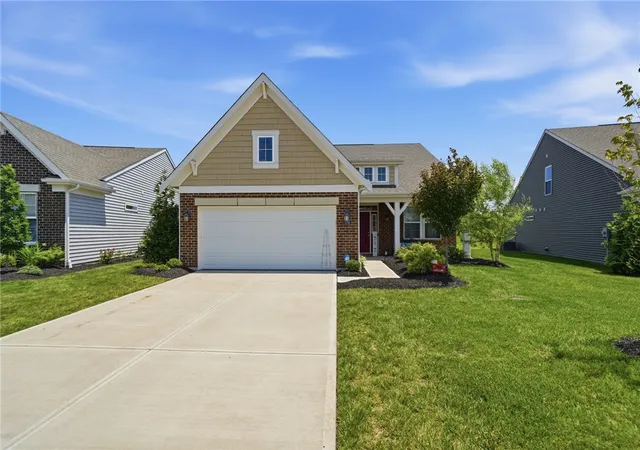
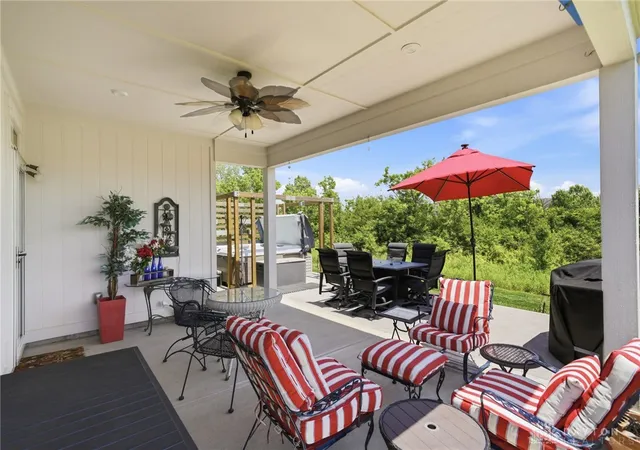
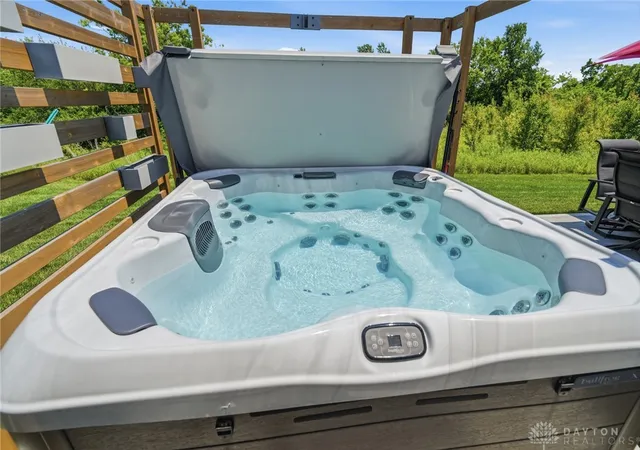
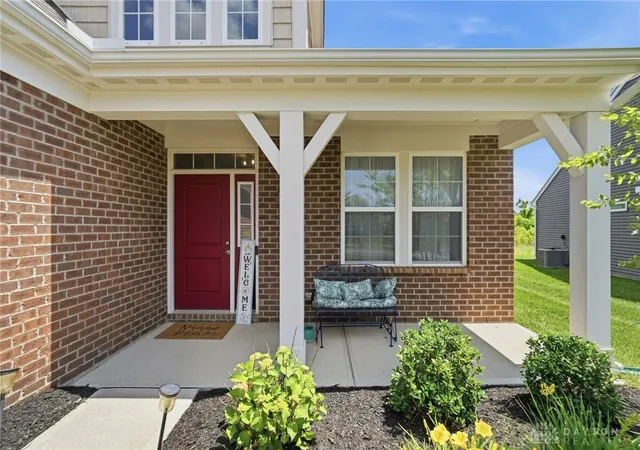
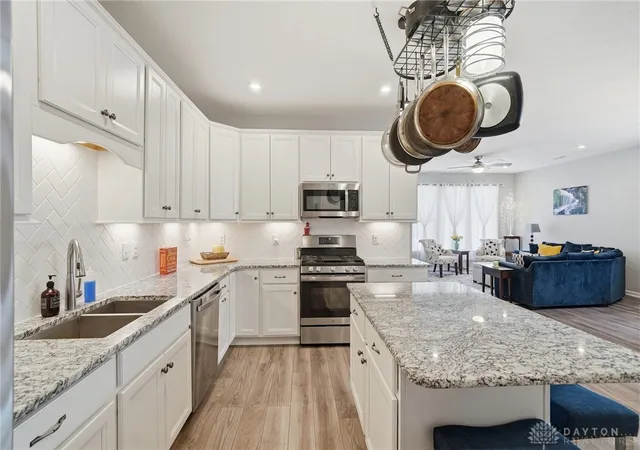
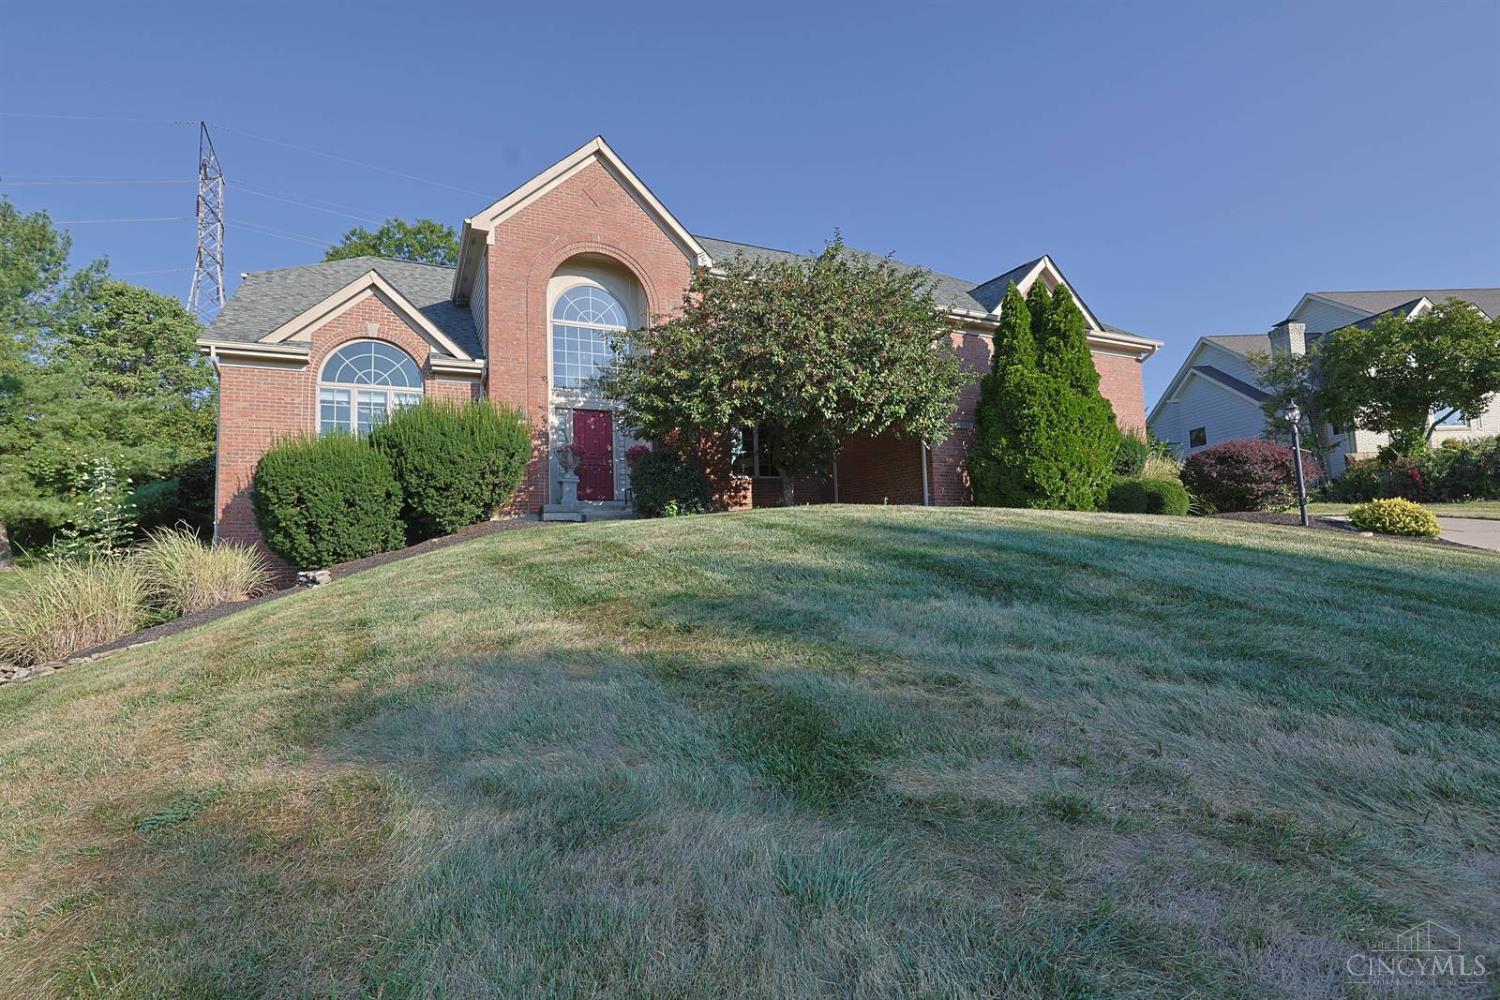
Welcome to 8260 Button Bush Pl, where luxury meets low-maintenance living in the heart of West Chester. Built in 2022 and meticulously maintained, this move-in ready patio home offers the perfect blend of comfort, convenience, and style. The open-concept design features an upgraded kitchen with granite countertops, gas range, soft-close cabinetry, pull-out shelving, and a spacious island overlooking the great room with a stunning gas fireplace. The first-floor owner's suite includes a custom Closet by Design system and spa-like bath, while a private office, first-floor laundry, and generous storage add everyday convenience. Upstairs you'll find additional living space, guest accommodations, and a Murphy bed for added flexibility. Enjoy peaceful evenings on the expanded patio or relax in the 6-person hot tub overlooking green space and paved walking trails. Just minutes from shopping, dining, hospitals, and interstate access, this is the lifestyle you've been waiting for
- Houzeo last checked: 3 minutes ago
- Listing updated: August 9, 2026 at 6:35 pm
- Listing Provided by: Jeffrey Boyle (513) 295-5750 | Keller Williams Advisors Rlty (513) 874-3300
- Source: Dayton Realtors MLS-OH | MLS#: 961510

Property Details
Status
Active
Type
Single Family Residence
No. of Stories
2
County
City
Neighborhood
--
Year Built
2022
HOA Fees
$160/mo
Finished Area
2,223 sqft
Lot Size
8,285 sqft lot
Basement Area
- sqft
MLS Name
Dayton Realtors MLS
MLS Number
961510
MLS Status
Active
Days on Market
118

Continue Your Journey in App
Find your dream home, receive real-time updates, and many more!
Download App
Continue Your Journey in App
Find your dream home, receive real-time updates, and many more!
Location
HOA Management
Turner Property Mgt
HOA Fees
$480/ Quarterly
Disclaimer: Amenities are based on third-party information and may vary; buyers must independently verify all amenities, as information is deemed reliable but not guaranteed.
Facts & Features
Rooms
Bedrooms & bathrooms
Bedrooms: 3
Bathrooms: 3
Recreation
Level: Second
Area: 320.00 Square Feet
Dimensions: 20 x 16
Laundry
Level: Main
Area: 54.00 Square Feet
Dimensions: 9 x 6
Bedroom
Level: Second
Area: 156.00 Square Feet
Dimensions: 13 x 12
Bedroom
Level: Main
Area: 121.00 Square Feet
Dimensions: 11 x 11
PrimaryBedroom
Level: Main
Area: 224.00 Square Feet
Dimensions: 16 x 14
Office
Level: Main
Area: 121.00 Square Feet
Dimensions: 11 x 11
FamilyRoom
Level: Main
Area: 238.00 Square Feet
Dimensions: 17 x 14
Kitchen
Level: Main
Area: 150.00 Square Feet
Dimensions: 15 x 10
DiningRoom
Level: Main
Area: 121.00 Square Feet
Dimensions: 11 x 11
EntryFoyer
Level: Main
Area: 66.00 Square Feet
Dimensions: 11 x 6
Interior
Cooling
Central Air
Heating
Natural Gas
Appliances
Dryer, Dishwasher, Disposal, Microwave, Range, Refrigerator
Construction
Year Built
Year Built: 2022
Home type
Single Family Residence
Foundation Details
Slab
Construction Materials
Brick, Vinyl Siding
Utilities & Energy
Parking Features
Attached, Garage, Two Car Garage
Other Features
Subdivision Name
Westfall Preserve Sec 3
Price History
| Date | Event | Price |
|---|---|---|
06/15/2026 Source: | Listed for Sale | $600,000 $270/sqft |

Nearby Homes

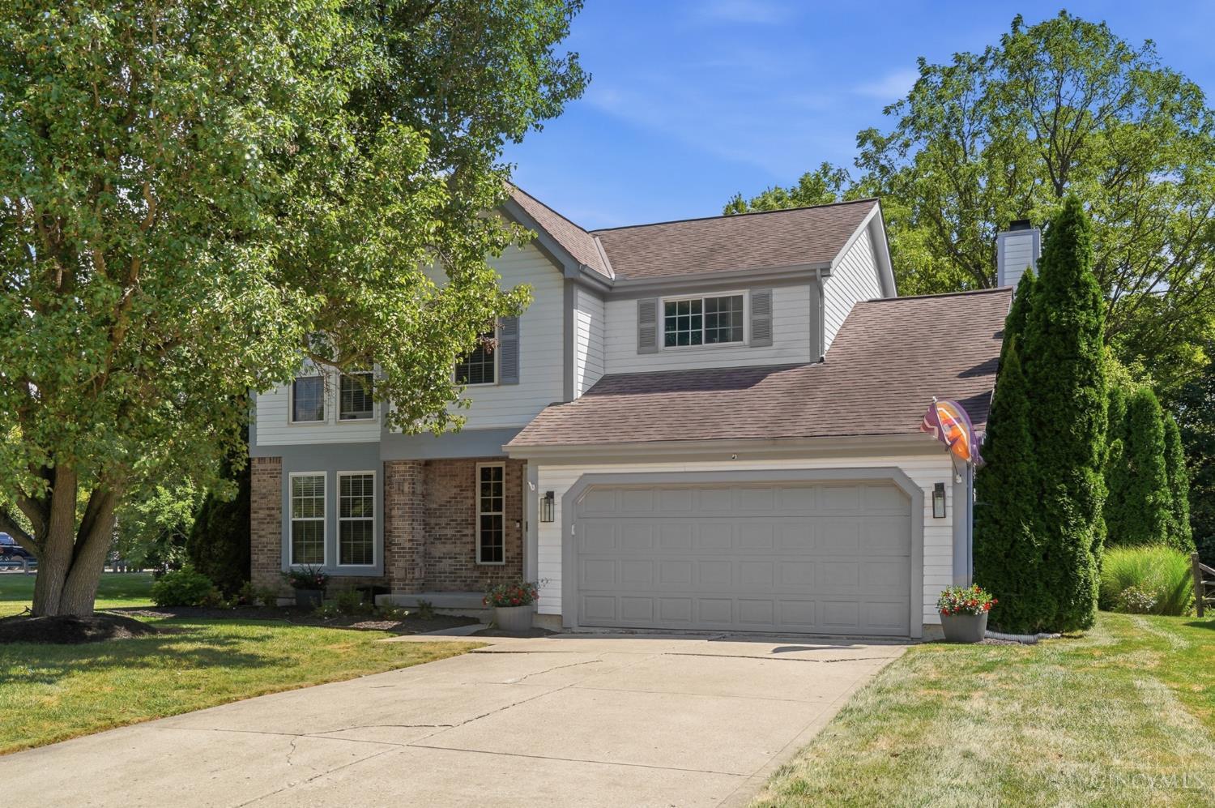


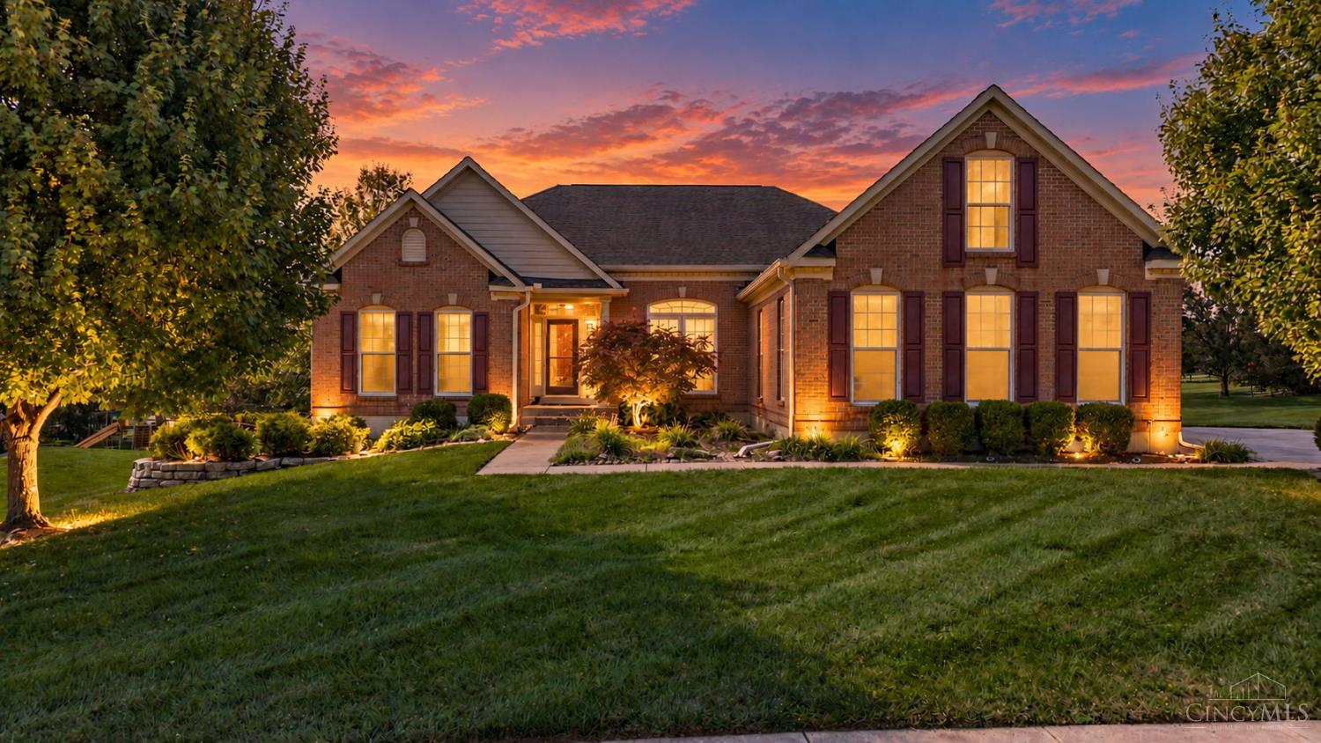
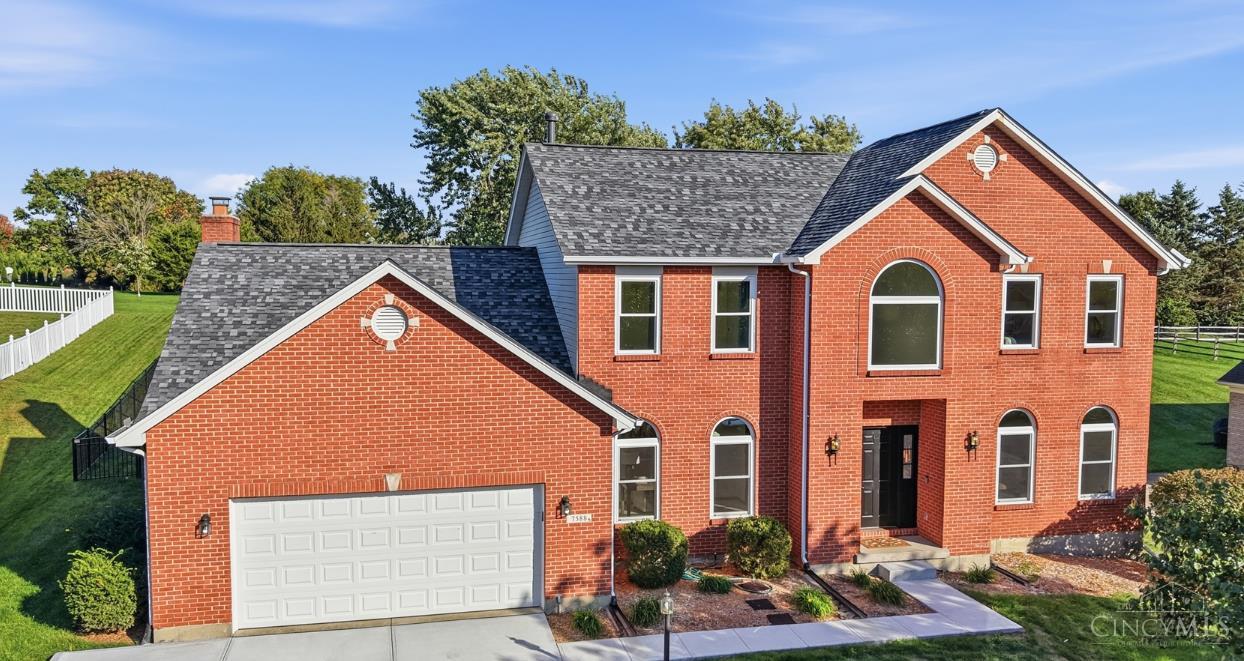
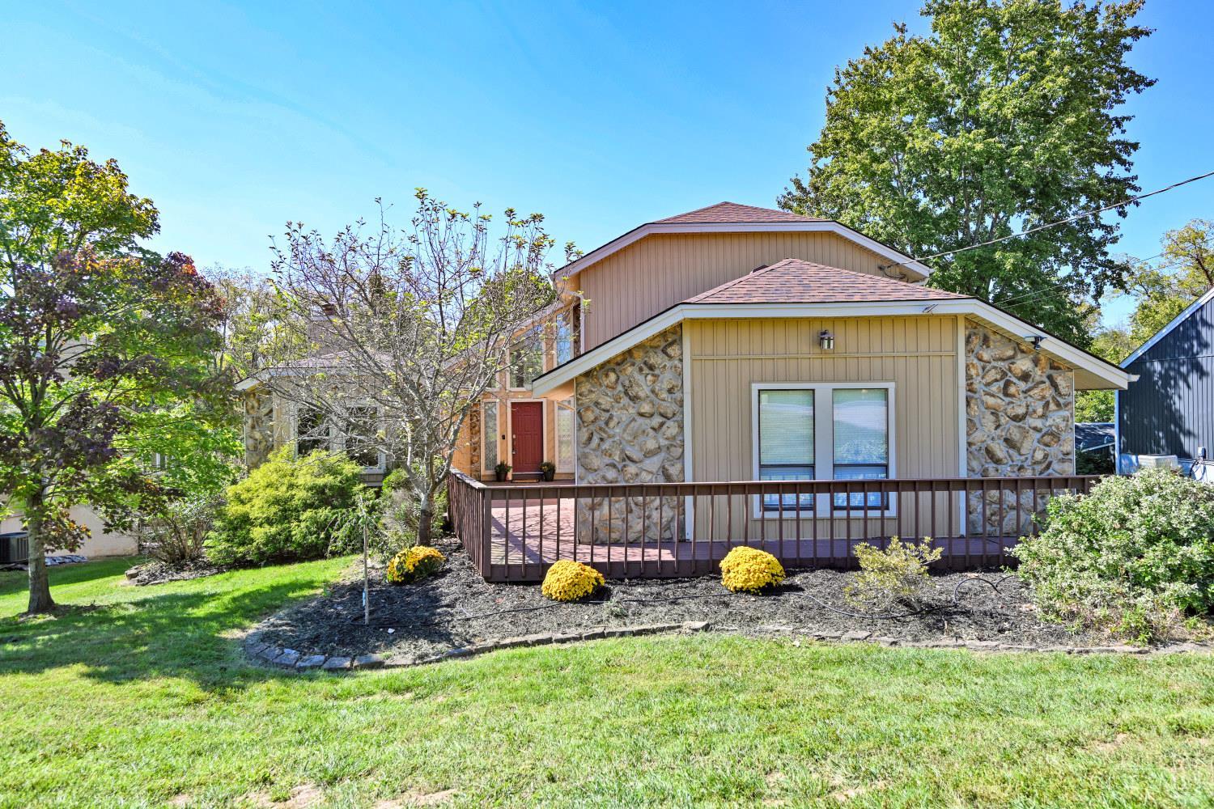
Find Homes by Property Features in West Chester, OH
Nearby New Homes For Sale

Based on information from Dayton Realtors® MLS through Oct 11, 2026, 10:30PM. Information is provided exclusively for consumers’ personal, non-commercial use, that it may not be used for any purpose other than to identify prospective properties consumers may be interested in purchasing. The data is deemed reliable but is not guaranteed accurate by the MLS. The MLS may, at its discretion, require use of other disclaimers as necessary to protect participants and/or the MLS from liability. This website may not include listings or property addresses of sellers who have directed their listing brokers to withhold their listing or their property address from display on the Internet. © 2026 Dayton Area Board of Realtors®, Inc. All rights reserved.
 Advertising Broker: Nicholas Huscroft | Chosen Realty