- Overview
- Description
- Property Details
- Location
- HOA Management
- Facts & Features
- Getting Around
- Nearby Homes


$540,000
Monthly Est:$2,688
 4 Beds
 4 Baths
2 full baths + 2 half baths
 2,838sqft
8218 Eagle Ridge Dr, West Chester, OH 45069
$540,000
$2,688/moEst:
Get Pre-Approved
Single Family Residence
Built in 1989
$23.33/mo HOA
20,221 sqft lot
$190/sq.ft
Description
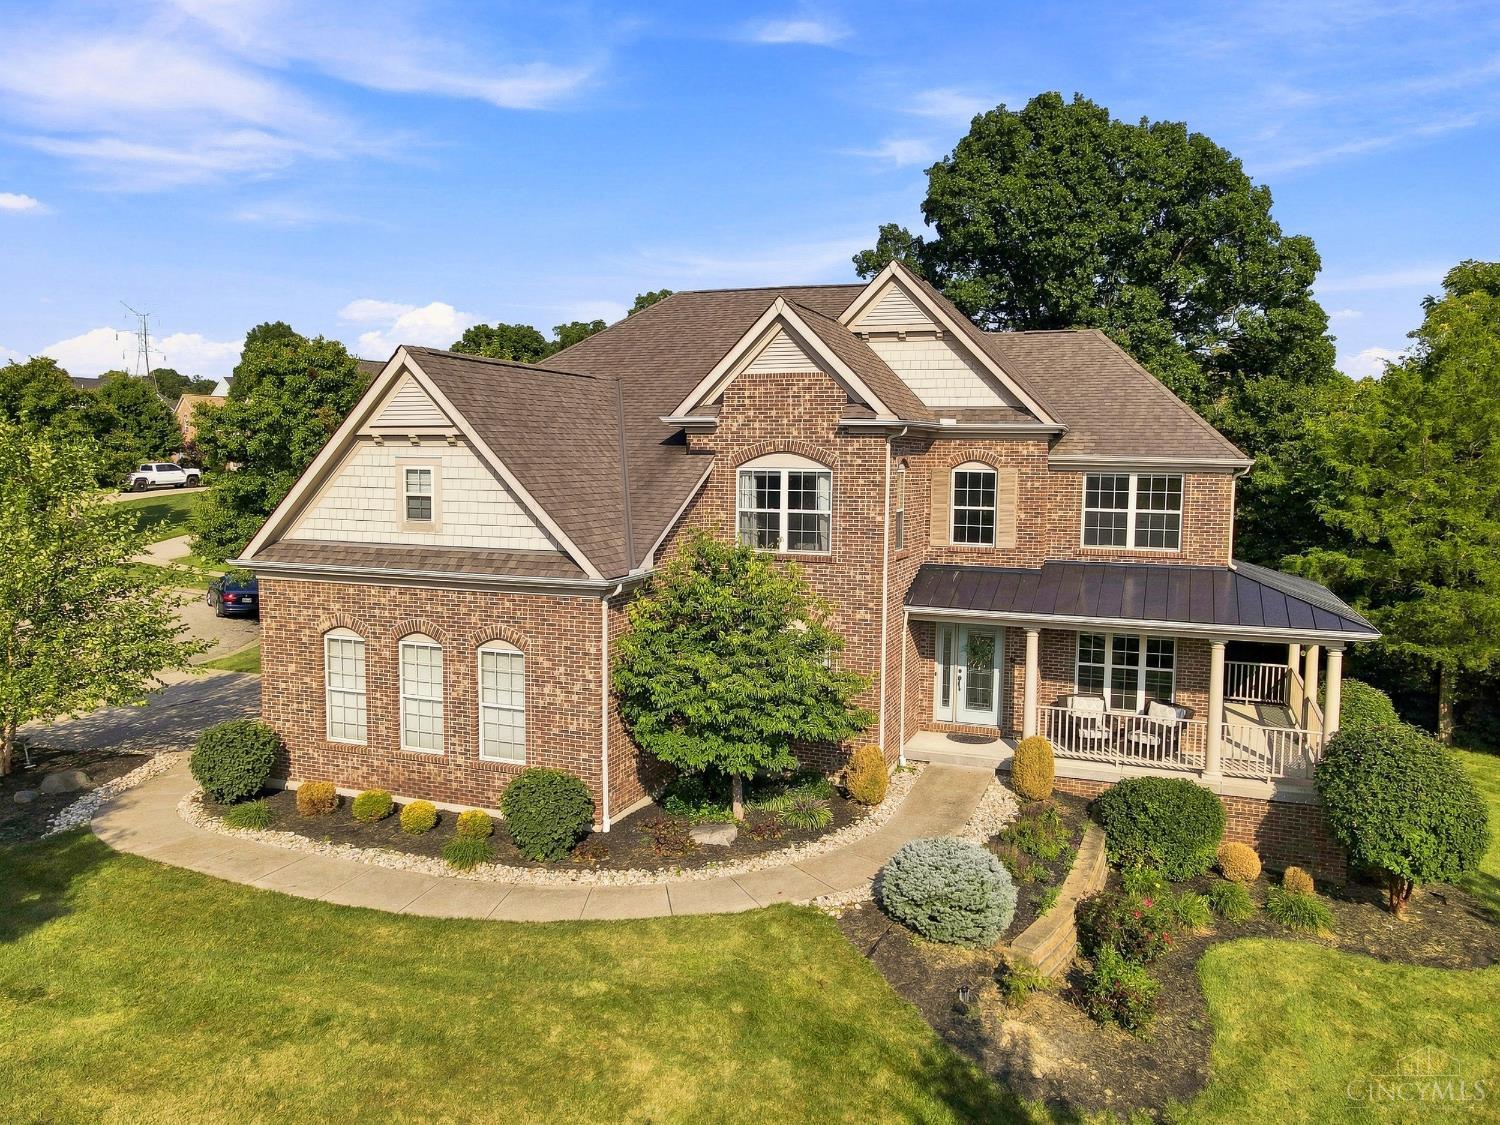
Incredible opportunity on Eagle Ridge North! Impressive curb appeal on this stately brick home that sits on a half acre lot that backs to woods. Large formal living room and dining rooms, family room with built-ins and fireplace. Granite countertops, gas stove, SS appliances and cozy breakfast area in kitchen where lots of windows let in an abundance of natural light. Huge primary suite w/ walk-in closet, updated primary bathroom w/ jetted tub. 2nd floor office w/ fireplace could be 5th bedroom. Hall bath has skylight and double vanity. Finished lower level w/ wet bar and half bath. Hot tub stays. Large, flat fenced yard - in desirable Beckett Ridge - close to walking trail and golf course!
- Houzeo last checked: 3 minutes ago
- Listing updated: October 9, 2026 at 12:55 pm
- Listing Provided by: Lynn Schwarber (513) 307-1728 | Comey & Shepherd REALTORS (513) 489-2100
- Source: Dayton Realtors MLS-OH | MLS#: 970730

Property Details
Status
Active
Type
Single Family Residence
No. of Stories
2
County
City
Neighborhood
--
Year Built
1989
HOA Fees
$23.33/mo
Finished Area
2,838 sqft
Lot Size
20,221 sqft lot
Basement Area
- sqft
MLS Name
Dayton Realtors MLS
MLS Number
970730
MLS Status
Active
Days on Market
1
Open House

Continue Your Journey in App
Find your dream home, receive real-time updates, and many more!
Download App
Continue Your Journey in App
Find your dream home, receive real-time updates, and many more!
Location
HOA Management
Stonegate Property
HOA Fees
$280/ Annually
Amenities
 Amenities and services may be covered by one or multiple associations and service providers.
 Bike Trails
 AssociationManagement
Disclaimer: Amenities are based on third-party information and may vary; buyers must independently verify all amenities, as information is deemed reliable but not guaranteed.
Facts & Features
Rooms
Bedrooms & bathrooms
Bedrooms: 4
Bathrooms: 4
Recreation
Level: Lower
Area: 700.00 Square Feet
Dimensions: 28 x 25
Laundry
Level: Main
Area: 42.00 Square Feet
Dimensions: 7 x 6
Bedroom
Level: Second
Area: 195.00 Square Feet
Dimensions: 15 x 13
Bedroom
Level: Second
Area: 195.00 Square Feet
Dimensions: 15 x 13
Bedroom
Level: Second
Area: 121.00 Square Feet
Dimensions: 11 x 11
PrimaryBedroom
Level: Second
Area: 280.00 Square Feet
Dimensions: 14 x 20
Office
Level: Second
Area: 110.00 Square Feet
Dimensions: 10 x 11
FamilyRoom
Level: Main
Area: 270.00 Square Feet
Dimensions: 15 x 18
BreakfastRoomNook
Level: Main
Area: 104.00 Square Feet
Dimensions: 8 x 13
Kitchen
Level: Main
Area: 156.00 Square Feet
Dimensions: 13 x 12
DiningRoom
Level: Main
Area: 210.00 Square Feet
Dimensions: 14 x 15
LivingRoom
Level: Main
Area: 255.00 Square Feet
Dimensions: 15 x 17
EntryFoyer
Level: Main
Area: 255.00 Square Feet
Dimensions: 15 x 17
Interior
Interior Features
Pantry
Window Features
Bay Windows
Cooling
Central Air
Heating
Forced Air, Natural Gas
Appliances
Dishwasher, Disposal, Microwave, Range, Refrigerator
Construction
Year Built
Year Built: 1989
Home type
Single Family Residence
Construction Materials
Aluminum Siding, Brick
Utilities & Energy
Basement
Full, Finished
Association Amenities
Trails
Parking Features
Attached, Garage, Two Car Garage
Other Features
Subdivision Name
Beckett Ridge
Price History
| Date | Event | Price |
|---|---|---|
10/09/2026 Source: | Listed for Sale | $540,000 $190/sqft |

Nearby Homes


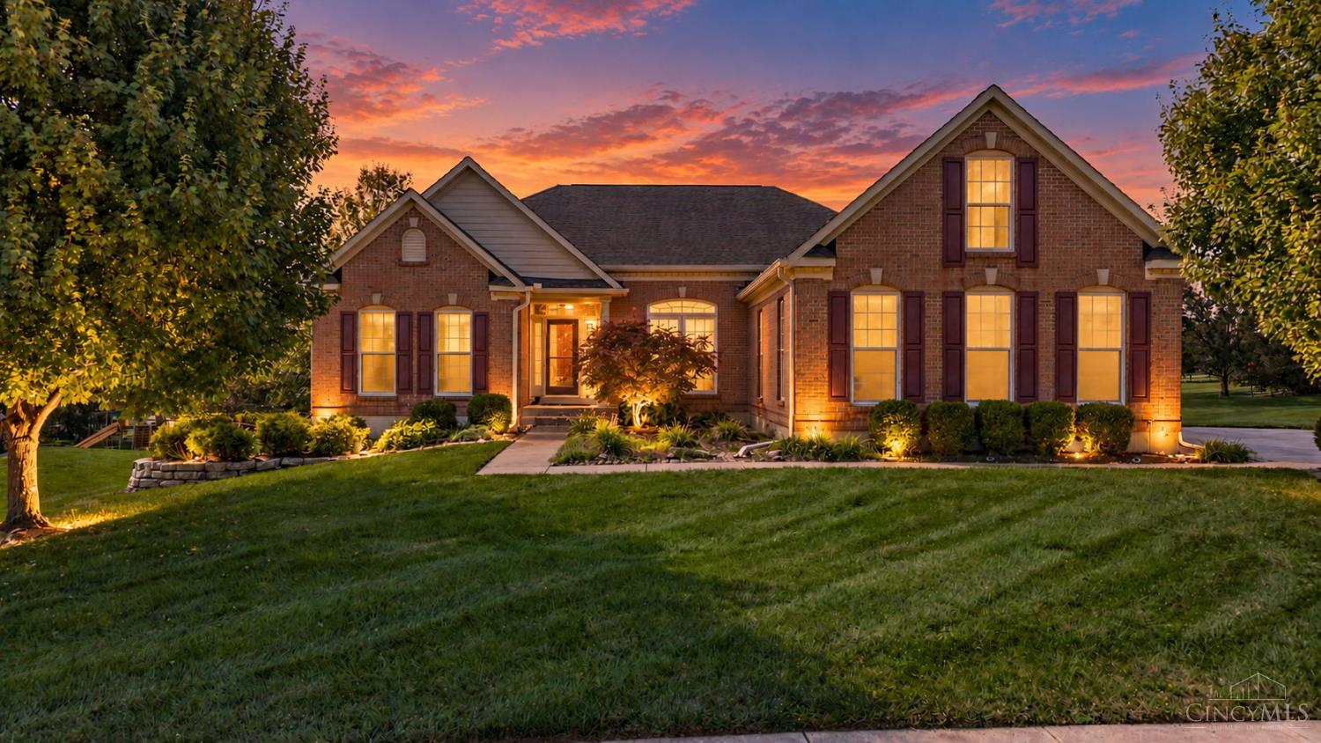
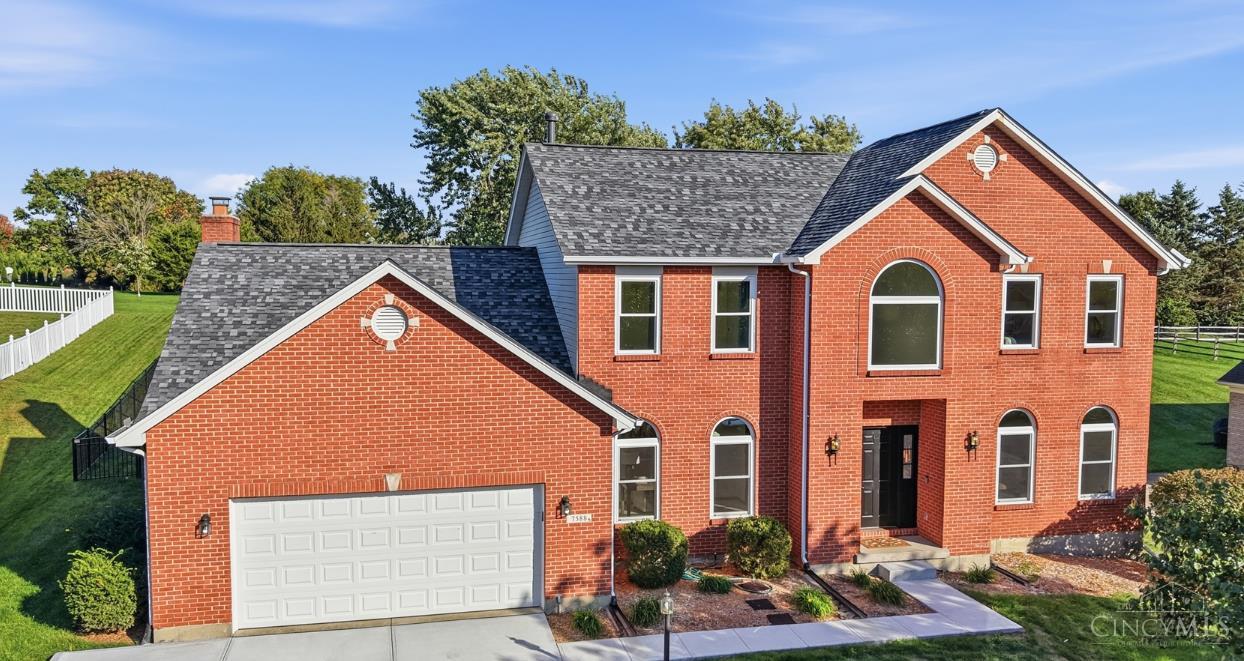
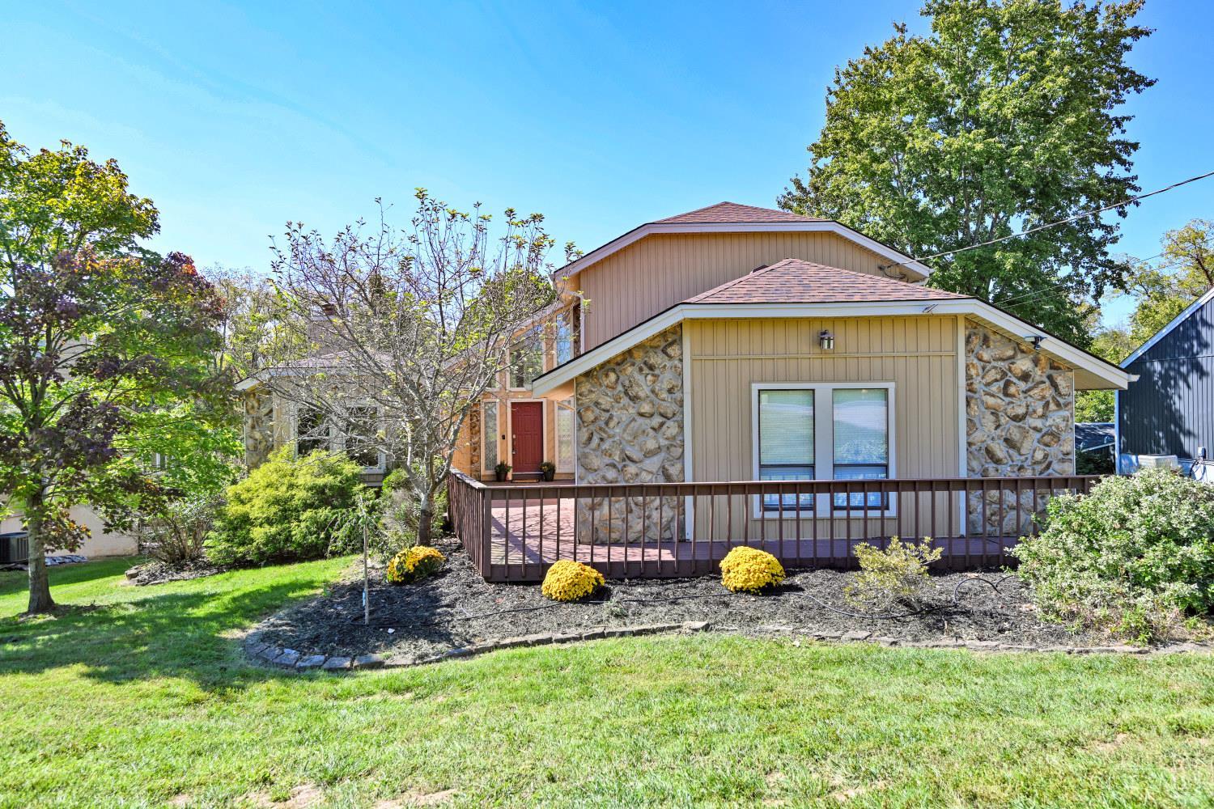
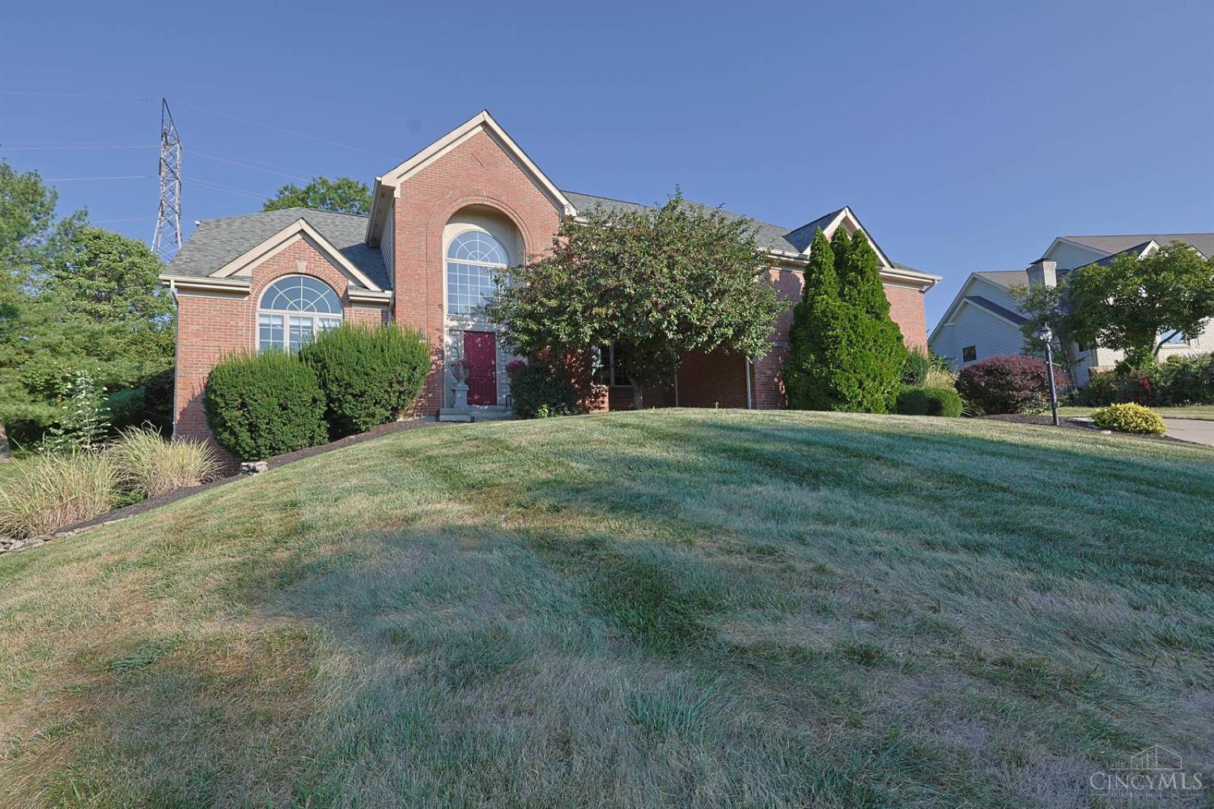
Find Homes by Property Features in West Chester, OH
Nearby New Homes For Sale

Based on information from Dayton Realtors® MLS through Oct 10, 2026, 05:45PM. Information is provided exclusively for consumers’ personal, non-commercial use, that it may not be used for any purpose other than to identify prospective properties consumers may be interested in purchasing. The data is deemed reliable but is not guaranteed accurate by the MLS. The MLS may, at its discretion, require use of other disclaimers as necessary to protect participants and/or the MLS from liability. This website may not include listings or property addresses of sellers who have directed their listing brokers to withhold their listing or their property address from display on the Internet. © 2026 Dayton Area Board of Realtors®, Inc. All rights reserved.
 Advertising Broker: Nicholas Huscroft | Chosen Realty