- Overview
- Description
- Property Details
- Location
- Facts & Features
- Getting Around
- Nearby Homes

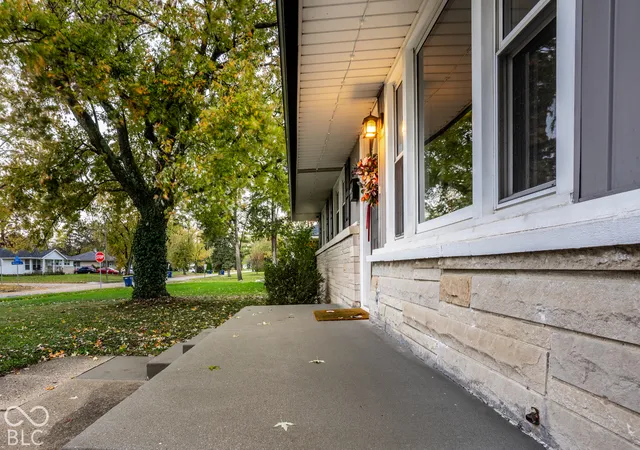

Street View
$225,000
Monthly Est:$1,120
 3 Beds
 2 Baths
2 full baths
 1,857sqft
7630 E 52nd Street, Indianapolis, IN 46226
$225,000
$1,120/moEst:
Get Pre-Approved
Single Family Residence
Built in 1958
$-- HOA
7,579 sqft lot
$121/sq.ft
Description
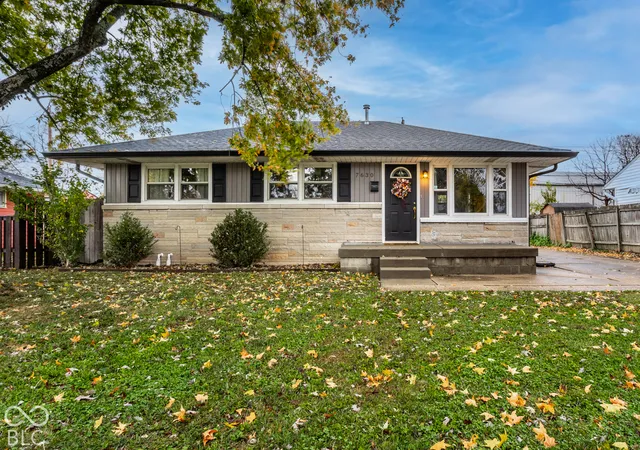
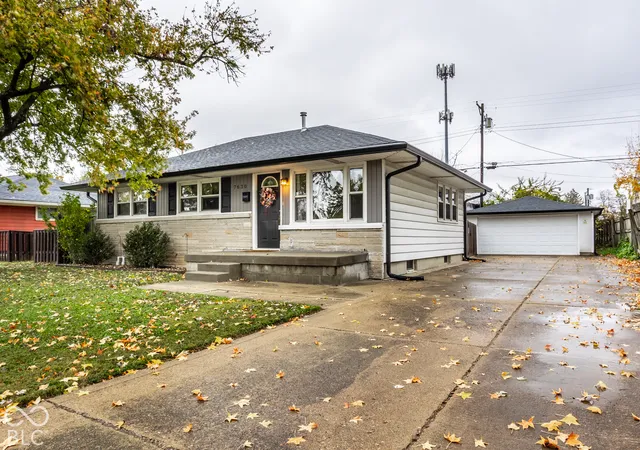
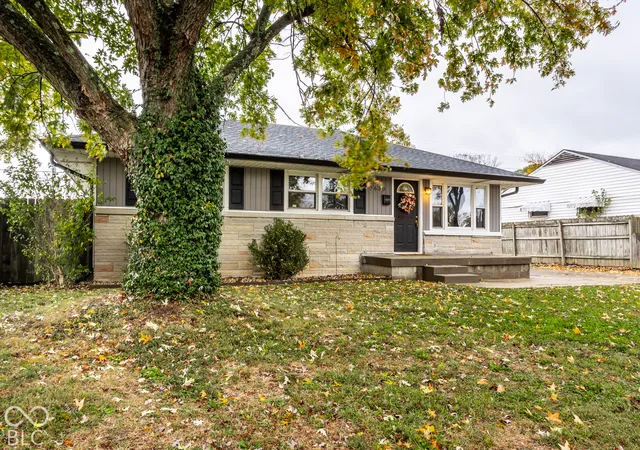
This charming Mid-Century Modest ranch pairs classic character with a finished basement that gives you room to spread out. You're moments from Fort Harrison State Park, Lawrence Community Park, the library, and shopping, plus Belzer Middle School and Lawrence Central High School. Original hardwood floors carry you through the main level, from the inviting living room to the dining room, where a cozy corner banquette is ready for morning coffee and family dinners. The main floor's 3 bedrooms share a full bath. Head downstairs and the space keeps going. The finished basement has a second full bath, a bonus room that works as an office, gym, or guest space, and a large second living area for movie nights or game days. Waterproofing and flooring were updated just a year ago, and a sump pump adds peace of mind. Separate mechanical and laundry rooms keep business and pleasure apart. Outside, the covered three-season porch is the perfect spot to unwind, and the concrete patio is ready for grilling and gathering, all inside a privacy fence. A 2 car garage and large driveway leave plenty of room for your cars and toys. Come see everything this Lawrence gem has to offer! Lower Payments are possible! This home comes with a 2/1 temporary rate buy-down, reducing the buyer's interest rate by 2% the first year of their loan and 1% the second year. Buyer is not obligated to use Chad Fallis with CrossCountry Mortgage to have offer accepted; however, must use Chad Fallis to receive the rate buy-down. Team Fallis can close in as little as 21 days. Chad Fallis NMLS 292827
- Houzeo last checked: 10 minutes ago
- Listing updated: November 5, 2026 at 10:20 pm
- Listing Provided by: Mariah Barlow | @properties (317) 489-3441
- Source: Metropolitan Indianapolis Board of REALTORS (MIBOR) MLS-IN as distributed by MLS GRID | MLS#: 22135212

Property Details
Status
Active
Type
Single Family Residence
No. of Stories
-
County
City
Neighborhood
Year Built
1958
HOA Fees
-
Finished Area
1,857 sqft
Lot Size
7,579 sqft lot
Basement Area
- sqft
MLS Name
Metropolitan Indianapolis Board of REALTORS (MIBOR) MLS
MLS Number
22135212
MLS Status
Active
Days on Market
1
Cumulative Days on Market
1

Continue Your Journey in App
Find your dream home, receive real-time updates, and many more!
Continue Your Journey in App
Find your dream home, receive real-time updates, and many more!
Location
Facts & Features
Rooms
Bedrooms & bathrooms
Bedrooms: 3
Bathrooms: 2
Living Room
Level: Main
Area: 195.00 Square Feet
Dimensions: 15x13
Great Room
Level: Basement
Area: 432.00 Square Feet
Dimensions: 36x12
Kitchen
Level: Main
Area: 110.00 Square Feet
Dimensions: 10x11
Dining Room
Level: Main
Area: 80.00 Square Feet
Dimensions: 8x10
Master Bedroom
Level: Main
Area: 156.00 Square Feet
Dimensions: 13x12
Bedroom 2
Level: Main
Area: 99.00 Square Feet
Dimensions: 9x11
Bedroom 3
Level: Main
Area: 108.00 Square Feet
Dimensions: 9x12
Bonus Room
Level: Basement
Area: 99.00 Square Feet
Dimensions: 11x9
Bonus Room
Level: Basement
Area: 120.00 Square Feet
Dimensions: 12x10
Interior
Exterior Features
Storage Shed
Appliances
Electric Cooktop, Dishwasher, Disposal, Microwave, Electric Oven, Refrigerator, Gas Water Heater
Cooling
Central Air
Heating
Forced Air, Electric, Natural Gas
Window Features
Screens, Vinyl Windows
Flooring
Hardwood
Interior Features
Attic Access, Pantry
Construction
Year Built
Year Built: 1958
Home type
Single Family Residence
Construction Materials
Aluminum Siding, Stone
Architectural Style
Ranch
Foundation Details
Concrete Perimeter
Utilities & Energy
Utilities
Natural Gas Connected
Parking Features
Detached
Basement
Partially Finished
Water Source
Public
Laundry Features
In Basement
Other Features
Patio And Porch Features
Glass Enclosed, Screened
Lot Features
Sidewalks, Storm Sewer, Street Lights, Mature Trees
Subdivision Name
North Lawrence Park
Price History
| Date | Event | Price |
|---|---|---|
11/05/2026 Source: | Listed for Sale | $225,000 +60.71% $121/sqft |
11/02/2020 Source: | Price Decreased | $140,000 -14.11% $75/sqft |
11/02/2020 Source: | Price Increased | $163,000 +36.97% $88/sqft |
09/19/2016 Source: | Price Decreased | $119,000 -0.75% $64/sqft |
08/17/2016 Source: | Price Increased | $119,900 +174.06% $65/sqft |

Show more
Nearby Homes
Find Homes by Property Features in Indianapolis, IN
Nearby New Homes For Sale

Based on information from MIBOR REALTOR® Association through Nov 06, 2026, 12:15AM as submitted to and distributed by MLS GRID. The Broker Listing Cooperative® listing service's Listing information is deemed reliable but is not guaranteed accurate by the Broker Listing Cooperative® listing service. All data is obtained from various sources and may not have been verified by broker or Broker Listing Cooperative listing service. Supplied Open House Information is subject to change without notice. All information should be independently reviewed and verified for accuracy. Properties may or may not be listed by the office/agent presenting the information. IDX information is provided exclusively for consumers personal non-commercial use. It may not be used for any purpose other than to identify prospective properties consumers may be interested in purchasing. The data is deemed reliable but is not guaranteed by MLS GRID. The use of the MLS GRID Data may be subject to an end-user license agreement prescribed by the Member Participant’s applicable MLS, if any, and as amended from time to time. All Rights Reserved. © 2026 MIBOR REALTOR® Association.
 Advertising Broker: Jonah Hartsburg | Hoosier Hub Realty
