- Overview
- Description
- Property Details
- Location
- Facts & Features
- Getting Around
- Nearby Homes



$359,900
Monthly Est:$1,791
 3 Beds
 2 Baths
2 full baths
 2,054sqft
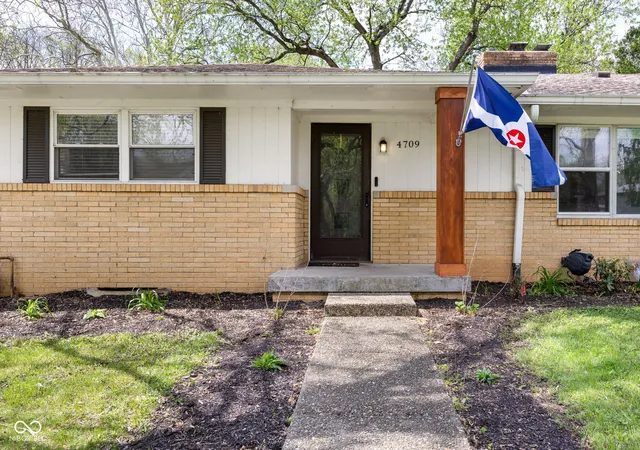
4709 Andover Sq, Indianapolis, IN 46226
$359,900
$1,791/moEst:
Get Pre-Approved
Single Family Residence
Built in 1952
$-- HOA
28,793 sqft lot
$175/sq.ft
Description
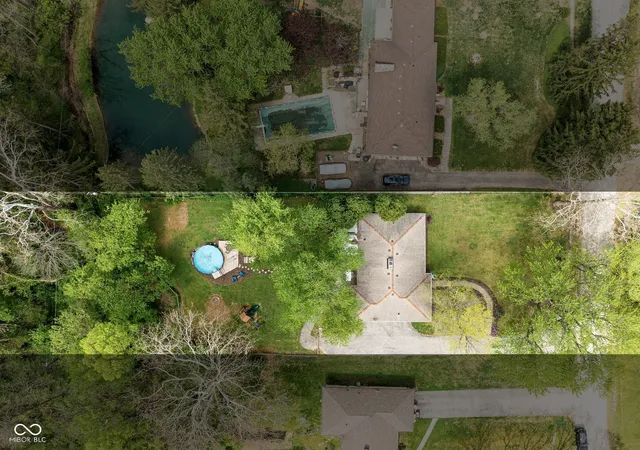
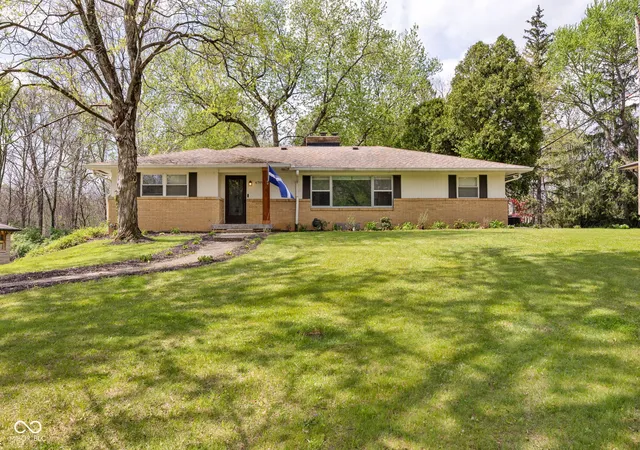
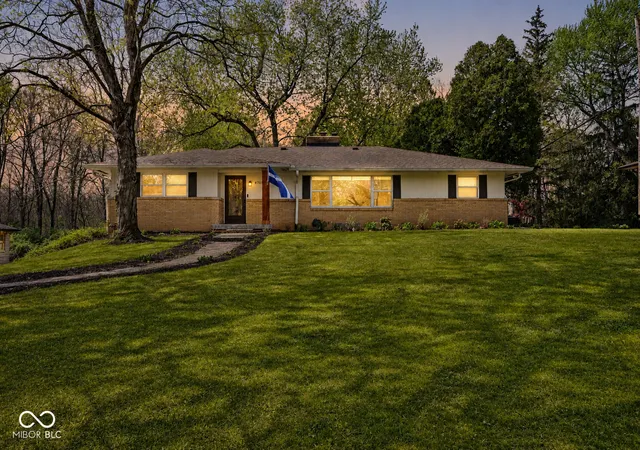
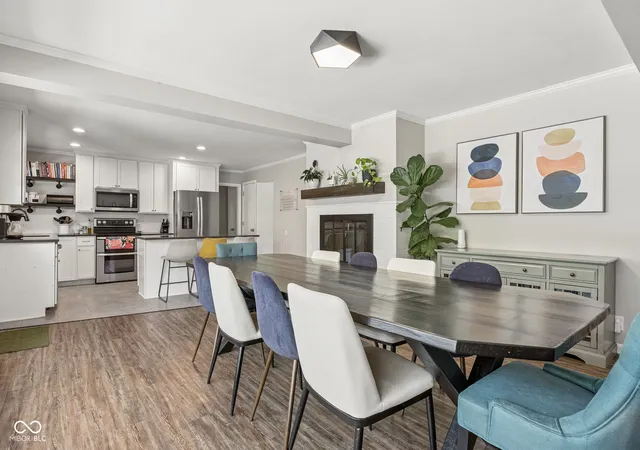
RECENTLY APPRAISED AT $377K - INSTANT EQUITY! Looking for an urban oasis? You found it! Gift yourself a sparkling, private pool this summer! Sure to be the envy of your friends, this home is an entertainer's dream! Welcome to Andover Square - an enormous ranch home on a walkout basement! Inside you'll find an updated, OPEN-CONCEPT interior with LVP flooring and stylish kitchen! Tons of cabinets and counterspace with a center island! Incredible views overlooking the front and back yards with mature trees and water! Large bedrooms with great closets and two full baths on the main. Downstairs is a bonus room that currently accommodates overnight guests plus 2 HUGE recreation areas - one being used for exercise equipment and the other as a family/game room! Entertain or relax in the sunroom overlooking a dreamy landscape OR take it out on the patio for barbeques and sunshine! Less than 10 minutes to the Binford Farmers' Market, multiple restaurants/shops and grocery options yet nestled away in a quiet, wooded, park-like setting!
- Houzeo last checked: 12 hours ago
- Listing updated: October 7, 2026 at 12:55 pm
- Listing Provided by: Kristen Yazel | CENTURY 21 Scheetz (317) 705-2500
- Source: Metropolitan Indianapolis Board of REALTORS (MIBOR) MLS-IN | MLS#: 22097327

Property Details
Status
Active
Type
Single Family Residence
No. of Stories
-
County
City
Neighborhood
Year Built
1952
HOA Fees
-
Finished Area
2,054 sqft
Lot Size
28,793 sqft lot
Basement Area
- sqft
MLS Name
Metropolitan Indianapolis Board of REALTORS (MIBOR) MLS
MLS Number
22097327
MLS Status
Active
Days on Market
164
Cumulative Days on Market
75

Continue Your Journey in App
Find your dream home, receive real-time updates, and many more!
Download App
Continue Your Journey in App
Find your dream home, receive real-time updates, and many more!
Location
Facts & Features
Rooms
Bedrooms & bathrooms
Bedrooms: 3
Bathrooms: 2
Master Bedroom
Level: Main
Area: 225.00 Square Feet
Dimensions: 15x15
Kitchen
Level: Main
Area: 150.00 Square Feet
Dimensions: 15x10
Bedroom 2
Level: Main
Area: 180.00 Square Feet
Dimensions: 15x12
Bedroom 3
Level: Main
Area: 150.00 Square Feet
Dimensions: 10x15
Family Room
Level: Main
Area: 330.00 Square Feet
Dimensions: 22x15
Living Room
Level: Main
Area: 400.00 Square Feet
Dimensions: 25x16
Bonus Room
Level: Basement
Area: 100.00 Square Feet
Dimensions: 10x10
Play Room
Level: Basement
Area: 432.00 Square Feet
Dimensions: 27x16
Exercise Room
Level: Basement
Area: 285.00 Square Feet
Dimensions: 19x15
Sun Room
Level: Main
Area: 216.00 Square Feet
Dimensions: 18x12
Interior
Exterior Features
Fire Pit, Playset
Heating
Forced Air, Gas
Window Features
Screens, Storm Window(s)
Cooling
Central Air
Interior Features
Attic Access, Bath Sinks Double Main, Breakfast Bar, Kitchen Island, Paddle Fan, Eat In Kitchen, Pantry
Appliances
Dishwasher, Dryer, Disposal, Gas Water Heater, Microwave, Electric Oven, Refrigerator, Washer
Construction
Year Built
Year Built: 1952
Home type
Single Family Residence
Foundation Details
Block
Construction Materials
Vinyl With Brick
Architectural Style
Contemporary, Mid Century Modern, Ranch
Property Condition
Updated/remodeled
Utilities & Energy
Basement
Exterior Entry, Full, Interior Entry, Partially Finished, Storage Space, Walk Out Access
Parking Features
Attached, Garage Door Opener
Pool Features
Outdoor Pool
Security Features
Smoke Detector(s)
Fireplace Features
Family Room, Wood Burning
Water Source
Public
Other Features
Patio And Porch Features
Covered, Glass Enclosed, Patio
Subdivision Name
Devon Hills
Lot Features
Mature Trees, Wooded
Price History
| Date | Event | Price |
|---|---|---|
09/02/2026 Source: | Price Decreased | $375,000 -2.60% $183/sqft |
08/11/2026 Source: | Price Decreased | $385,000 -3.51% $187/sqft |
08/07/2026 Source: | Price Increased | $399,000 +10.86% $194/sqft |
07/25/2026 Source: | Listed for Sale | $359,900 -10.02% $175/sqft |
07/25/2026 Source: | Price Increased | $400,000 +166.67% $195/sqft |

Show more
Nearby Homes

Find Homes by Property Features in Indianapolis, IN
Nearby New Homes For Sale

Based on information from MIBOR REALTOR® Association through Oct 07, 2026, 06:00AM. The Broker Listing Cooperative® listing service's Listing information is deemed reliable but is not guaranteed accurate by the Broker Listing Cooperative® listing service. All data is obtained from various sources and may not have been verified by broker or Broker Listing Cooperative listing service. Supplied Open House Information is subject to change without notice. All information should be independently reviewed and verified for accuracy. Properties may or may not be listed by the office/agent presenting the information.. All Rights Reserved. © 2026 MIBOR REALTOR® Association.
 Advertising Broker: Jonah Hartsburg | Hoosier Hub Realty