Savvy Avenue
Powered by 
- 14
- Overview
- Description
- Property Details
- Location
- Facts & Features
- Getting Around
- Nearby Homes




$1,645,000
Monthly Est:$8,188
 5 Beds
 6 Baths
4 full baths + 1 half bath
 7,162sqft
7631 S Bay Dr, Minneapolis, MN 55438
$1,645,000
$8,188/moEst:
Get Pre-Approved
Single Family Residence
Built in 1994
$-- HOA
0.46 acre lot
$230/sq.ft
Description
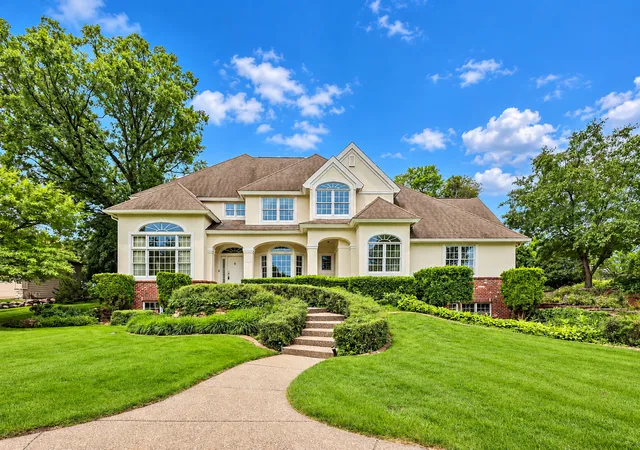
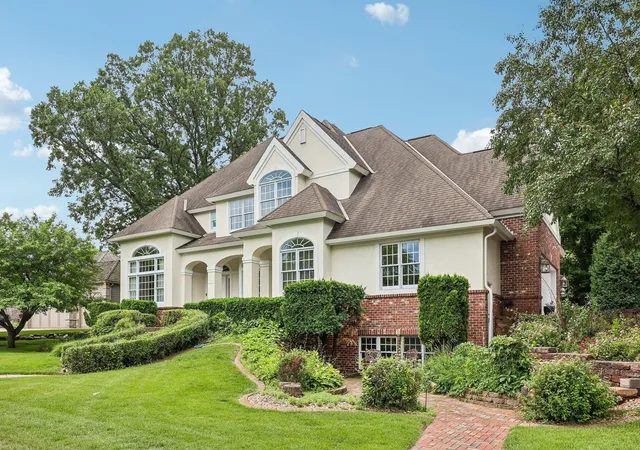
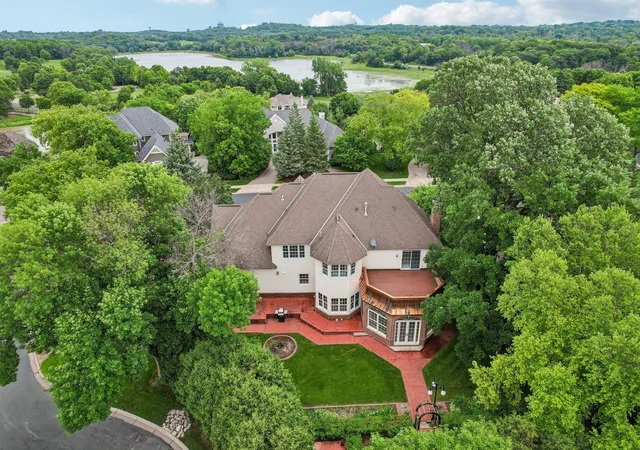
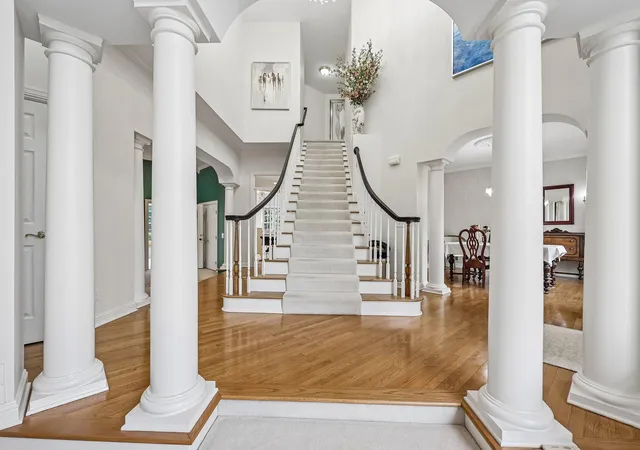
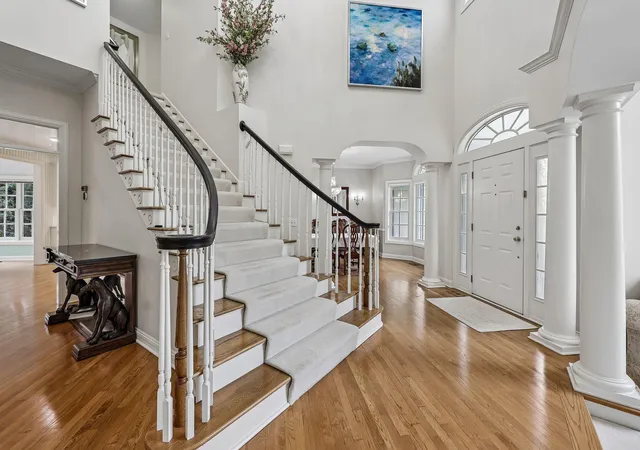
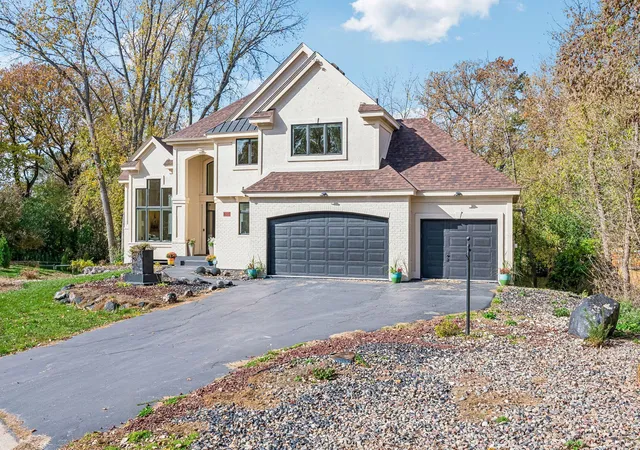
Motivated Seller! Nestled in one of West Bloomington’s most coveted neighborhoods, this extraordinary custom-built residence offers a rare blend of timeless architecture, grand-scale entertaining spaces, and refined everyday living just steps from Bush Lake and the endless trails, lakes, and natural beauty of Hyland Lake Park Reserve. From the breathtaking two-story foyer and sweeping curved staircase to the extensive cherry woodwork, soaring ceilings, and elegant white enameled millwork, every inch of this residence was designed to impress. The gourmet kitchen is a true centerpiece, featuring SubZero refrigeration, double ovens, gas cooktop, seamless solid-surface countertops, center island, and an informal dining area that flows effortlessly into a spectacular sun-drenched four-season family room overlooking lush English gardens and towering century-old oaks. Upstairs, the luxurious primary suite serves as a private retreat with a sitting area, spa-inspired bath, walk-in closets, and private composite deck access. Designed for unforgettable entertaining, the lower level features an extraordinary ballroom (could be a future rink or yoga studio) with gleaming maple floors and dramatic inlaid star detail, built-ins, space for a live band or grand piano, and a full second kitchen. The mezzanine level offers an impressive cherry-paneled library with French doors, a home theater room and a steam shower bath worthy of a luxury resort. Additional highlights include upper-level nanny or guest quarters, surround sound wiring, 400-amp service, heated three-car garage, exceptional privacy, and a beautifully landscaped setting with no public sidewalk and exceptional privacy.
- Houzeo last checked: 0 minutes ago
- Listing updated: November 5, 2026 at 10:05 pm
- Listing Provided by: David Gooden (612) 366-4457 | Dane Arthur Real Estate Agency (218) 692-6003
- Source: Northstar MLS-MN as distributed by MLS GRID | MLS#: 7079044

Property Details
Status
Active
Type
Single Family Residence
No. of Stories
-
County
City
Neighborhood
--
Year Built
1994
HOA Fees
-
Finished Area
7,162 sqft
Lot Size
0.46 acre lot
Basement Area
- sqft
MLS Name
Northstar MLS
MLS Number
7079044
Days on Market
163
Cumulative Days on Market
1

Continue Your Journey in App
Find your dream home, receive real-time updates, and many more!
Continue Your Journey in App
Find your dream home, receive real-time updates, and many more!
Location
Facts & Features
Rooms
Bedrooms & bathrooms
Bedrooms: 5
Bathrooms: 6
Den
Level: Lower
Area: 210.00 Square Feet
Dimensions: 14 X 15
Dining Room
Level: Main
Area: 180.00 Square Feet
Dimensions: 12 X 15
Family Room
Level: Main
Area: 432.00 Square Feet
Dimensions: 18 X 24
Bedroom 5
Level: Upper
Area: 224.00 Square Feet
Dimensions: 14 x 16
Bedroom
Level: Upper
Area: 416.00 Square Feet
Dimensions: 16 X 26
Bedroom 4
Level: Upper
Area: 168.00 Square Feet
Dimensions: 12 x 14
Kitchen
Level: Main
Area: 408.00 Square Feet
Dimensions: 17 X 24
Living Room
Level: Main
Area: 224.00 Square Feet
Dimensions: 14 x 16
Primary Bathroom
Level: Upper
Area: 224.00 Square Feet
Dimensions: 14 x 16
Recreation Room
Level: Lower
Area: 1650.00 Square Feet
Dimensions: 33 x 50
Bedroom 2
Level: Upper
Area: 144.00 Square Feet
Dimensions: 12 x 12
Sun Room
Level: Main
Area: 378.00 Square Feet
Dimensions: 18x21
Bedroom 3
Level: Upper
Area: 150.00 Square Feet
Dimensions: 10 X 15
Interior
Appliances
Dishwasher, Disposal, Electronic Air Filter, Exhaust Fan, Microwave, Range, Refrigerator
Sewer
City Sewer/connected
Cooling
Central Air
Heating
Forced Air
Exterior Features
Stone, Stucco
Construction
Year Built
Year Built: 1994
Home type
Single Family Residence
Construction Materials
Brick, Frame
Roof
Age Over 8 Years, Architectural Shingle
Foundation Details
Poured Concrete
Utilities & Energy
Pool Features
None
Laundry Features
Laundry Room
Water Source
City Water/connected
Parking Features
Attached Garage, Garage Door Opener, Heated Garage, Insulated Garage
Fireplace Features
Family Room
Electric
200+ Amp Service
Basement
Crawl Space, Daylight/lookout Windows, Drain Tiled, Full, Sump Pump
Other Features
Lot Features
Irregular Lot
Price History
| Date | Event | Price |
|---|---|---|
11/05/2026 Source: | Price Decreased | $1,645,000 -10.84% $230/sqft |
08/03/2026 Source: | Price Decreased | $1,845,000 -2.12% $258/sqft |
07/09/2026 Source: | Listed for Sale | $1,885,000 $263/sqft |

Nearby Homes
Find Homes by Property Features in Minneapolis, MN

Based on information submitted to the MLS GRID from the REGIONAL MULTIPLE LISTING SERVICE OF MINNESOTA, INC through Nov 06, 2026, 06:16PM. IDX information is provided exclusively for consumers’ personal, non-commercial use. It may not be used for any purpose other than to identify prospective properties consumers may be interested in purchasing. The data is deemed reliable but is not guaranteed by MLS GRID. The use of the MLS GRID Data may be subject to an end-user license agreement prescribed by the Member Participant’s applicable MLS, if any and as amended from time to time. All data is obtained from various sources and may not have been verified by the broker or MLS GRID. Supplied Open House Information is subject to change without notice. All information should be independently reviewed and verified for accuracy. Properties may or may not be listed by the office/agent presenting the information.
Information deemed reliable but not guaranteed. The property data presented reflects information otherwise available from public records. The real estate broker participating in MLS and providing this information may not have represented the buyer or seller in some or all of the transactions. Listings courtesy of Northstar MLS as distributed by MLS GRID. © 2026 Regional Multiple Listing Service of Minnesota, Inc. All Rights Reserved.
 Advertising Broker: Moe Mossa (Savvy Avenue) (612) 490-1268 | Savvy Avenue, LLC
