- Overview
- Description
- Property Details
- Location
- Facts & Features
- Getting Around
- Nearby Homes



$575,000
Monthly Est:$2,862
 3 Beds
 3 Baths
3 full baths
 3,000sqft
7635 N Us Hwy 271 Hwy, Mount Pleasant, TX 75455
$575,000
$2,862/moEst:
Get Pre-Approved
Apartment
Built in 2023
$-- HOA
11.64 acres lot
$192/sq.ft
Description
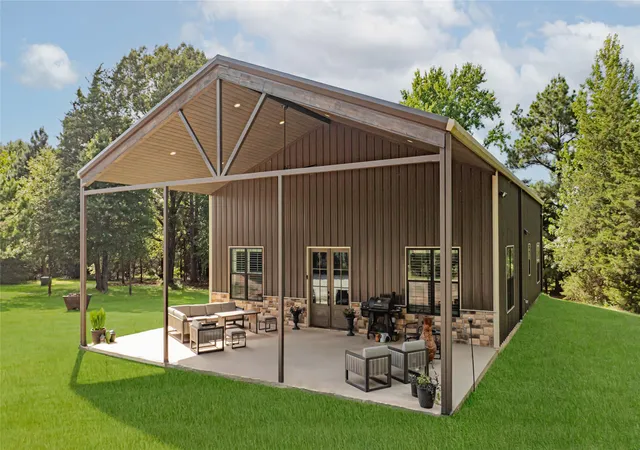
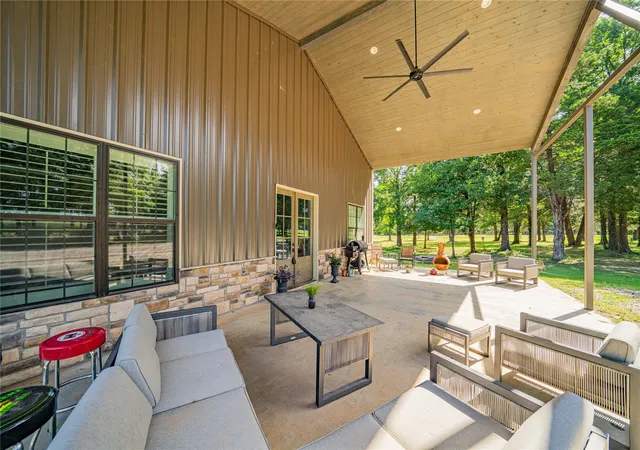
3 BEDROOM, 3 BATH LOFT WITH APARTMENT-CUSTOM BARNDOMINIUM ON 12 ACRES From the moment you arrive, you're welcomed by
clean lines, rustic-modern finishes, and a layout that blends functionality with relaxed style. Inside, the open-concept living
area boasts soaring ceilings, abundant natural light, and sleek, high-end finishes. The modern kitchen flows seamlessly into
the dining and living spaces—perfect for everything from casual dinners with loved ones to weekend entertaining. This isn't
your typical barndo! There are custom upgrades throughout including Brazilian granite countertops, hidden nooks behind
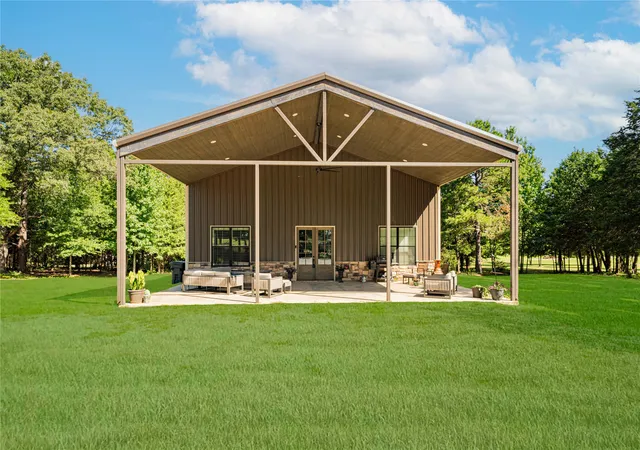
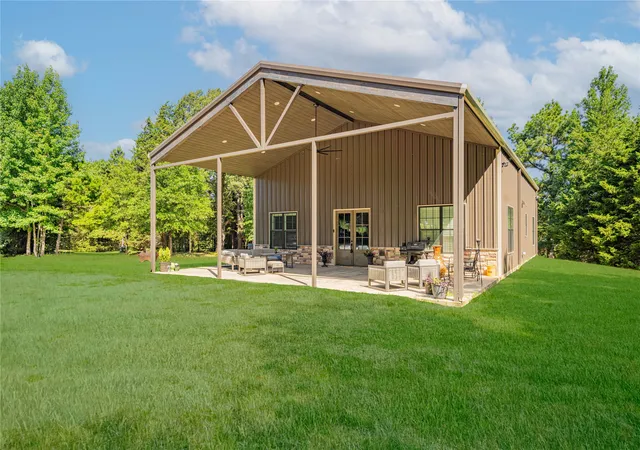
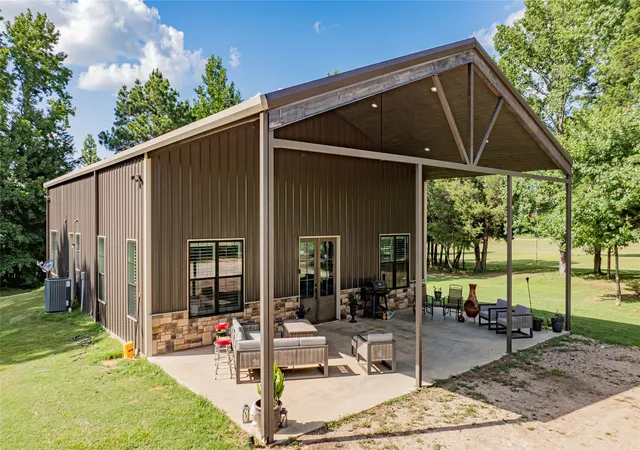
bookcases, oversized bedrooms, and a spacious laundry room designed for everyday ease. Step outside to a standout
feature—an expansive covered patio overlooking open pastures and mature trees. Whether you’re grilling, relaxing with
friends, or enjoying quiet views of the countryside, this outdoor space makes every moment feel like a retreat. The land
offers more than just scenery: there’s room to roam, raise animals, or farm. A peaceful half acre pond, grazing pasture, and a
blend of cleared and wooded land makes it ideal for those seeking space and tranquility without sacrificing modern comfort.
Additional improvements include a 1,000 sq ft shop AND a 200 sq ft apartment or guest suite—perfect for multigenerational living, guests, a college student, or as rental income to potentially offset costs if needed. A pole barn doubles as a carport with extra room for equipment and parking. Though secluded, the property is ideally located near the Mt. Pleasant Country Club and Towne Lake, within minutes of town, I-30, and several other lakes including Tankersley, Lake Bob Sandlin, and Lake Cypress Springs. This one is priced to SELL! It is your chance to own a thoughtfully designed, high-end rural retreat in the heart of the East Texas Piney Woods. The possibilities are endless!
- Houzeo last checked: 2 minutes ago
- Listing updated: August 13, 2026 at 8:27 pm
- Listing Provided by: Leeann Sears (903) 466-1599 | Sears Realty Group powered by NB Elite Realty (903) 466-1599
- Source: NTREIS MLS-TX | MLS#: 21347465

Property Details
Status
Active
Type
Single Family Residence
No. of Stories
2
County
City
Neighborhood
--
Year Built
2023
HOA Fees
-
Finished Area
3,000 sqft
Lot Size
11.64 acres lot
Basement Area
- sqft
MLS Name
NTREIS MLS
MLS Number
21347465
MLS Status
Active
Cumulative Days on Market
148

Continue Your Journey in App
Find your dream home, receive real-time updates, and many more!
Download App
Continue Your Journey in App
Find your dream home, receive real-time updates, and many more!
Location
Facts & Features
Rooms
Bedrooms & bathrooms
Bedrooms: 3
Bathrooms: 3
Loft
Level: Second
Area: 1326.00 Square Feet
Dimensions: 39 x 34
PrimaryBedroom
Level: Second
Area: 1160.00 Square Feet
Dimensions: 29 x 40
LivingRoom
Level: First
Area: 230.00 Square Feet
Dimensions: 10 x 23
Bedroom
Level: First
Area: 182.00 Square Feet
Dimensions: 13 x 14
PrimaryBathroom
Level: First
Area: 320.00 Square Feet
Dimensions: 16 x 20
Interior
Interior Features
Built In Features, Decorative Designer Lighting Fixtures, Double Vanity, Eat In Kitchen, Granite Counters, High Speed Internet, In Law Floorplan, Kitchen Island, Loft, Multiple Master Suites, Open Floorplan, Pantry, Smart Home, Vaulted Ceilings, Walk In Closets, Wired For Sound
Flooring
Luxury Vinyl Plank
Cooling
Central Air, Electric
Heating
Central, Electric
Appliances
Dishwasher, Electric Cooktop, Electric Oven
Sewer
Aerobic Septic, Septic Tank
Exterior Features
Lighting, Private Entrance, Private Yard, Storage
Window Features
Shutters, Window Coverings
Construction
Year Built
Year Built: 2023
Home type
Apartment
Roof
Metal
Construction Materials
Metal Siding, Other
Architectural Style
Barndominium, Contemporary Modern, Detached
Foundation Details
Slab
Utilities & Energy
Water Source
Rural
Laundry Features
Washer Hookup, Electric Dryer Hookup, Laundry In Utility Room
Utilities
Electricity Connected, None, Septic Available, Separate Meters, Underground Utilities, Water Available
Security Features
Security Lights
Fireplace Features
None
Parking Features
Additional Parking, Boat, Covered, Carport, Drive Through, Detached Carport, Direct Access, Door Single, Enclosed, Garage Faces Front, Garage, Golf Cart Garage, Guest, Oversized, Private, Secured, Storage, Workshop In Garage
Pool Features
None
Other Features
Community Features
Fishing, Fenced Yard
Lot Features
Acreage, Agricultural, Back Yard, Cleared, Lawn, Landscaped, Pasture, Pond On Lot, Many Trees
Patio And Porch Features
Covered
Disclosures
Accessory Dwelling Unit
Subdivision Name
None
Vegetation
Grassed, Partially Wooded
Price History
| Date | Event | Price |
|---|---|---|
08/08/2026 Source: | Listed for Sale | $575,000 $192/sqft |

Nearby Homes



Find Homes by Property Features in Mount Pleasant, TX
Nearby New Homes For Sale

Based on information from the North Texas Real Estate Information Systems, Inc., through Oct 11, 2026, 12:00PM. Information is provided exclusively for consumers’ personal, non-commercial use. It may not be used for any purpose other than to identify prospective properties consumers may be interested in purchasing. Data is deemed reliable but is not guaranteed accurate. This website may not include listings or property addresses of sellers who have directed their listing brokers to withhold their listing or their property address from display on the Internet. ©2026 North Texas Real Estate Information Systems, Inc. All Rights Reserved.
 Advertising Broker: Michelle Brecker | Pathway To Home Realty