- Overview
- Description
- Property Details
- Location
- Facts & Features
- Getting Around
- Nearby Homes

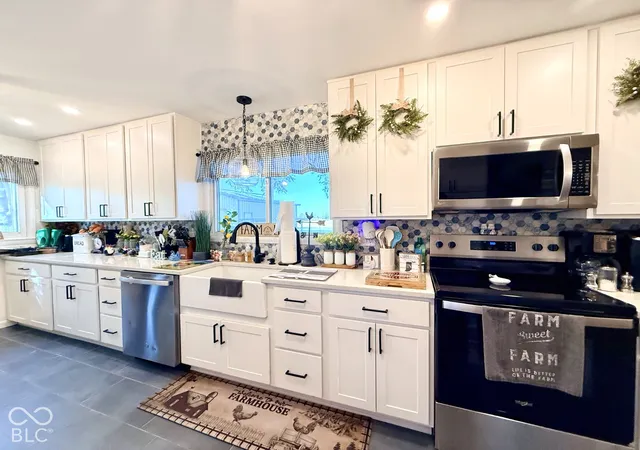

Street View
$499,000
Monthly Est:$2,484
 4 Beds
 2 Baths
2 full baths
 2,696sqft
7636 US Hwy 52 W, West Lafayette, IN 47906
$499,000
$2,484/moEst:
Get Pre-Approved
Single Family Residence
Built in 1955
$-- HOA
2 acres lot
$185/sq.ft
Description
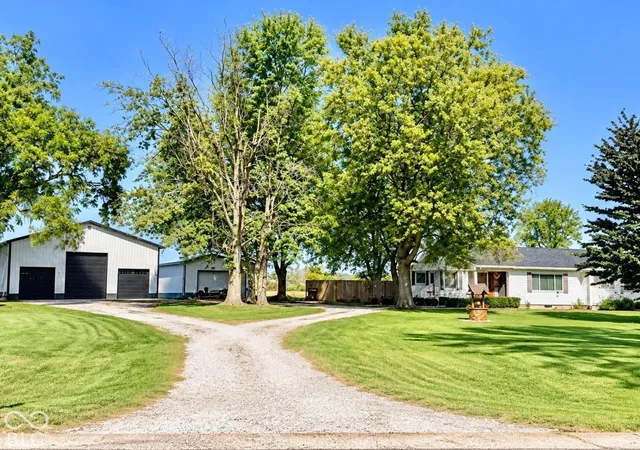
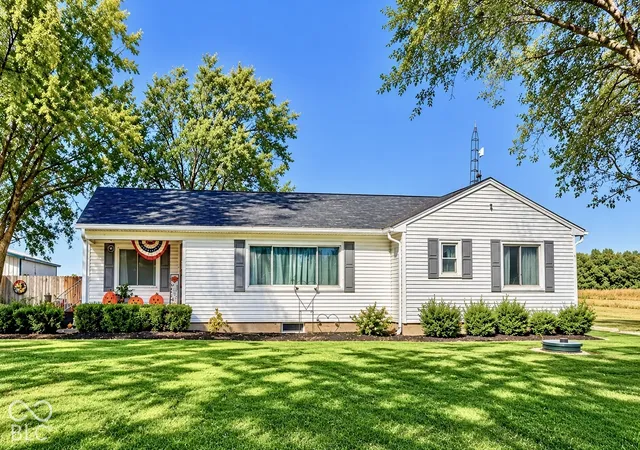
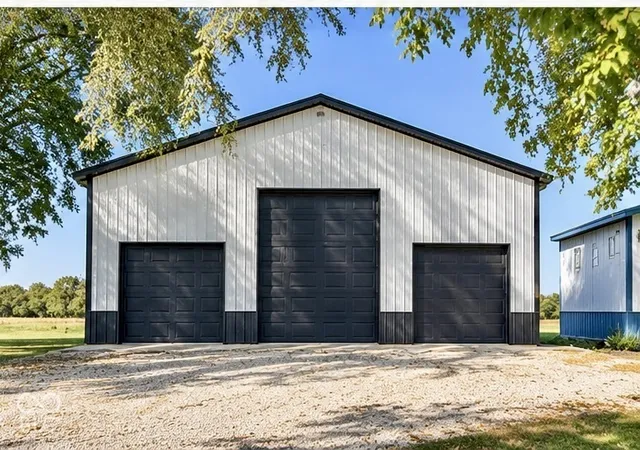
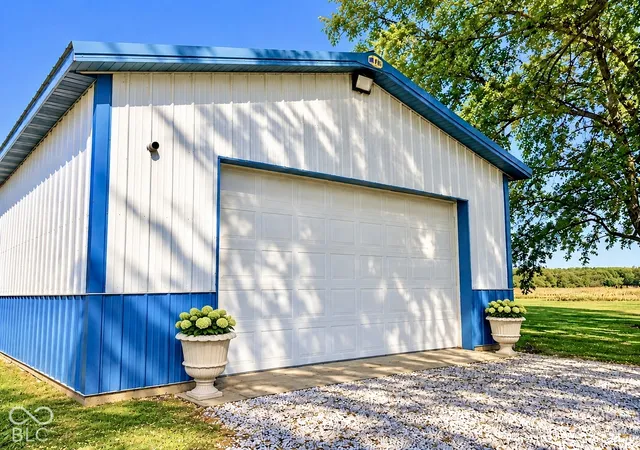
Country charm, modern updates, and room to do it all! Updated ranch on 2 acres delivering the best of country living with space to relax, entertain, and work. 24x32 and 36x56 BARNS for your hobbies! Inside, enjoy a spacious living room with refurbished hardwood floors, arched doorways, and a picture window that floods the space with natural light. The galley kitchen features quality Schrock cabinetry, quartz countertops, a farmhouse sink, tile backsplash, and ceramic flooring. A sunroom off the dining area offers peaceful views of the surrounding fields. The main level also includes a front office, 3 bedrooms, and an updated full bath. The finished basement adds even more versatility with a large L-shaped family room, bonus room ideal for a 4th bedroom, fitness room, or hobby space, plus a full bath and spacious laundry/utility room with newer washer and dryer, utility sink, and extra storage. Outside, unwind on the private composite deck, soak in the hot tub, or gather on the concrete patio. A fenced garden area with raised beds adds to the country appeal. Heated and insulated 24x32 pole barn with 220V and 120V power and an overhead door opener, PLUS a brand-new 36x56 pole barn with concrete floors, three overhead doors, and space ready for your lift. Enjoy the freedom of country living with West Lafayette and Purdue just minutes away!
- Houzeo last checked: 12 minutes ago
- Listing updated: October 10, 2026 at 10:17 pm
- Listing Provided by: Leslie Cooper Pyle (765) 366-1311 , Callie Cunningham | Keller Williams-Morrison (765) 362-5878
- Source: Metropolitan Indianapolis Board of REALTORS (MIBOR) MLS-IN | MLS#: 22130677

Property Details
Status
Active
Type
Single Family Residence
No. of Stories
-
County
City
Neighborhood
--
Year Built
1955
HOA Fees
-
Finished Area
2,696 sqft
Lot Size
2 acres lot
Basement Area
- sqft
MLS Name
Metropolitan Indianapolis Board of REALTORS (MIBOR) MLS
MLS Number
22130677
MLS Status
Active
Days on Market
3
Cumulative Days on Market
3

Continue Your Journey in App
Find your dream home, receive real-time updates, and many more!
Download App
Continue Your Journey in App
Find your dream home, receive real-time updates, and many more!
Location
Facts & Features
Rooms
Bedrooms & bathrooms
Bedrooms: 4
Bathrooms: 2
Laundry
Level: Basement
Area: 80.00 Square Feet
Dimensions: 8x10
Master Bedroom
Level: Main
Area: 154.00 Square Feet
Dimensions: 11x14
Living Room
Level: Main
Area: 360.00 Square Feet
Dimensions: 15x24
Dining Room
Level: Main
Area: 99.00 Square Feet
Dimensions: 9x11
Kitchen
Level: Main
Area: 220.00 Square Feet
Dimensions: 11x20
Bedroom 2
Level: Main
Area: 132.00 Square Feet
Dimensions: 11x12
Bedroom 3
Level: Main
Area: 110.00 Square Feet
Dimensions: 11x10
Bedroom 4
Level: Basement
Area: 180.00 Square Feet
Dimensions: 12x15
Library
Level: Main
Area: 154.00 Square Feet
Dimensions: 11x14
Family Room
Level: Basement
Area: 300.00 Square Feet
Dimensions: 12x25
Sun Room
Level: Main
Area: 120.00 Square Feet
Dimensions: 10x12
Interior
Interior Features
Attic Access, Hi Speed Internet Availbl
Window Features
Vinyl Windows
Cooling
Central Air, Heat Pump
Flooring
Hardwood
Heating
Forced Air, Heat Pump, Baseboard
Exterior Features
Gas Grill
Appliances
Dishwasher, Dryer, Electric Water Heater, Disposal, Micro Hood, Electric Oven, Washer, Water Heater, Water Softener Owned
Construction
Year Built
Year Built: 1955
Home type
Single Family Residence
Architectural Style
Ranch
Foundation Details
Block
Construction Materials
Vinyl Siding
Utilities & Energy
Laundry Features
Laundry Room
Water Source
Private
Basement
Daylight, Finished Ceiling, Finished Walls, Finished
Electric
200+ Amp Service
Parking Features
Detached
Other Features
Subdivision Name
No Subdivision
Lot Features
Rural Not Subdivision, Mature Trees
Patio And Porch Features
Covered, Deck, Patio
Price History
| Date | Event | Price |
|---|---|---|
10/09/2026 Source: | Listed for Sale | $499,000 $185/sqft |

Nearby Homes
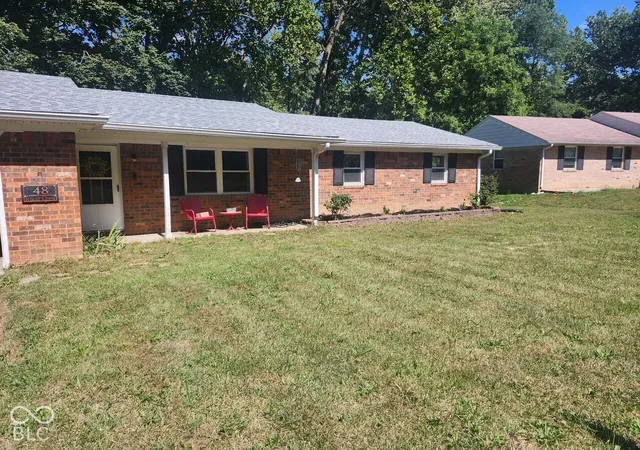
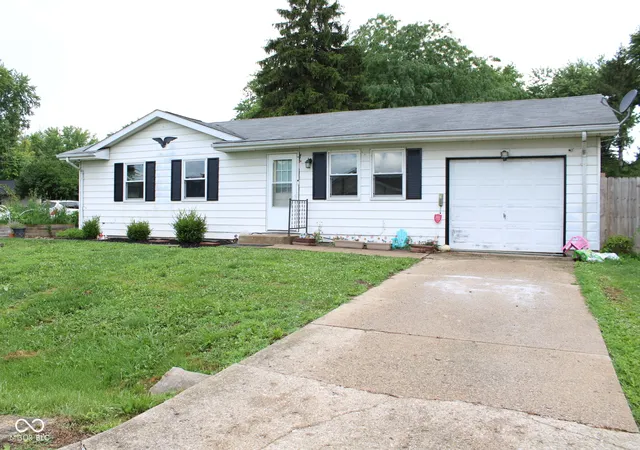
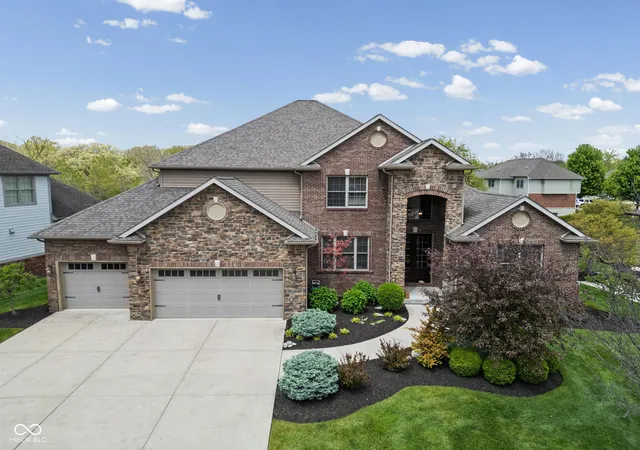

Find Homes by Property Features in West Lafayette, IN

Based on information from MIBOR REALTOR® Association through Oct 11, 2026, 10:00AM. The Broker Listing Cooperative® listing service's Listing information is deemed reliable but is not guaranteed accurate by the Broker Listing Cooperative® listing service. All data is obtained from various sources and may not have been verified by broker or Broker Listing Cooperative listing service. Supplied Open House Information is subject to change without notice. All information should be independently reviewed and verified for accuracy. Properties may or may not be listed by the office/agent presenting the information.. All Rights Reserved. © 2026 MIBOR REALTOR® Association.
 Advertising Broker: Jonah Hartsburg | Hoosier Hub Realty