- Overview
- Description
- Property Details
- Location
- Facts & Features
- Getting Around
- Nearby Homes
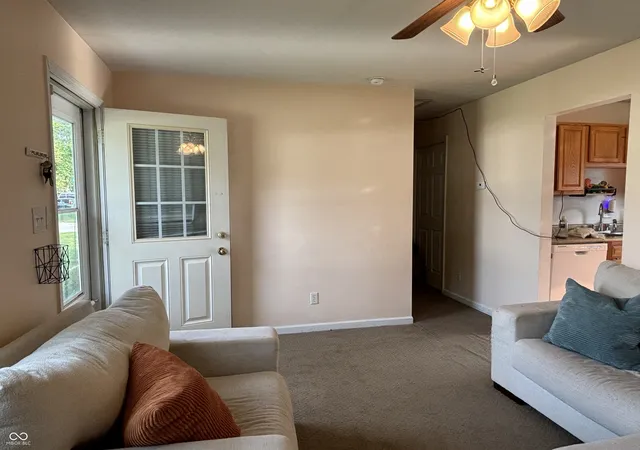

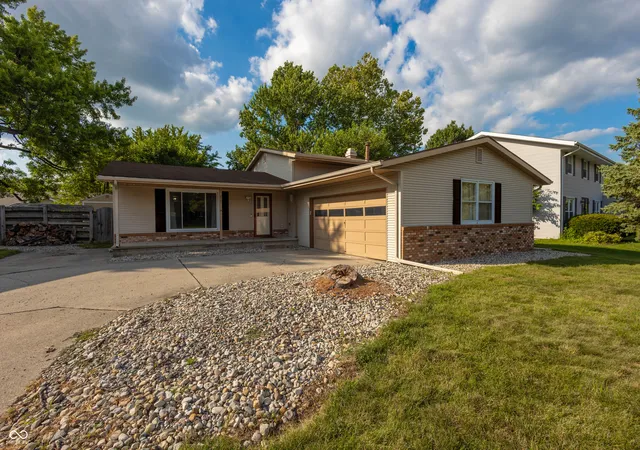
Street View
$215,000
Monthly Est:$1,070
 3 Beds
 1 Bath
1 full bath
 1,000sqft
321 Vicksburg Ln, West Lafayette, IN 47906
$215,000
$1,070/moEst:
Get Pre-Approved
Single Family Residence
Built in 1974
$-- HOA
8,162 sqft lot
$215/sq.ft
Description
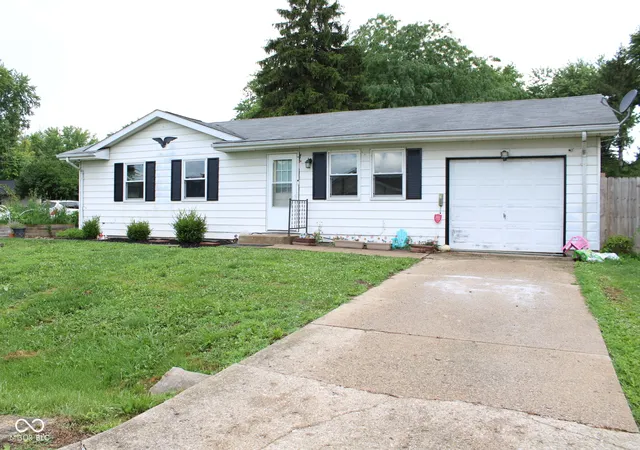
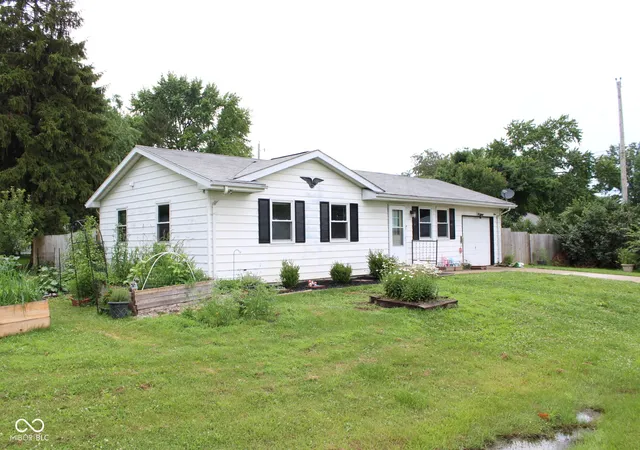
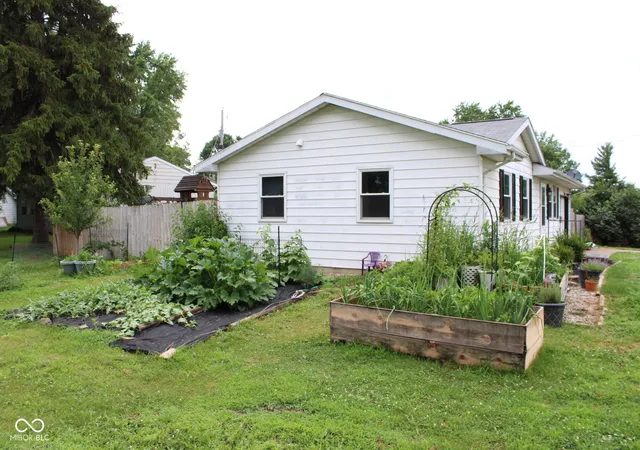
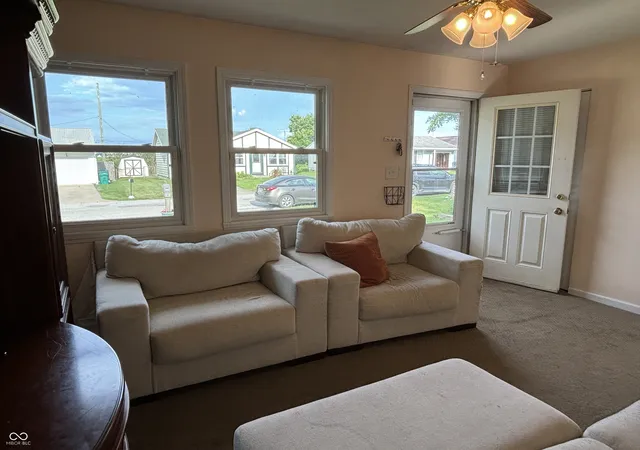
Welcome to 321 Vicksburg Ln! This well-maintained three-bedroom, one-bath home offers comfortable living with thoughtful outdoor features that make the most of the property. Inside, you'll find an eat-in kitchen with plenty of space for everyday meals, along with a functional layout that makes the home easy to enjoy. An attached one-car garage adds convenience and extra storage. Step outside to a fully fenced backyard with something for everyone. The yard features a functioning chicken coop, a wooden playset, and a pergola, creating spaces to relax, garden, or spend time outdoors. Garden enthusiasts will appreciate the established perennial landscaping and edible garden already in place. Enjoy harvests from red and green apple trees, raspberries, blackberries, two starter blueberry bushes, and strawberries. The garden also includes perennial herbs such as lavender, rosemary, oregano, mint, sage, and lemon thyme. Seasonal plantings include onions, Roma, sandwich, and cherry tomatoes, zucchini, cucumbers, watermelon, cantaloupe, green sweet peppers, green beans, basil, and dill. Located close to grocery stores, parks, dining, shopping, and other everyday amenities, this home offers a convenient location with plenty of outdoor space to enjoy. Whether you're looking for room to garden, keep backyard chickens, or simply relax in a fenced yard, 321 Vicksburg Ln is ready to welcome its next owner. *The property includes a variety of established fruit trees, berry bushes, herbs, and seasonal garden plantings. Seller makes no representations or guarantees regarding the growth, health, yield, or future harvest of any plants. Approximate ages of the perennial plants are available upon request.
Show Less- Houzeo last checked: 1 hour ago
- Listing updated: September 5, 2026 at 9:27 pm
- Listing Provided by: Lillian Harker | eXp Realty, LLC (888) 611-3912
- Source: Metropolitan Indianapolis Board of REALTORS (MIBOR) MLS-IN | MLS#: 22115548

Property Details
Status
Active
Type
Single Family Residence
No. of Stories
-
County
City
Neighborhood
--
Year Built
1974
HOA Fees
-
Finished Area
1,000 sqft
Lot Size
8,162 sqft lot
Basement Area
- sqft
MLS Name
Metropolitan Indianapolis Board of REALTORS (MIBOR) MLS
MLS Number
22115548
MLS Status
Active
Days on Market
58
Cumulative Days on Market
23

Continue Your Journey in App
Find your dream home, receive real-time updates, and many more!
Download App
Continue Your Journey in App
Find your dream home, receive real-time updates, and many more!
Location
Facts & Features
Rooms
Bedrooms & bathrooms
Bedrooms: 3
Bathroom: 1
Living Room
Level: Main
Area: 96.00 Square Feet
Dimensions: 12' x 8'
Kitchen
Level: Main
Area: 96.00 Square Feet
Dimensions: 12' x 8'
Master Bedroom
Level: Main
Area: 80.00 Square Feet
Dimensions: 10' x 8'
Laundry
Level: Main
Area: 48.00 Square Feet
Dimensions: 8' x 6'
Bedroom 2
Level: Main
Area: 80.00 Square Feet
Dimensions: 10' x 8'
Bedroom 3
Level: Main
Area: 48.00 Square Feet
Dimensions: 8' x 6'
Interior
Interior Features
Attic Access, Paddle Fan, Eat In Kitchen, Pantry
Cooling
Central Air
Exterior Features
Playset, Storage Shed
Heating
Forced Air, Natural Gas
Window Features
Screens, Vinyl Windows
Appliances
Gas Cooktop, Dishwasher, Dryer, Gas Water Heater, Micro Hood, Microwave, Gas Oven, Refrigerator, Washer
Construction
Year Built
Year Built: 1974
Home type
Single Family Residence
Architectural Style
Ranch
Construction Materials
Aluminum Siding
Foundation Details
Crawl Space
Utilities & Energy
Water Source
Public
Laundry Features
In Unit, Connections All, Main Level, Laundry Room
Parking Features
Attached
Utilities
Electricity Connected, Natural Gas Available, Sewer Connected, Water Connected
Security Features
Carbon Monoxide Detector(s), Smoke Detector(s)
Other Features
Subdivision Name
Kimberly Acres
Price History
| Date | Event | Price |
|---|---|---|
09/05/2026 Source: #MBR22115548 | Listed for Sale | $215,000 $215/sqft |
08/30/2026 Source: | Pending | $215,000 $215/sqft |

Nearby Homes
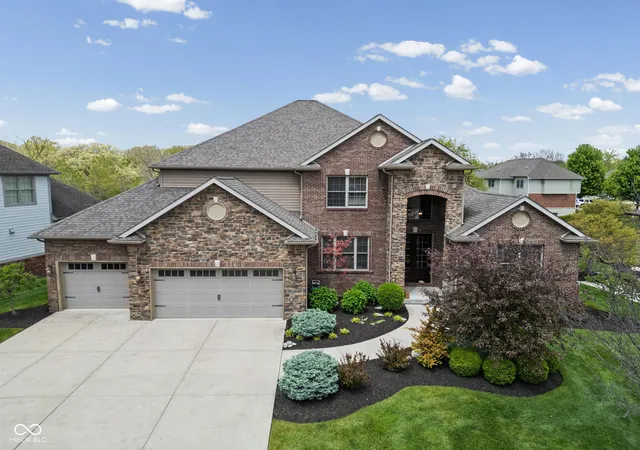
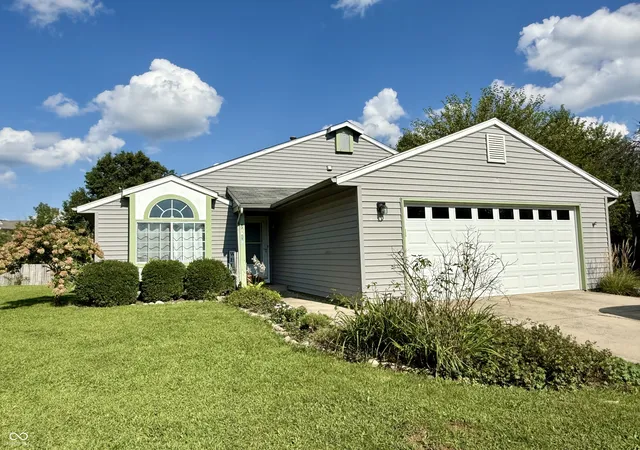
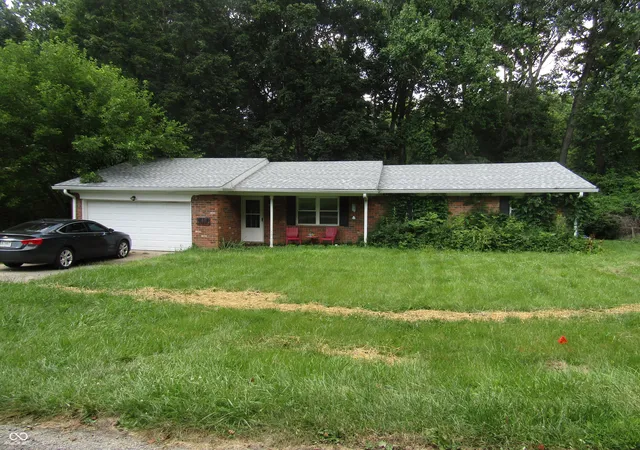

Find Homes by Property Features in West Lafayette, IN

Based on information from MIBOR REALTOR® Association through Sep 30, 2026, 11:00AM. The Broker Listing Cooperative® listing service's Listing information is deemed reliable but is not guaranteed accurate by the Broker Listing Cooperative® listing service. All data is obtained from various sources and may not have been verified by broker or Broker Listing Cooperative listing service. Supplied Open House Information is subject to change without notice. All information should be independently reviewed and verified for accuracy. Properties may or may not be listed by the office/agent presenting the information.. All Rights Reserved. © 2026 MIBOR REALTOR® Association.
 Advertising Broker: Jonah Hartsburg | Hoosier Hub Realty