
- Overview
- Description
- Property Details
- Location
- HOA Management
- Facts & Features
- Getting Around
- Nearby Homes



$812,500
Monthly Est:$4,044
 4 Beds

4 full baths
 4,641sqft
3717 Chancellor Way, West Lafayette, IN 47906
$812,500
$4,044/moEst:
Single Family Residence
Built in 1998
$33.33/mo HOA
40,345 sqft lot
$175/sq.ft
Description
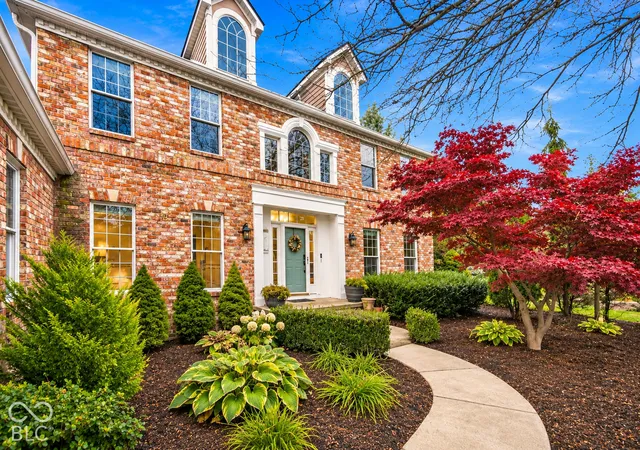
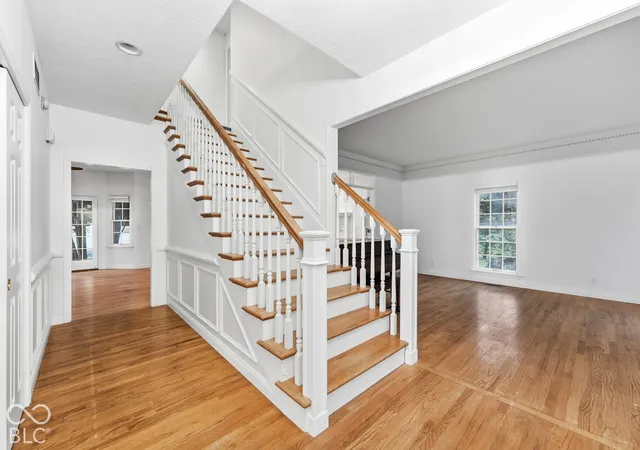
Imagine summer afternoons spent beside your private heated pool, quiet mornings in a sun-drenched sunroom, and evenings entertaining around a beautifully appointed chef's kitchen. Set on nearly an acre in West Lafayette's established Capilano by the Lake community, this extensively renovated five-bedroom residence combines timeless architecture with modern luxury and resort-style living. Beyond the traditional brick facade and meticulously landscaped grounds, discover three levels of beautifully designed living space. The completely remodeled gourmet kitchen showcases custom cabinetry, a professional-grade Thermador dual-fuel range, designer tile, brass accents and an oversized navy island with an integrated wine refrigerator. Beautiful hardwood floors flow into the expansive family room featuring a fireplace and French doors. Formal living and dining rooms complement a stunning sunroom with vaulted ceilings, architectural windows and built-in seating. The fully remodeled primary bathroom rivals a boutique spa with a freestanding cast iron soaking tub, custom solid walnut floating vanity and cabinetry, and a designer tiled shower. A main-level bedroom offers additional versatility, while the lower level features an expansive recreation area and a private wellness suite with commercial-grade gym flooring. Step outside to your own private oasis featuring a heated in-ground swimming pool, completely replaced and restained deck, mature landscaping and a fenced backyard. Extensive investments include upgraded HVAC systems, water heater and softener, whole-house humidifier, smart water shutoff and leak detection technology, electric vehicle charging wiring, replaced pool equipment, fresh interior paint and new carpeting. Conveniently located near Purdue University, shopping and dining, this exceptional residence offers a lifestyle as remarkable as the home itself. Experience it in person by scheduling your private showin
- Houzeo last checked: 9 minutes ago
- Listing updated: November 20, 2026 at 10:14 pm
- Listing Provided by: Courtney Walsh | eXp Realty, LLC (888) 611-3912
- Source: Metropolitan Indianapolis Board of REALTORS (MIBOR) MLS-IN as distributed by MLS GRID | MLS#:

Property Details
Status
Active
Type
Single Family Residence
No. of Stories
-
County
City
Neighborhood
--
Year Built
1998
HOA Fees
$33.33/mo
Finished Area
4,641 sqft
Lot Size
40,345 sqft lot
Basement Area
- sqft
MLS Name
Metropolitan Indianapolis Board of REALTORS (MIBOR) MLS
MLS Number
22136981
MLS Status
Active
Days on Market
3
Cumulative Days on Market
3
Continue Your Journey in App
Find your dream home, receive real-time updates, and many more!
Location
HOA Management
N/A
HOA Fees
$400/ Annually
Disclaimer: Amenities are based on third-party information and may vary; buyers must independently verify all amenities, as information is deemed reliable but not guaranteed.
Facts & Features
Rooms
Bedrooms & bathrooms
Bedrooms: 4
Bathrooms: 4
Bedroom 4
Level: Upper
Area: 195.00 Square Feet
Dimensions: 13x15
Exercise Room
Level: Basement
Area: 247.00 Square Feet
Dimensions: 19x13
Living Room
Level: Main
Area: 305.25 Square Feet
Dimensions: 16.5x18.5
Dining Room
Level: Main
Area: 210.00 Square Feet
Dimensions: 14x15
Master Bedroom
Level: Upper
Area: 221.00 Square Feet
Dimensions: 13x17
Bedroom 2
Level: Upper
Area: 130.00 Square Feet
Dimensions: 10x13
Bedroom 3
Level: Upper
Area: 208.00 Square Feet
Dimensions: 16x13
Interior
Flooring
Hardwood
Cooling
Central Air, Ductless, Heat Pump
Heating
Natural Gas, Heat Pump
Interior Features
Attic Access, High Ceilings, Kitchen Island, Entrance Foyer, Hi Speed Internet Availbl, Eat In Kitchen, Wired For Data, Smart Thermostat, Supplemental Storage, Walk In Closet(s), Wood Work Stained
Window Features
Screens
Appliances
Dishwasher, Disposal, Gas Water Heater, Exhaust Fan, Microwave, Gas Oven, Range Hood, Refrigerator, Water Heater, Water Softener Owned, Wine Cooler
Construction
Year Built
Year Built: 1998
Home type
Single Family Residence
Architectural Style
Traditional
Foundation Details
Concrete Perimeter
Construction Materials
Brick, Vinyl With Brick
Utilities & Energy
Parking Features
Attached
Laundry Features
In Unit
Water Source
Public
Other Features
Patio And Porch Features
Deck, Glass Enclosed, Patio, Porch, Screened
Subdivision Name
No Subdivision
Price History
| Date | Event | Price |
|---|---|---|
11/18/2026 Source: | Listed for Sale | $812,500 $175/sqft |



Find Homes by Property Features in West Lafayette, IN

Based on information from MIBOR REALTOR® Association through Nov 21, 2026, 07:15AM as submitted to and distributed by MLS GRID. The Broker Listing Cooperative® listing service's Listing information is deemed reliable but is not guaranteed accurate by the Broker Listing Cooperative® listing service. All data is obtained from various sources and may not have been verified by broker or Broker Listing Cooperative listing service. Supplied Open House Information is subject to change without notice. All information should be independently reviewed and verified for accuracy. Properties may or may not be listed by the office/agent presenting the information. IDX information is provided exclusively for consumers personal non-commercial use. It may not be used for any purpose other than to identify prospective properties consumers may be interested in purchasing. The data is deemed reliable but is not guaranteed by MLS GRID. The use of the MLS GRID Data may be subject to an end-user license agreement prescribed by the Member Participant’s applicable MLS, if any, and as amended from time to time. All Rights Reserved. © 2026 MIBOR REALTOR® Association.
 Advertising Broker: Jonah Hartsburg | Hoosier Hub Realty