- Overview
- Description
- Property Details
- Location
- HOA Management
- Facts & Features
- Getting Around
- Nearby Homes

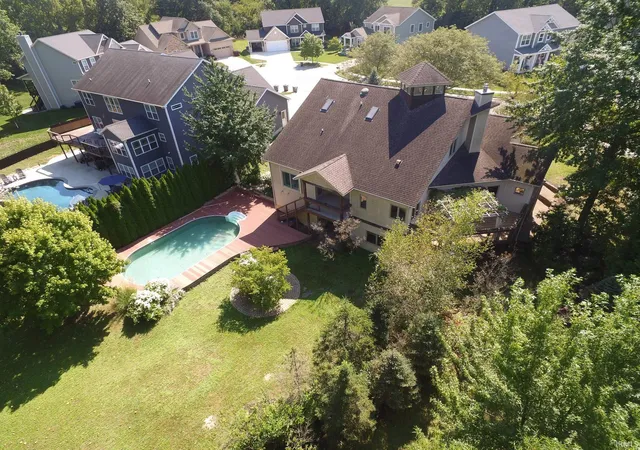


$740,000
Monthly Est:$3,683
 4 Beds
 4 Baths
3 full baths + 1 half bath
 4,285sqft
2472 Gala Ct, West Lafayette, IN 47906
$740,000
$3,683/moEst:
Get Pre-Approved
Single Family Residence
Built in 2006
$-- HOA
17,094 sqft lot
$173/sq.ft
Description
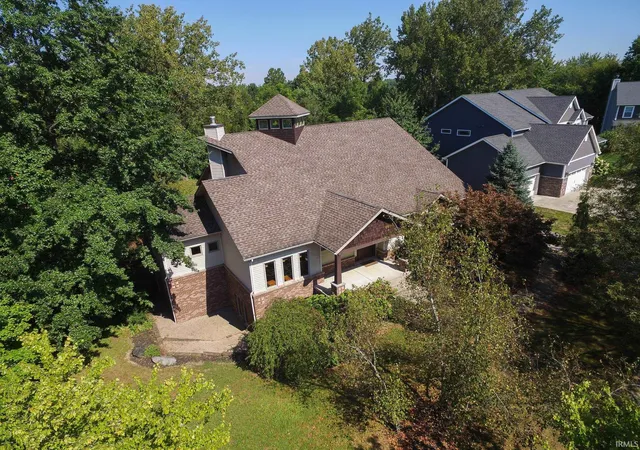
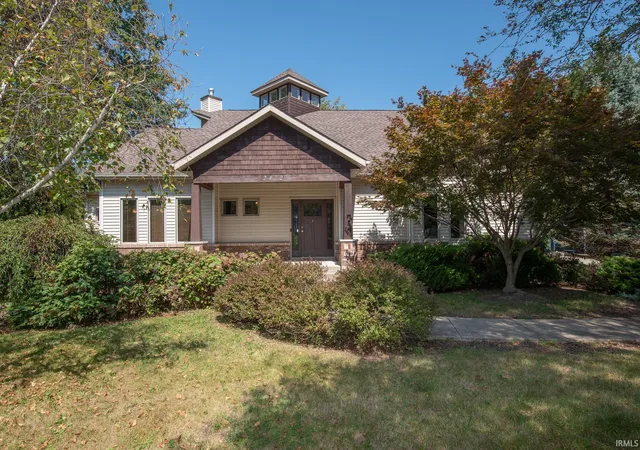
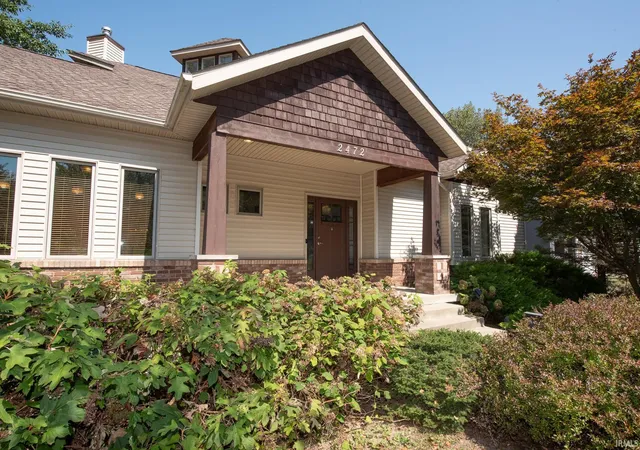
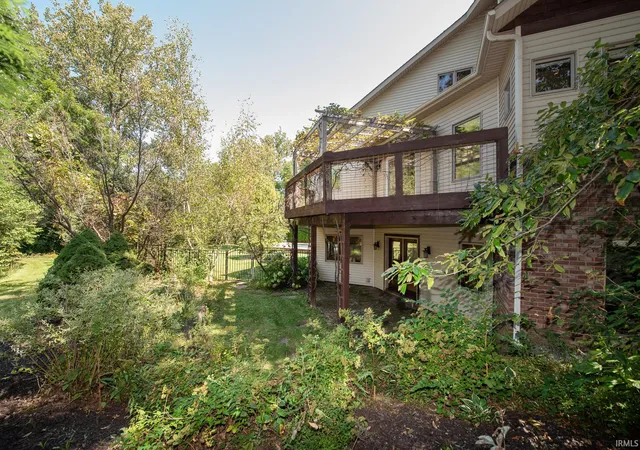
Discover an extraordinary custom residence in The Orchard, where architectural elegance meets serene natural surroundings. From the moment you enter, the dramatic open staircase rising through all three levels sets a sophisticated tone, showcasing the home’s exceptional craftsmanship. The main level unfolds into an expansive, open-concept living, dining, and kitchen area anchored by a striking Soapstone Tulikivi fireplace with integrated bread oven — a rare luxury feature that elevates both ambiance and experience. Solid Brazilian Cherry flooring enriches the space with warmth and timeless beauty. The primary suite on the main level offers a private retreat with direct access to the outdoor living area and pool. Its spa-inspired bath is bright, spacious, and designed for indulgent comfort. Ascend to the upper level to find a generous open living space and a full bath, crowned by a captivating cupola — an intimate sanctuary perfect for stargazing and bathing the home in natural light. The lower walk-out level features three additional bedrooms, a full bath with a built-in sauna, and a large workshop with windows and outdoor access — ideal for creative pursuits or refined utility. Outside, the fenced lot borders the Wetlands, offering a tranquil, nature-rich backdrop. Enjoy the soothing inground pool while surrounded by peaceful views and wildlife, creating a private oasis unlike any other in West Lafayette.This residence is truly one of a kind — a masterful blend of luxury, comfort, and natural beauty.
- Houzeo last checked: 15 minutes ago (October 27, 2026 at 4:15 am)
- Listing updated: September 30, 2026 at 4:33 pm
- Listing Provided by: Dawn Dilley (317) 270-3004 | eXp, LLC
- Source: Indiana Regional MLS-IN | MLS#: 202636691

Property Details
Status
Active
Type
Single Family Residence
No. of Stories
-
County
--
City
Neighborhood
--
Year Built
2006
HOA Fees
-
Finished Area
4,285 sqft
Lot Size
17,094 sqft lot
Basement Area
- sqft
MLS Name
Indiana Regional MLS
MLS Number
202636691
MLS Status
Active
Days on Market
52

Continue Your Journey in App
Find your dream home, receive real-time updates, and many more!
Download App
Continue Your Journey in App
Find your dream home, receive real-time updates, and many more!
Location
HOA Management
N/A
HOA Fees
$350/
Disclaimer: Amenities are based on third-party information and may vary; buyers must independently verify all amenities, as information is deemed reliable but not guaranteed.
Facts & Features
Rooms
Bedrooms & bathrooms
Bedrooms: 4
Bathrooms: 4
Interior
Appliances
Dishwasher, Microwave, Refrigerator, Washer, Gas Cooktop, Dryer Electric, Down Draft, Gas Oven, Sump Pump+battery Backup, Tankless Water Heater, Water Softener Owned
Heating
Natural Gas, Forced Air
Flooring
Hardwood, Carpet, Ceramic Tile
Cooling
Central Air
Interior Features
Soaking Tub, Balcony, Bookcases, High Ceilings, Cathedral Ceiling(s), Ceiling Fan(s), Closet(s) Walk In, Stone Counters, Deck Covered, Deck Open, Detector Smoke, Entrance Foyer, Garage Door Opener, Jet/garden Tub, Kitchen Island, Landscaped, Open Floorplan, Patio Covered, Porch Covered, Stand Up Shower, Tub And Separate Shower, Main Level Bedroom Suite, Formal Dining Room, Main Floor Laundry, Sump Pump
Sewer
City
Construction
Year Built
Year Built: 2006
Home type
Single Family Residence
Construction Materials
Brick, Wood Siding
Architectural Style
Contemporary
Foundation Details
Concrete Perimeter
Roof
Dimensional Shingles
Utilities & Energy
Pool Features
In Ground
Fireplace Features
Great Room
Basement
Daylight, Full, Walk Out Access, Partially Finished
Parking Features
Concrete
Water Source
City
Other Features
Lot Features
Corner Lot, Cul De Sac, Level, Partially Wooded
Subdivision Name
None
Price History
| Date | Event | Price |
|---|---|---|
04/29/2025 Source: | Sold | $701,000 +0.14% $146/sqft |
04/02/2025 Source: | Listed for Sale | $700,000 $146/sqft |
04/02/2025 Source: | Off Market | $700,000 $146/sqft |


Nearby Homes

Find Homes by Property Features in West Lafayette, IN


IDX information is provided exclusively for consumer's personal, non-commercial use and may not be used for any purpose other than to identify prospective properties that consumers may be interested in purchasing. Data is deemed reliable but is not guaranteed accurate by the MLS.
 Advertising Broker: Jonah Hartsburg | Hoosier Hub Realty
