- Overview
- Description
- Property Details
- Location
- HOA Management
- Facts & Features
- Getting Around
- Nearby Homes




$539,900
Monthly Est:$2,687
 3 Beds
 3 Baths
2 full baths + 1 half bath
 2,729sqft
3893 Hagerstone Dr, West Lafayette, IN 47906
$539,900
$2,687/moEst:
Get Pre-Approved
Manufactured On Land
Built in 2026
$-- HOA
13,242 sqft lot
$198/sq.ft
Description
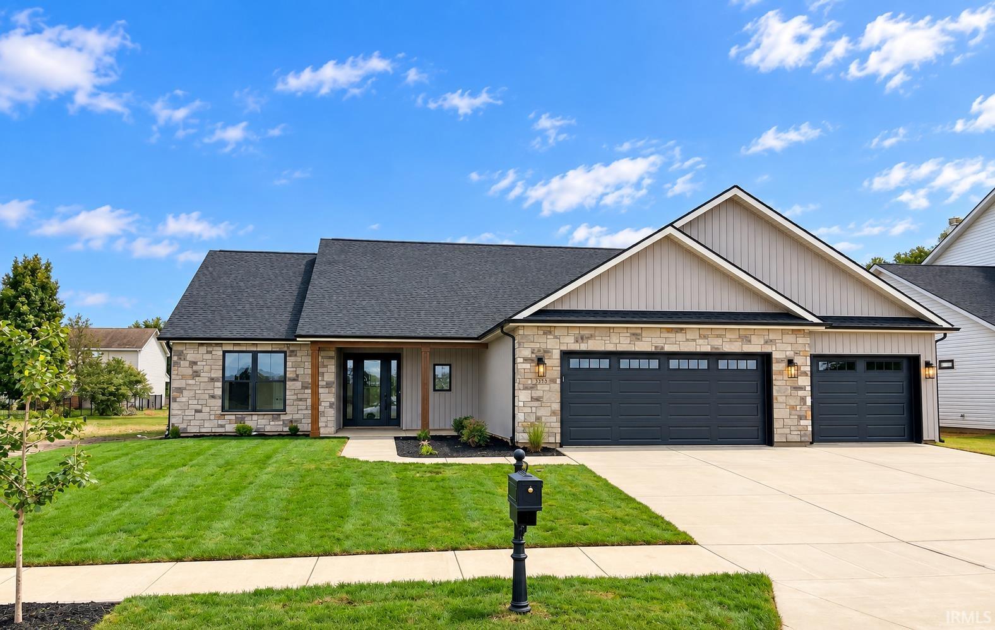
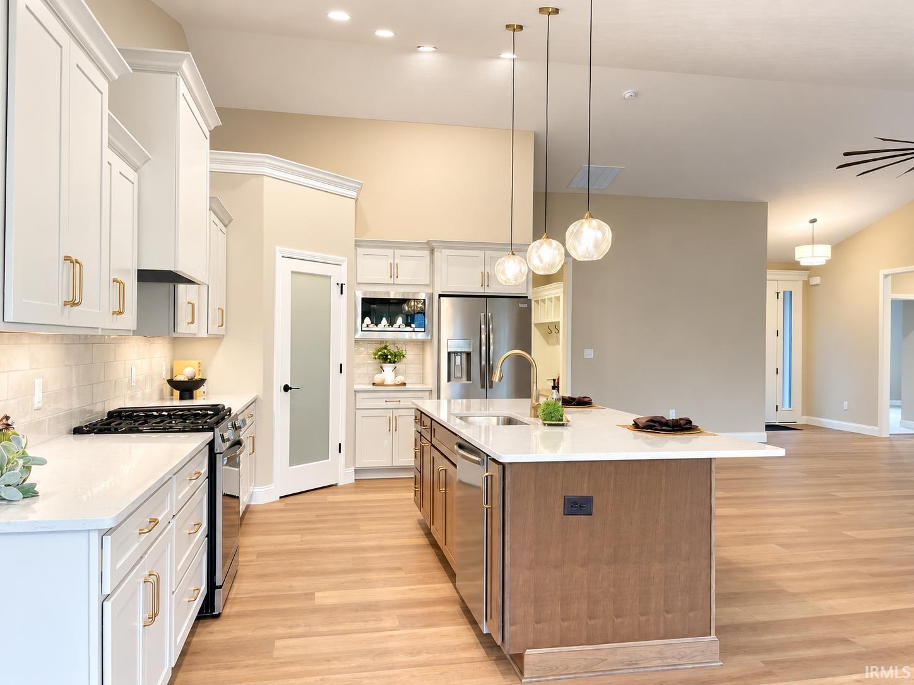
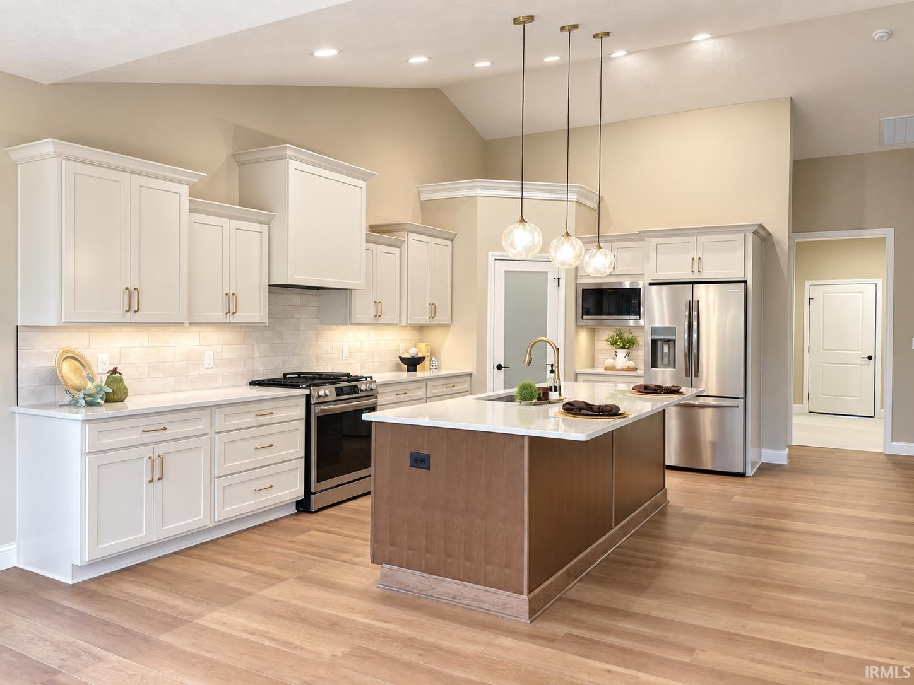
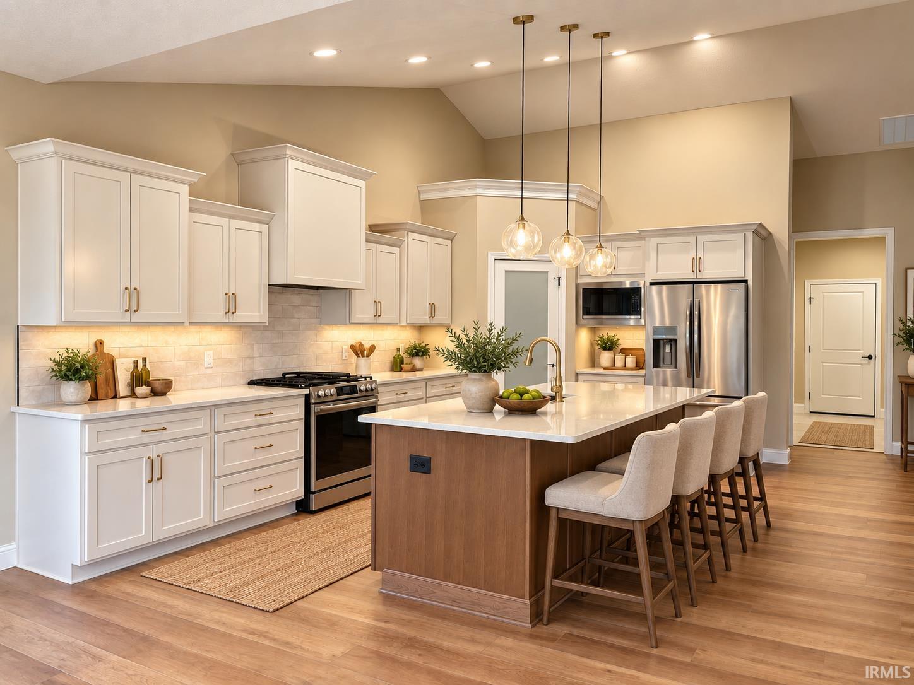
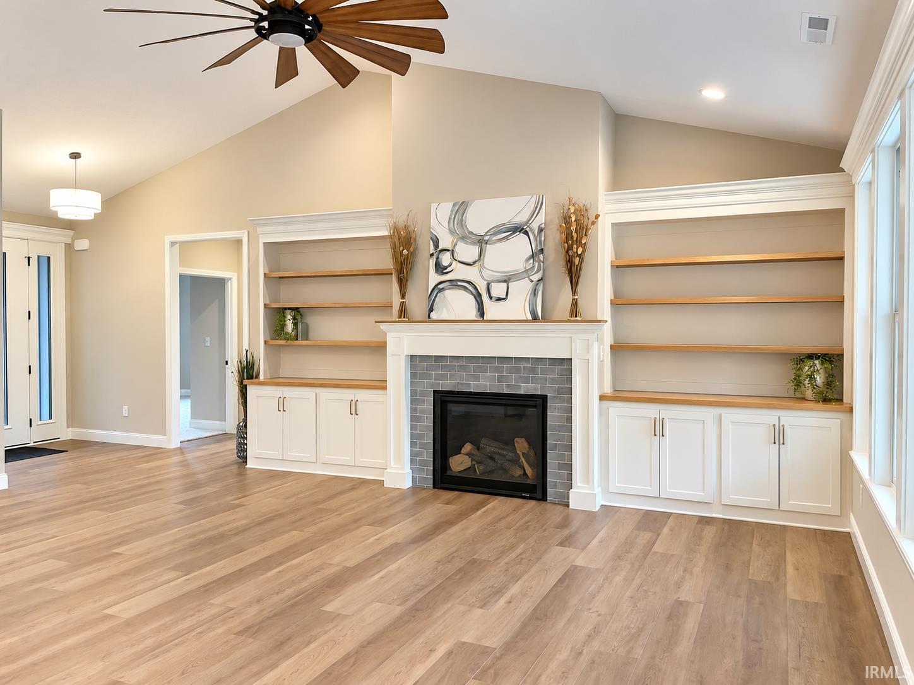
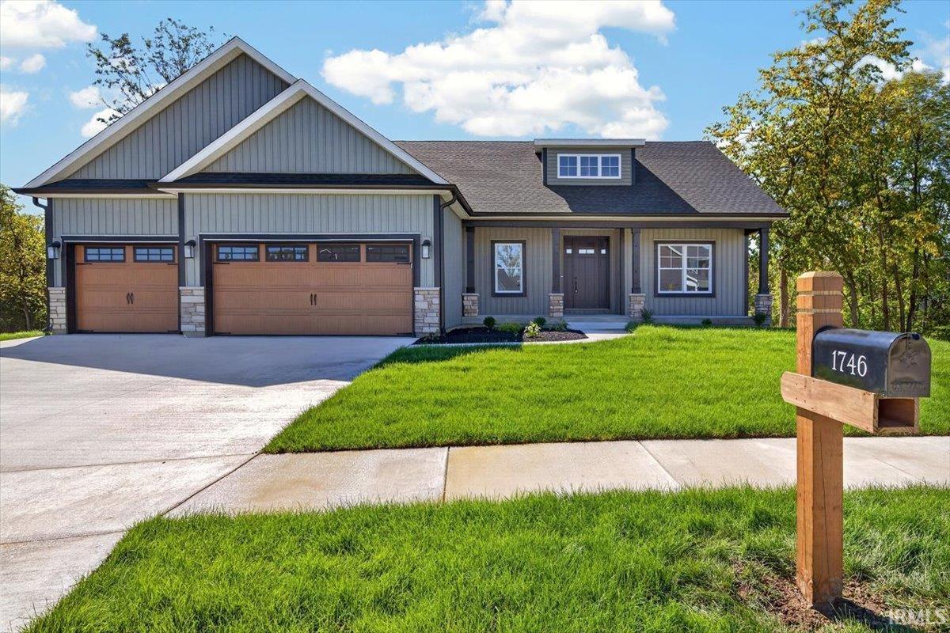
New construction with the details that make a difference! This beautifully designed Crown Line Homes ranch offers 3-bedroom, 2.5-bath, an upper-level bonus room, 3-car garage, and covered back porch. Inside, an open-concept floor plan showcases a gorgeous kitchen with custom cabinetry, quartz countertops, oversized island, stainless appliances, and statement lighting. The adjoining great room features custom built-ins and a gas log fireplace, creating a warm and inviting centerpiece for the home. The private primary suite includes a tray ceiling, dual vanities, tiled shower, and spacious walk-in closet. Thoughtful touches continue throughout with a custom drop zone, beautiful trim work, Andersen FiberX windows, irrigation, and a water softener. A fresh, sophisticated Crown Line Home where quality craftsmanship meets everyday functionality.
- Houzeo last checked: 9 hours ago (October 5, 2026 at 3:02 pm)
- Listing updated: October 2, 2026 at 8:47 pm
- Listing Provided by: Sarah Lahrman (765) 404-6191 | BerkshireHathaway HS IN Realty
- Source: Indiana Regional MLS-IN | MLS#: 202640936

Property Details
Status
Active
Type
Manufactured Mobile Home
No. of Stories
-
County
--
City
Neighborhood
--
Year Built
2026
HOA Fees
-
Finished Area
2,729 sqft
Lot Size
13,242 sqft lot
Basement Area
- sqft
MLS Name
Indiana Regional MLS
MLS Number
202640936
MLS Status
Active
Days on Market
3

Continue Your Journey in App
Find your dream home, receive real-time updates, and many more!
Download App
Continue Your Journey in App
Find your dream home, receive real-time updates, and many more!
Location
HOA Management
N/A
HOA Fees
$200/
Disclaimer: Amenities are based on third-party information and may vary; buyers must independently verify all amenities, as information is deemed reliable but not guaranteed.
Facts & Features
Rooms
Bedrooms & bathrooms
Bedrooms: 3
Bathrooms: 3
Interior
Cooling
Central Air
Window Features
Double Pane Windows
Flooring
Carpet, Other, Tile
Appliances
Dishwasher, Microwave, Refrigerator, Exhaust Fan, Gas Range, Electric Water Heater, Water Softener Owned
Heating
Natural Gas, Forced Air
Sewer
City
Interior Features
1st Bdrm En Suite, High Ceilings, Tray Ceiling(s), Ceiling Fan(s), Vaulted Ceiling(s), Closet(s) Walk In, Crown Molding, Detector Smoke, Disposal, Eat In Kitchen, Garage Door Opener, Irrigation System, Kitchen Island, Landscaped, Open Floorplan, Pantry Walk In, Patio Covered, Split Br Floor Plan, Twin Sink Vanity, Tub And Separate Shower, Tub/shower Combination, Main Level Bedroom Suite, Main Floor Laundry
Construction
Year Built
Year Built: 2026
Home type
Manufactured On Land
Roof
Shingle
Construction Materials
Stone, Vinyl Siding
Architectural Style
Ranch
Utilities & Energy
Parking Features
Concrete
Water Source
City
Fireplace Features
Great Room, Gas Log
Basement
Slab
Other Features
Lot Features
Level
Subdivision Name
Arbor Chase
Nearby Homes


Find Homes by Property Features in West Lafayette, IN


IDX information is provided exclusively for consumer's personal, non-commercial use and may not be used for any purpose other than to identify prospective properties that consumers may be interested in purchasing. Data is deemed reliable but is not guaranteed accurate by the MLS.
 Advertising Broker: Jonah Hartsburg | Hoosier Hub Realty