- Overview
- Description
- Property Details
- Location
- Facts & Features
- Getting Around
- Nearby Homes



$329,900
Monthly Est:$1,642
 3 Beds
 2 Baths
2 full baths
 1,714sqft
1831 Garden St, West Lafayette, IN 47906
$329,900
$1,642/moEst:
Get Pre-Approved
Single Family Residence
Built in 1950
$-- HOA
10,498 sqft lot
$192/sq.ft
Description
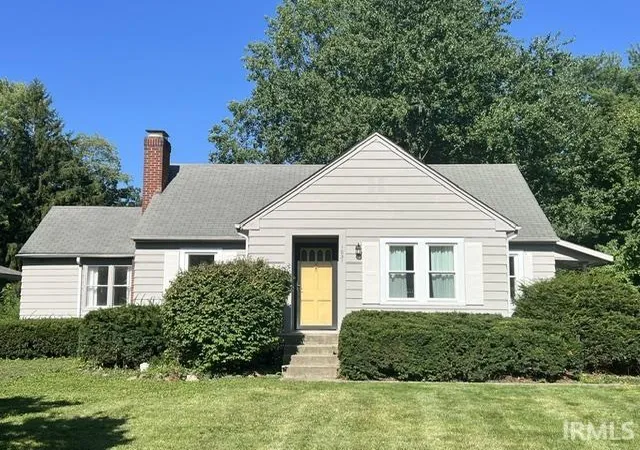
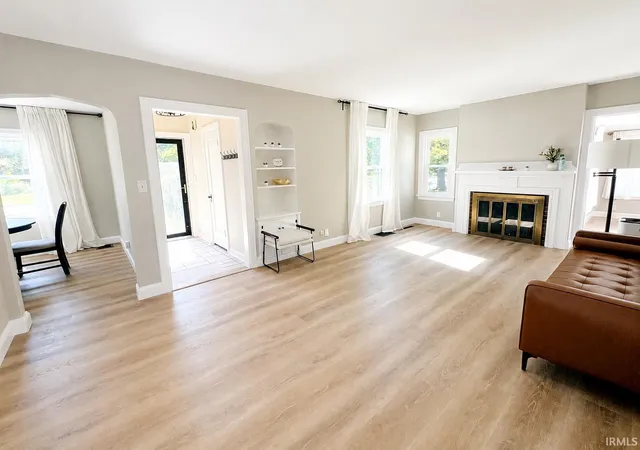
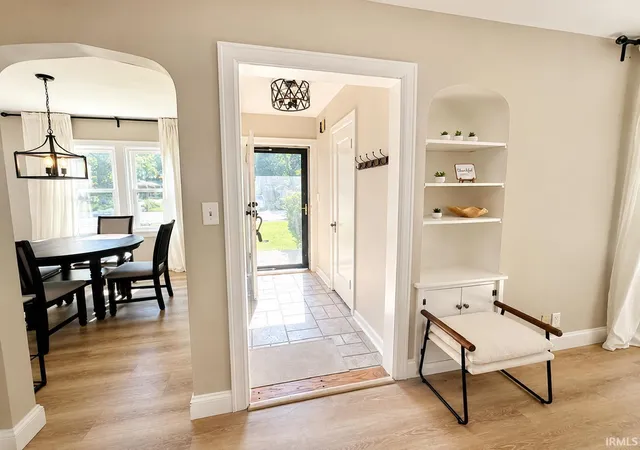
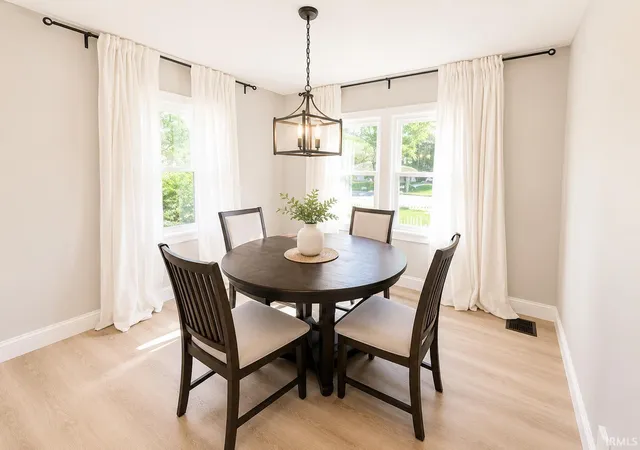
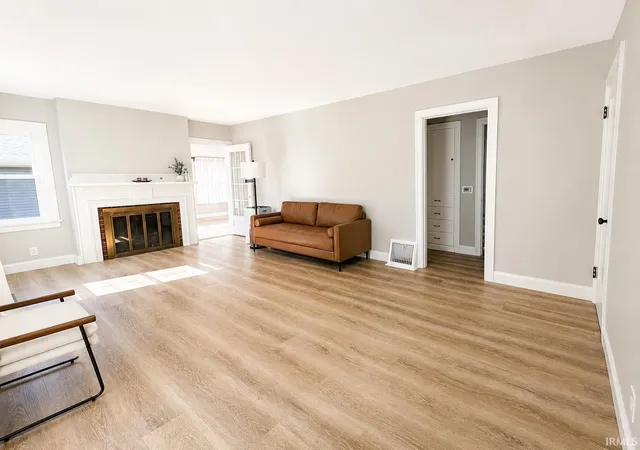
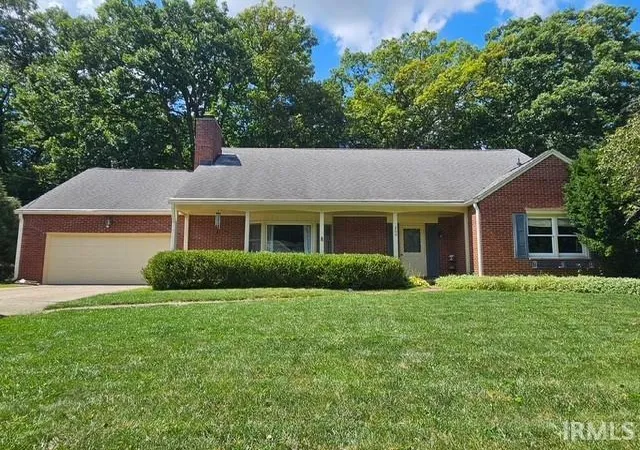
Charming, updated bungalow just minutes from Purdue University in the heart of West Lafayette! This classic home perfectly blends timeless character with tasteful modern updates, offering 3 bedrooms, 2 full baths, and a versatile office/den ideal for working from home, studying, or a cozy reading retreat. Located in the highly sought-after West Lafayette School District, it's an outstanding opportunity for Purdue faculty, staff, students, or anyone looking to enjoy one of the area's most desirable communities. Move-in ready, the home features newer luxury vinyl plank flooring, many newer windows, and fresh interior paint in the popular Agreeable Gray color palette. As a bonus, much of the furniture, along with kitchen dishes and cutlery, may be included, making this an exceptional turnkey opportunity. The bright, inviting kitchen offers newer stainless steel appliances, abundant cabinetry, generous counter space, and plenty of storage for everyday living. Filled with natural light, the spacious living room is anchored by a classic fireplace, creating a warm and welcoming space for relaxing or entertaining guests. Just off the living room, the sun-filled dining area is surrounded by large windows and highlighted by a stylish designer light fixture, making it the perfect setting for everyday meals or special occasions. This wonderful location is just minutes from Purdue University, the renowned Birck Boilermaker Golf Complex (Purdue Golf Course), shopping, restaurants, parks, and scenic walking and biking trails. With convenient access to campus, downtown West Lafayette, and everything the community has to offer, this home combines comfort, convenience, and an exceptional location in one of Indiana's most sought-after university communities.
- Houzeo last checked: 3 minutes ago (November 8, 2026 at 5:45 am)
- Listing updated: September 17, 2026 at 7:54 pm
- Listing Provided by: Thomas Albregts (765) 474-6659 | Keller Williams Lafayette
- Source: Indiana Regional MLS-IN | MLS#: 202630901

Property Details
Status
Active
Type
Single Family Residence
No. of Stories
-
County
--
City
Neighborhood
--
Year Built
1950
HOA Fees
-
Finished Area
1,714 sqft
Lot Size
10,498 sqft lot
Basement Area
- sqft
MLS Name
Indiana Regional MLS
MLS Number
202630901
MLS Status
Active
Days on Market
100

Continue Your Journey in App
Find your dream home, receive real-time updates, and many more!
Continue Your Journey in App
Find your dream home, receive real-time updates, and many more!
Location
Facts & Features
Rooms
Bedrooms & bathrooms
Bedrooms: 3
Bathrooms: 2
Interior
Heating
Natural Gas
Interior Features
Ceiling Fan(s), Laminate Counters, Dryer Hook Up Electric, Garage Door Opener, Porch Covered, Porch Screened, Range/oven Hook Up Gas, Tub/shower Combination, Formal Dining Room
Appliances
Dishwasher, Microwave, Refrigerator, Washer, Window Treatments, Dryer Electric, Exhaust Fan, Gas Range, Gas Water Heater, Water Softener Owned
Cooling
Central Air
Flooring
Laminate
Sewer
City
Construction
Year Built
Year Built: 1950
Home type
Single Family Residence
Architectural Style
Bungalow
Foundation Details
Block
Roof
Asphalt, Shingle
Construction Materials
Aluminum Siding
Utilities & Energy
Water Source
City
Basement
Crawl Space, Partial
Fireplace Features
Great Room, Wood Burning Stove
Parking Features
Asphalt
Other Features
Lot Features
Level, 0 2.9999
Subdivision Name
Northwestern Gardens
Price History
| Date | Event | Price |
|---|---|---|
07/29/2026 Source: | Price Decreased | $329,900 -5.72% $149/sqft |

Nearby Homes


Find Homes by Property Features in West Lafayette, IN


IDX information is provided exclusively for consumer's personal, non-commercial use and may not be used for any purpose other than to identify prospective properties that consumers may be interested in purchasing. Data is deemed reliable but is not guaranteed accurate by the MLS.
 Advertising Broker: Jonah Hartsburg | Hoosier Hub Realty
