- Overview
- Description
- Property Details
- Location
- HOA Management
- Facts & Features
- Getting Around
- Nearby Homes

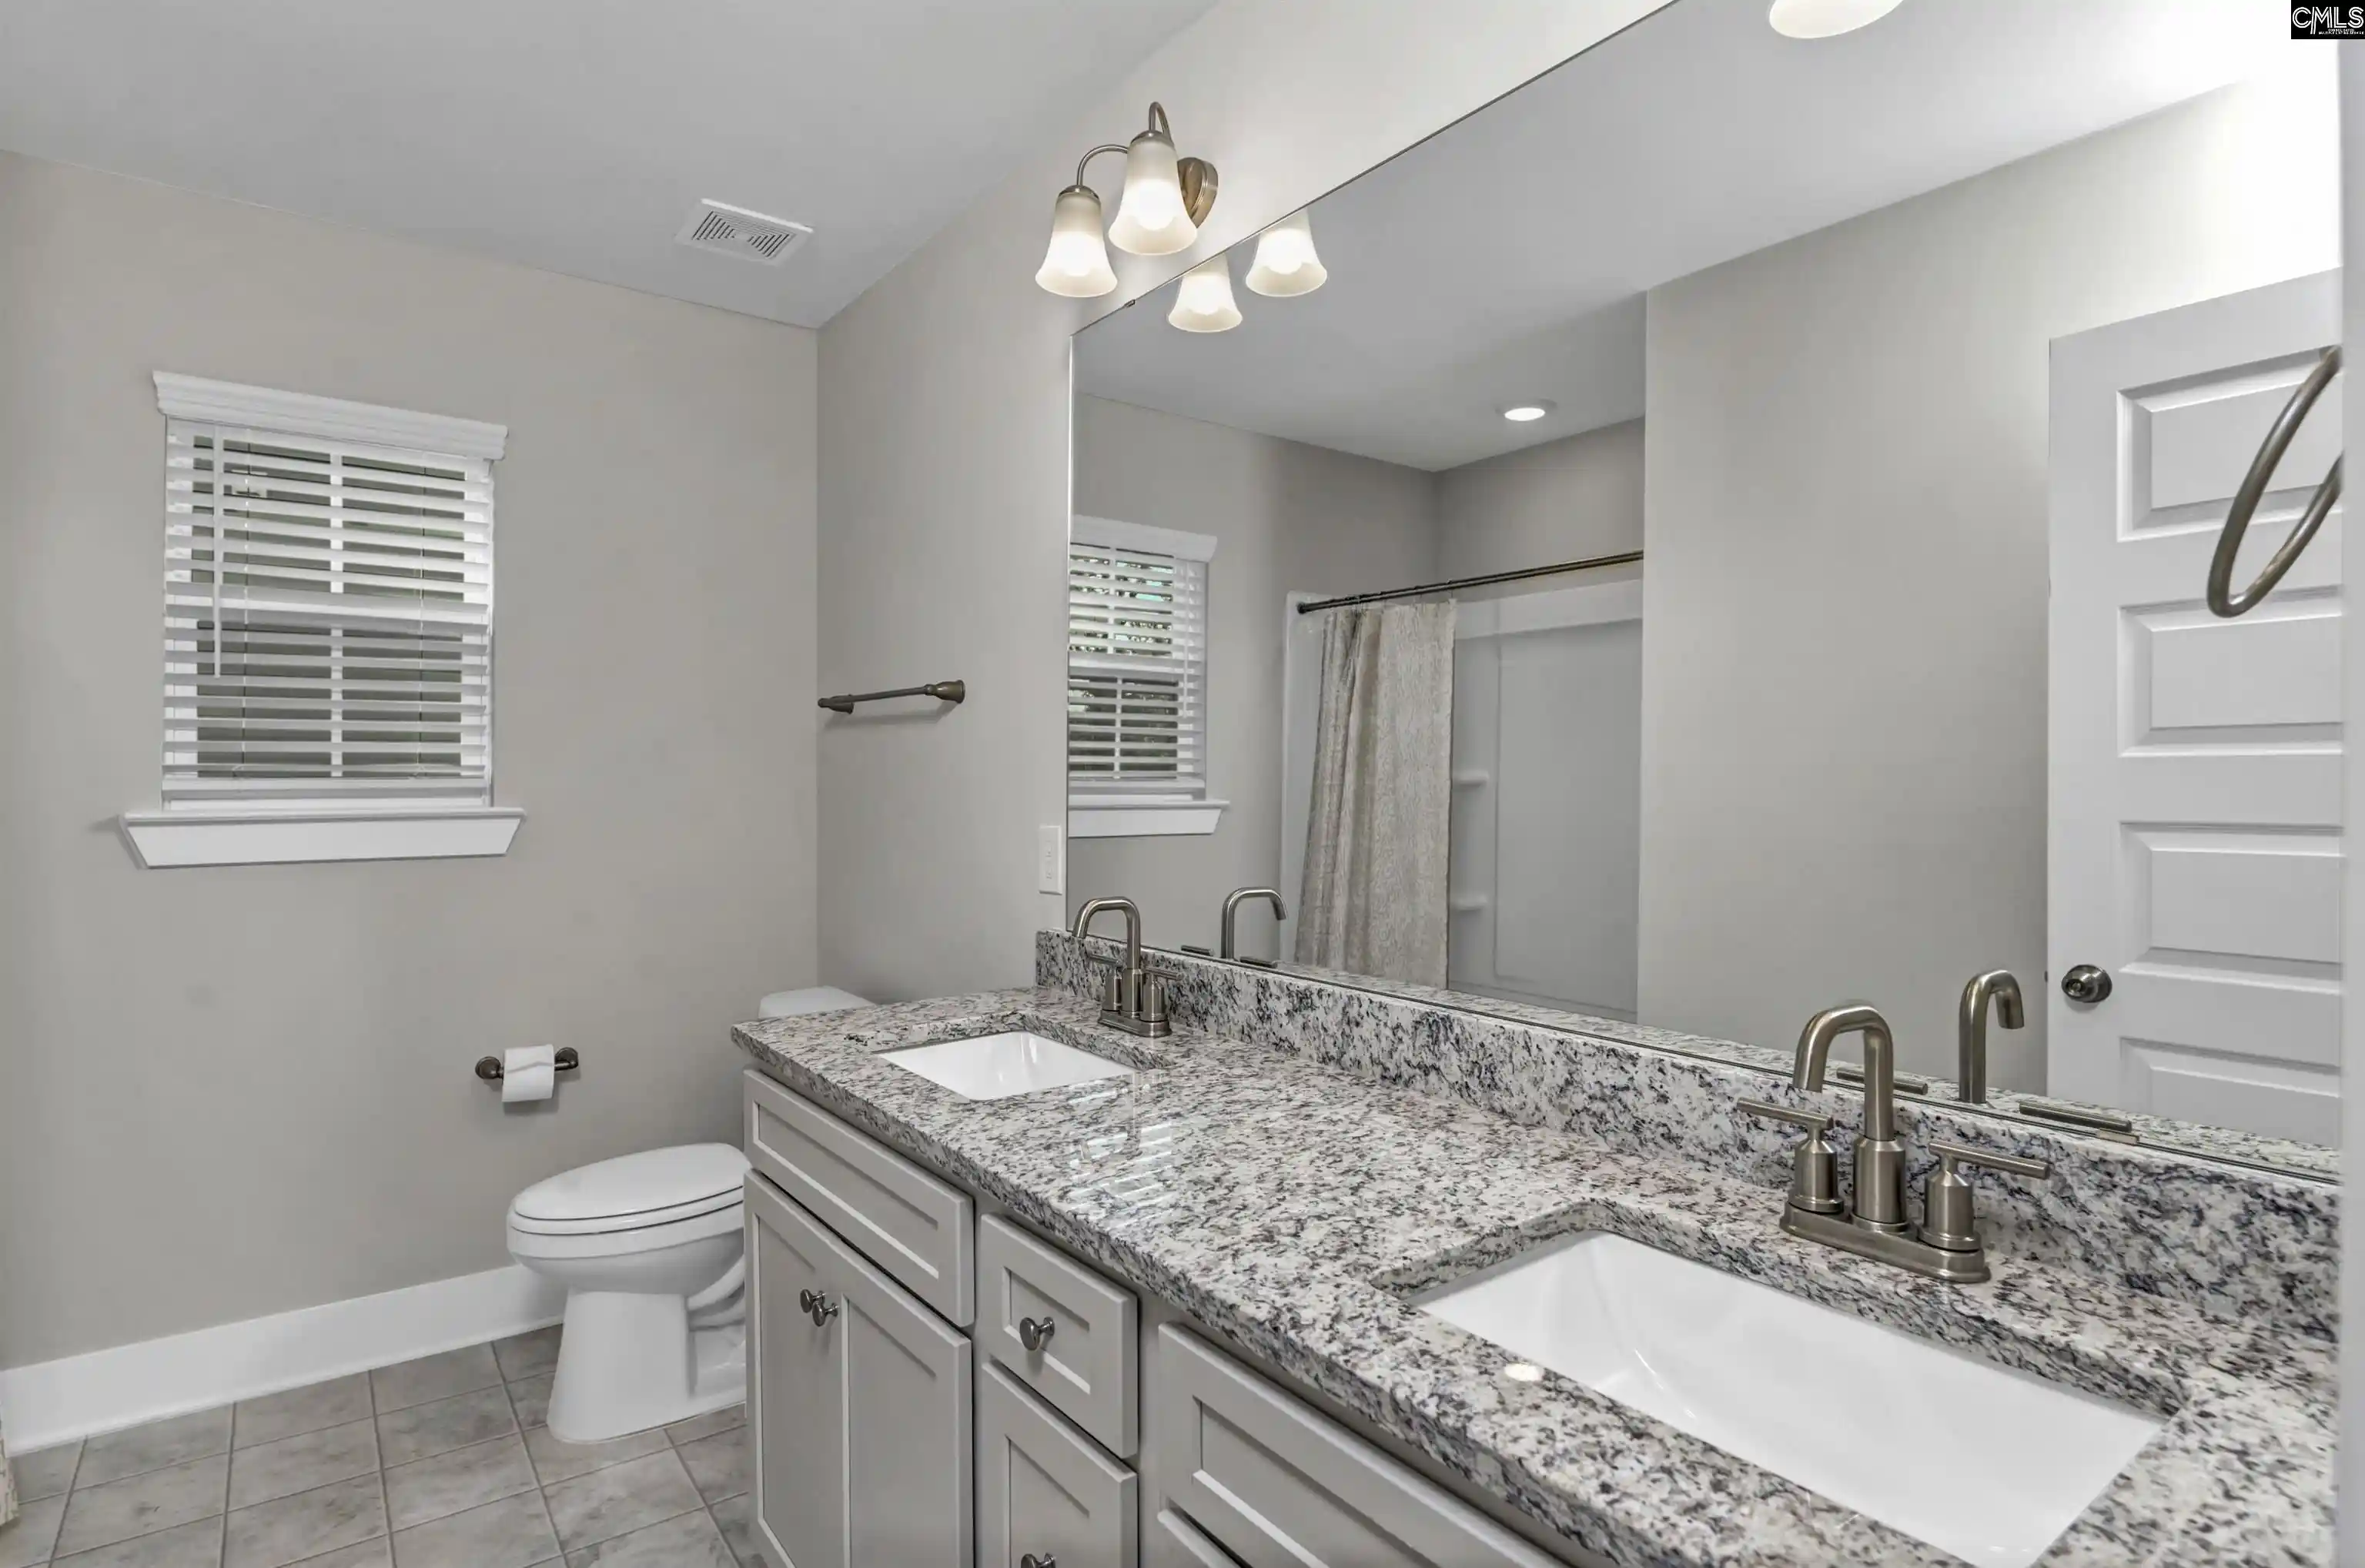

Street View
$347,273
Monthly Est:$1,729
 3 Beds
 3 Baths
2 full baths + 1 half bath
 2,313sqft
764 Empire Maker, Lexington, SC 29073
$347,273
$1,729/moEst:
Get Pre-Approved
Single Family Residence
Built in 2025
$-- HOA
5,662.8 sqft lot
$150/sq.ft
Description
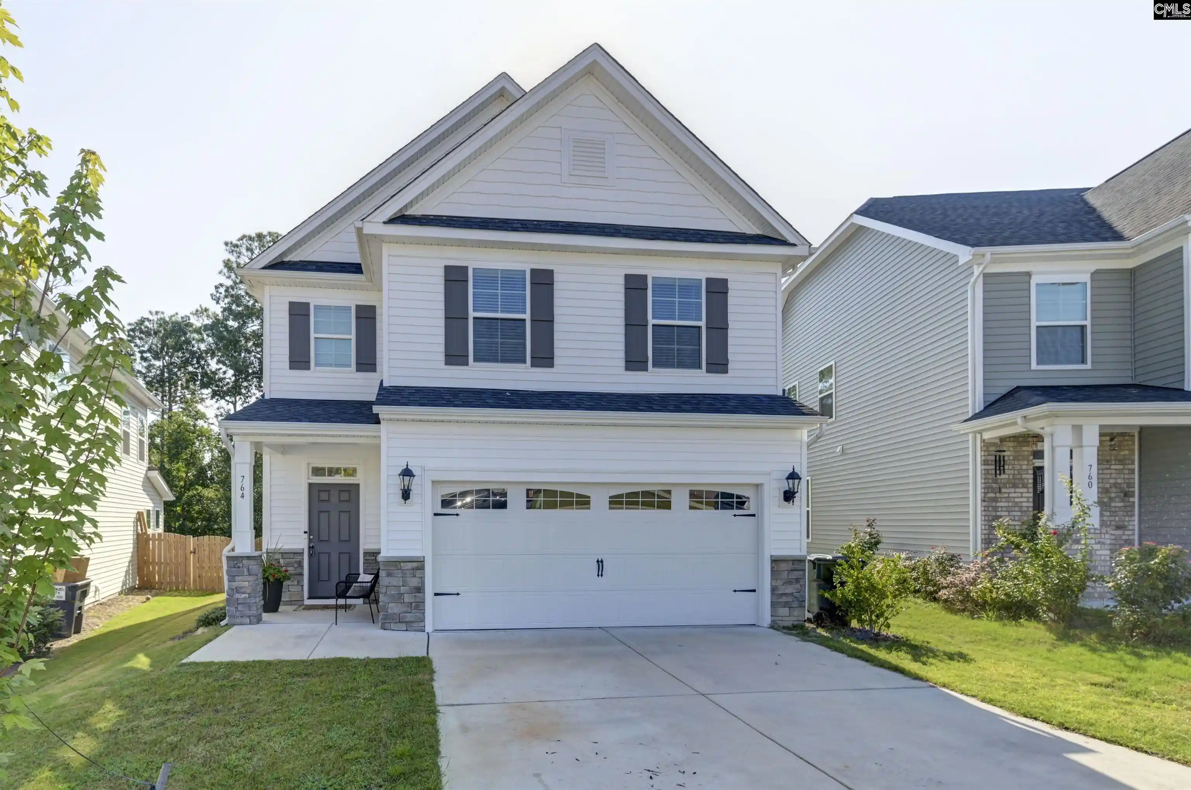
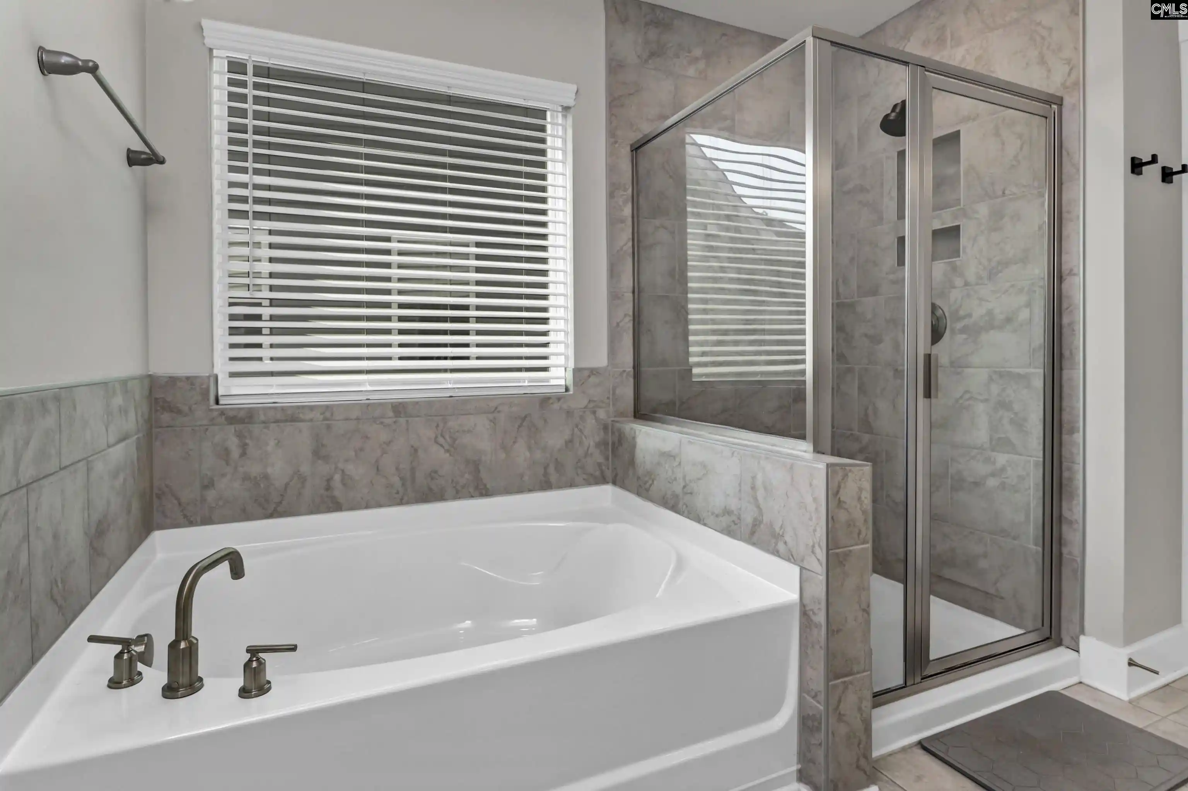
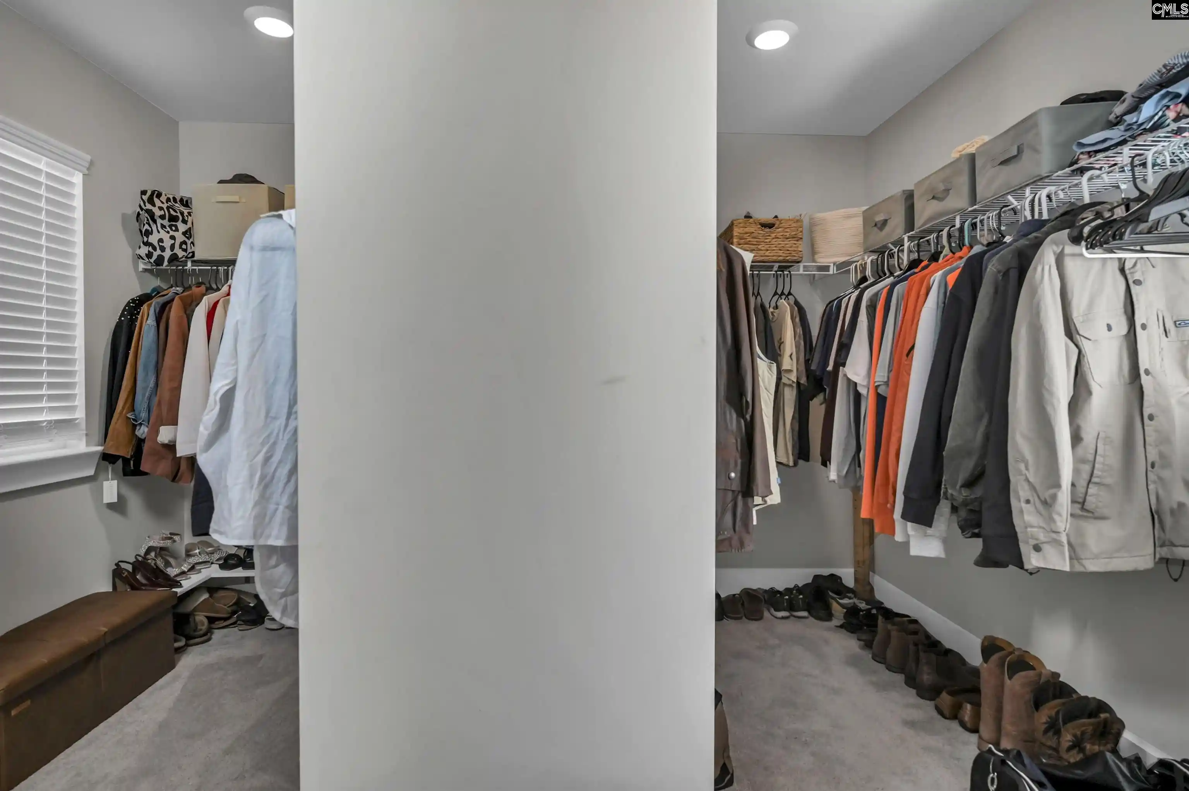
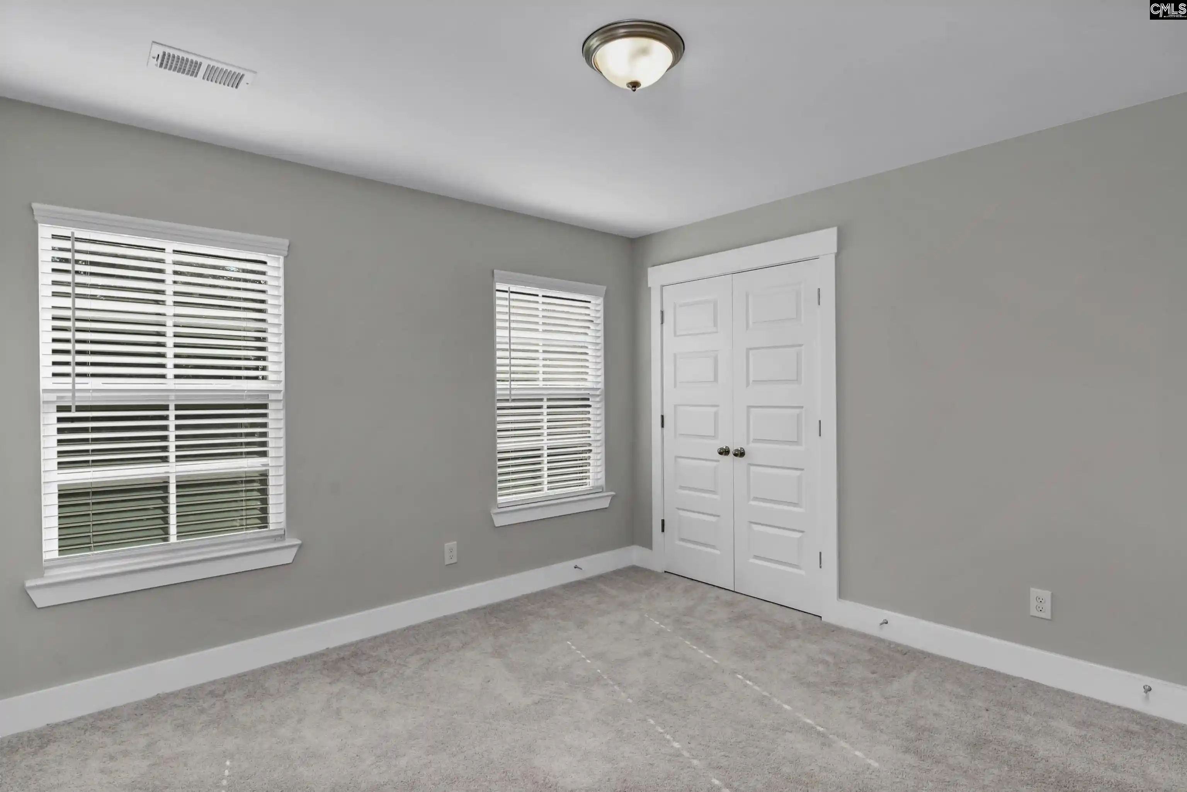
Welcome to Ashton Lakes, where comfortable living meets a community setting designed for everyday enjoyment. One of the few homes in the community that backs up to the community pond, this 2025-built, 3-bedroom, 2.5-bath home provides 2,313 square feet of thoughtfully planned space with modern conveniences and a desirable outdoor setting. The two-story layout creates a natural separation between shared and private spaces while keeping the main living areas connected.The main level is bright and inviting, with a spacious living area centered around a fireplace that creates a comfortable place to relax or gather. The kitchen features granite countertops, painted cabinetry, a pantry, eat-in space, and a convenient nook for casual meals. A gas range, microwave, disposal, recessed lighting, and tankless water heater add practical touches for everyday living.Upstairs, the owner’s suite provides a comfortable retreat with a private bath, double vanity, walk-in closet, and garden tub. Two additional bedrooms provide flexibility for family, guests, a home office, or hobbies, with a shared bath serving the secondary spaces.Step outside and enjoy the rare pond-back setting, along with a covered back porch and patio that provide a comfortable place to take in the peaceful surroundings. A covered front porch, private shed, sprinkler system, and full gutters add further convenience.As part of Ashton Lakes, residents have access to community amenities including a pool, clubhouse, playground, and maintained common areas. Located in Lexington and served by Red Bank Elementary, Carolina Springs Middle, and White Knoll High School, this home combines comfortable living, modern features, community amenities, and one of the community’s more desirable settings along the pond. Disclaimer: CMLS has not reviewed and, therefore, does not endorse vendors who may appear in listings.
- Houzeo last checked: 12 hours ago
- Listing updated: September 8, 2026 at 12:55 pm
- Listing Provided by: Sean Coffey | Keller Williams The Downing Group
- Source: Consolidated MLS-SC | MLS#: 642548

Property Details
Status
Active
Type
Single Family Residence
No. of Stories
2
County
City
Neighborhood
--
Year Built
2025
HOA Fees
-
Finished Area
2,313 sqft
Lot Size
5,662.8 sqft lot
Basement Area
- sqft
MLS Name
Consolidated MLS
MLS Number
642548
Days on Market
24
Open House

Continue Your Journey in App
Find your dream home, receive real-time updates, and many more!
Download App
Continue Your Journey in App
Find your dream home, receive real-time updates, and many more!
Location
HOA Management
N/A
HOA Fees
$485/
Amenities
 Amenities and services may be covered by one or multiple associations and service providers.
 Park Playground
 Pool
Pool
 Common Area Maintenance
Green Areas
Disclaimer: Amenities are based on third-party information and may vary; buyers must independently verify all amenities, as information is deemed reliable but not guaranteed.
Facts & Features
Rooms
Bedrooms & bathrooms
Bedrooms: 3
Bathrooms: 3
Bedroom 3
Level: Second
Kitchen
Level: Main
Primary Bedroom
Level: Second
Bedroom 2
Level: Second
Living Room
Level: Main
Dining Room
Level: Main
Interior
Exterior Features
Patio, Sprinkler, Gutters Full, Front Porch Covered, Back Porch Covered
Sewer
Public
Interior Features
Garage Opener, Smoke Detector, Attic Access
Heating
Central
Cooling
Central
Construction
Year Built
Year Built: 2025
Home type
Single Family Residence
Architectural Style
Traditional
Foundation Details
Slab
Construction Materials
Stone, Vinyl
Utilities & Energy
Parking Features
Garage Attached, Front Entry
Water Source
Public
Fireplace Features
Gas Log Natural
Other Features
Subdivision Name
Ashton Lakes
Price History
| Date | Event | Price |
|---|---|---|
09/08/2026 Source: | Listed for Sale | $347,273 $150/sqft |

Nearby Homes
Find Homes by Property Features in Lexington, SC


Based on information from the Consolidated Multiple Listing Service (Alternatively, from Columbia MLS or CMLS) through Oct 01, 2026, 02:45PM. All information provided is deemed reliable, but is not guaranteed to be accurate and should be independently verified. IDX information is provided exclusively for personal, non-commercial use, and may not be used for any purpose other than to identify prospective properties consumers may be interested in purchasing. © 2026 Consolidated Multiple Listing Service, Inc. All Rights Reserved.
 Advertising Broker: Nicholas Huscroft | Chosen Realty