- Overview
- Description
- Property Details
- Location
- Facts & Features
- Getting Around
- Nearby Homes


$1,750,000
Monthly Est:$8,710
 4 Beds
 5 Baths
5 full baths
 5,458sqft
7646 Highway 100, Bon Aqua, TN 37025
$1,750,000
$8,710/moEst:
Get Pre-Approved
Single Family Residence
Built in 2014
$-- HOA
5.2 acres lot
$321/sq.ft
Description
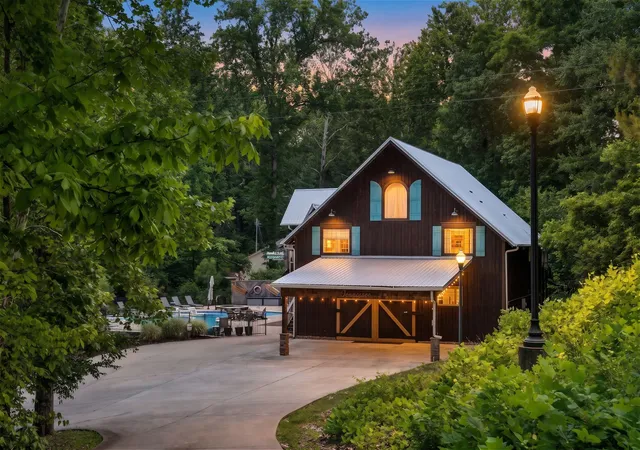
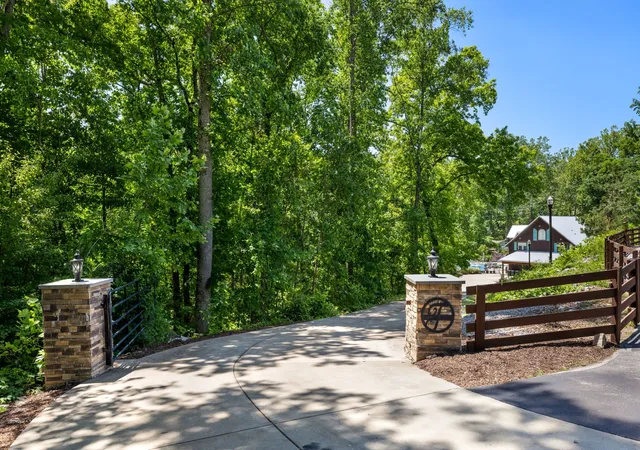
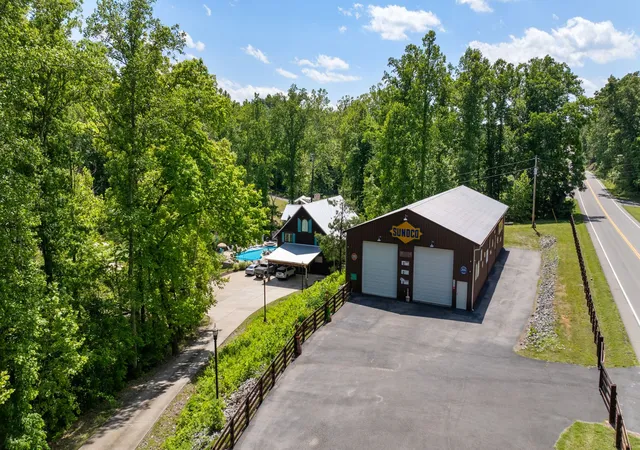
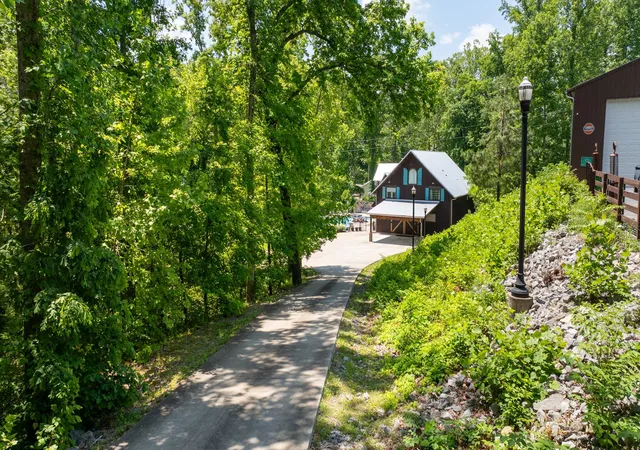
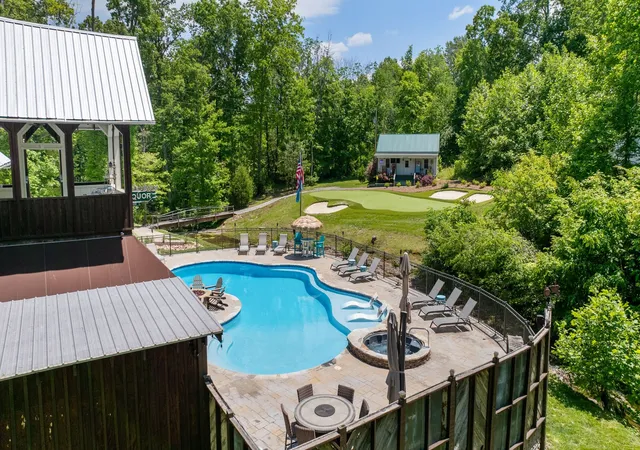
Tucked behind a private gated entrance on 5.2 breathtaking acres of rolling hills, this one-of-a-kind retreat offers the ultimate blend of luxury, recreation, and rustic charm. With a serene creek winding through the property and endless thoughtfully designed amenities, this estate is truly unlike anything else on the market. Spanning 5,458 sq ft across 3 levels, the home features 4 beds, 5 baths, and warm natural/reclaimed wood elements throughout. A large covered deck welcomes you into the main living level featuring vaulted ceilings, a stone wood-burning fireplace, and an open-concept kitchen w/ concrete countertops, double ovens, a 5-burner gas stove, and spacious dining area. The vaulted primary suite offers double vanities, a floor-to-ceiling tile shower, and an original clawfoot tub. An additional bedroom, full bath, laundry room, and 3rd bathroom complete the main level. Upstairs features another bedroom, full bath, office space, and private deck overlooking the property. The lower level is designed for entertaining with a spacious rec room, theater room, additional bedroom and full bath, bar area, and a glass garage door blending indoor and outdoor living. Outside, the property transforms into a private resort. The showstopping fenced-in pool and hot tub area is surrounded by multiple outdoor entertaining spaces including a covered patio with bar seating, outdoor kitchen, and a fire pit lounge by the pool. Beyond the pool, a charming bridge crosses the creek leading to an additional fire pit area nestled among the trees. For golf enthusiasts, the property includes a turf putting green complete with bunkers and a custom leaderboard. Nearby, a 619 sq ft detached studio with a covered porch offers the perfect flex space to work, create, or relax while taking in the scenery. If that weren’t enough, the impressive 4,023 sq ft metal shop comfortably fits 6+ vehicles and even features a golf simulator, making this property an entertainer's paradise in every sense.
- Houzeo last checked: 13 minutes ago
- Listing updated: October 9, 2026 at 2:23 pm
- Listing Provided by: Marabeth Poole (615) 336-6635 DRE #325409 | Onward Real Estate (615) 595-5883
- Source: Nashville (RealTracs Mid) MLS-TN as distributed by MLS GRID | MLS#: 3223902

Property Details
Status
Active
Type
Single Family Residence
No. of Stories
3
County
City
Neighborhood
--
Year Built
2014
HOA Fees
-
Finished Area
5,458 sqft
Lot Size
5.2 acres lot
Basement Area
- sqft
MLS Name
Nashville (RealTracs Mid) MLS
MLS Number
3223902
MLS Status
Active
Days on Market
161

Continue Your Journey in App
Find your dream home, receive real-time updates, and many more!
Continue Your Journey in App
Find your dream home, receive real-time updates, and many more!
Location
Facts & Features
Rooms
Bedrooms & bathrooms
Bedrooms: 4
Bathrooms: 5
Interior
Exterior Features
Balcony, Gas Grill, Smart Camera(s)/recording, Smart Lock(s)
Heating
Central, Electric
Flooring
Concrete, Wood, Tile
Appliances
Gas Oven, Gas Range, Dishwasher, Disposal, Microwave, Refrigerator, Stainless Steel Appliance(s), Smart Appliance(s), Water Purifier
Sewer
Septic Tank
Interior Features
Air Filter, Ceiling Fan(s), Elevator, Extra Closets, High Ceilings, Hot Tub, Open Floorplan, Pantry, Smart Camera(s)/recording, Smart Light(s), Smart Thermostat, Walk In Closet(s), Wet Bar
Cooling
Central Air, Electric
Construction
Year Built
Year Built: 2014
Home type
Single Family Residence
Roof
Metal
Foundation Details
Slab
Construction Materials
Frame
Utilities & Energy
Parking Features
Detached, Attached, Driveway
Fireplace Features
Wood Burning
Water Source
Public
Basement
None
Utilities
Electricity Available, Water Available
Pool Features
In Ground
Laundry Features
Electric Dryer Hookup, Washer Hookup
Other Features
Lot Features
Private, Rolling Slope, Wooded
Subdivision Name
N/a
Patio And Porch Features
Deck, Covered, Patio
Price History
| Date | Event | Price |
|---|---|---|
06/02/2026 Source: | Listed for Sale | $1,900,000 +8.57% $348/sqft |
06/02/2026 Source: | Price Decreased | $1,750,000 -7.89% $321/sqft |
05/28/2026 Source: | Coming Soon | $1,900,000 -13.64% $348/sqft |
11/02/2025 Source: | Listing Removed | $2,200,000 $403/sqft |
05/27/2025 Source: | Listed for Sale | $2,200,000 $403/sqft |

Show more
Nearby Homes

Find Homes by Property Features in Bon Aqua, TN
Nearby New Homes For Sale

Based on information from Realtracs® through Nov 10, 2026, 05:01PM. Data courtesy of Realtracs® MLS as distributed by MLS GRID. Some IDX listings have been excluded from this website. All data is obtained from various sources and may not have been verified by the broker or MLS GRID. Supplied Open House Information is subject to change without notice. All information should be independently reviewed and verified for accuracy. Properties may or may not be listed by the office/agent presenting the information. IDX information is provided exclusively for consumers’ personal, noncommercial use. It may not be used for any purpose other than to identify prospective properties consumers may be interested in purchasing. The data is deemed reliable but is not guaranteed by MLS GRID. The use of the MLS GRID Data may be subject to an end-user license agreement prescribed by Realtracs® MLS. © 2026 RealTracs Solutions. All Rights Reserved. Angela Fowler Real Estate, LLC | 423.320.4620 | afowler@catt.com Mailing Address: 452 Kailors Cove Cir, Ringgold, GA 30736
 Advertising Broker: Angela Fowler | Angela Fowler Real Estate, LLC.
