- Overview
- Description
- Property Details
- Location
- HOA Management
- Facts & Features
- Getting Around
- Nearby Homes


Street View
$225,000
Monthly Est:$1,120
 3 Beds
 2 Baths
2 full baths
 1,234sqft
7646 Rainbow Dr, Tobyhanna, PA 18466
$225,000
$1,120/moEst:
Get Pre-Approved
Single Family Residence
Built in 1985
$149/mo HOA
0.19 acre lot
$182/sq.ft
Description
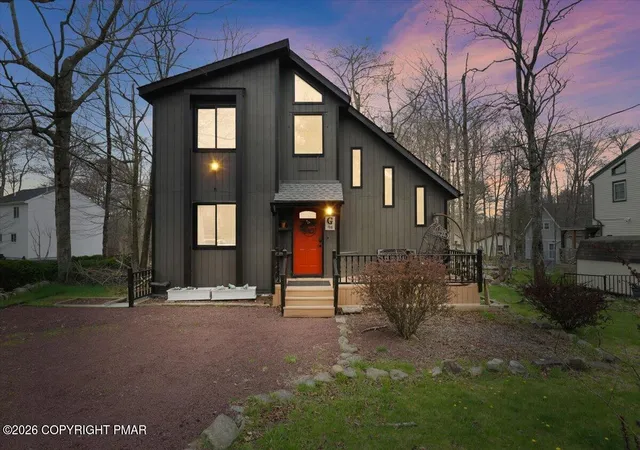
quaint and delightful in every detail! Get read to fall in love! Whether you're looking for a cozy get away or a profitable STR, put this one on your list! This home comes fully furnished so just bring your bag! Start your winter adventures now! Let the sunshine inwith a full wall of windows, wood burning fireplace with raised hearth, well equippessd kitchen w/large pantry and dinig room area.The second floor loft can be used as a den/library/office,. Master bedromm suite w/spacious wic.A private deck with grill opens the back yard for crisp fall evenings. Start enjoyibg your getaway in this amenity rich community..call for your private showing today!
- Houzeo last checked: 0 minutes ago
- Listing updated: October 29, 2026 at 9:21 pm
- Listing Provided by: Agatha M Koe | Keller Williams Real Estate - Northampton Co (610) 867-8888
- Source: Pocono Mountains AOR MLS-PA | MLS#: PM-146046

Property Details
Status
Active
Type
Single Family Residence
No. of Stories
2
County
City
Neighborhood
--
Year Built
1985
HOA Fees
$149/mo
Finished Area
1,234 sqft
Lot Size
0.19 acre lot
Basement Area
- sqft
MLS Name
Pocono Mountains AOR MLS
MLS Number
PM-146046
MLS Status
Active
Days on Market
1

Continue Your Journey in App
Find your dream home, receive real-time updates, and many more!
Continue Your Journey in App
Find your dream home, receive real-time updates, and many more!
Location
HOA Management
N/A
HOA Fees
$1,788/ Annually
Amenities
 Amenities and services may be covered by one or multiple associations and service providers.
 Security Gate
 Security Guard
 Parking
 Park Playground
 Tennis
 Club House
 Pool
 Sports Court
Maintenance Road
Disclaimer: Amenities are based on third-party information and may vary; buyers must independently verify all amenities, as information is deemed reliable but not guaranteed.
Facts & Features
Rooms
Bedrooms & bathrooms
Bedrooms: 3
Bathrooms: 2
Interior
Interior Features
Laminate Counters, High Ceilings, Vaulted Ceiling(s), Walk In Closet(s), Open Floorplan, High Speed Internet, Wired For Data
Window Features
Storm Window(s), Vinyl Frames, Blinds
Cooling
Ceiling Fan(s)
Appliances
Electric Range, Refrigerator, Water Heater, Dishwasher, Microwave, Washer, Dryer
Exterior Features
Balcony
Heating
Baseboard, Electric
Sewer
Public Sewer
Flooring
Carpet, Tile, Vinyl, Wood
Construction
Year Built
Year Built: 1985
Home type
Single Family Residence
Architectural Style
Chalet, Contemporary
Foundation Details
Block
Roof
Asbestos Shingle, Fiberglass
Construction Materials
T1 11
Utilities & Energy
Fireplace Features
Living Room, Wood Burning, Brick
Association Amenities
Security, Gated, Clubhouse, Dog Park, Playground, Parking, Outdoor Pool, Tennis Court(s), Pickleball
Electric
Circuit Breakers
Basement
Crawl Space
Parking Features
Off Street, On Site, Parking Pad, Deck
Security Features
24 Hour Security, Security Gate, Security Guard, Smoke Detector(s)
Laundry Features
Main Level
Water Source
Public
Other Features
Disclosures
Resale Certificate, Deed Restrictions
Lot Features
Level, Back Yard, Front Yard, Few Trees
Subdivision Name
A Pocono Country Place
Patio And Porch Features
Porch, Deck
Price History
| Date | Event | Price |
|---|---|---|
10/29/2026 Source: | Listed for Sale | $225,000 +10639.86% $182/sqft |
05/25/2026 Source: | Sold | $2,095 $2/sqft |
05/23/2026 Source: | Pending | $2,095 $2/sqft |
02/27/2026 Source: | Price Decreased | $2,095 -99.09% $2/sqft |
01/22/2026 Source: | Off Market | $229,000 $186/sqft |


Show more
Nearby Homes

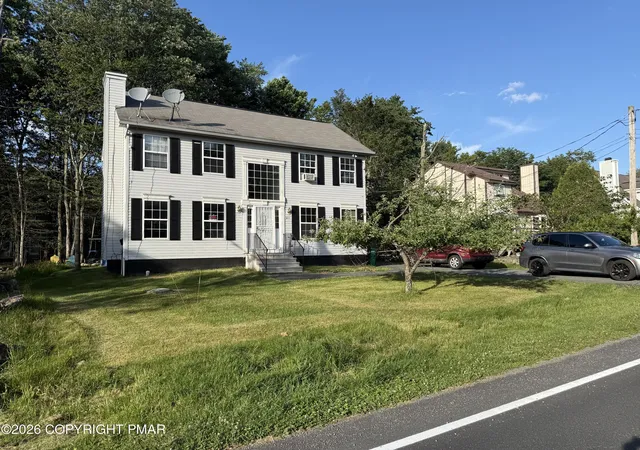

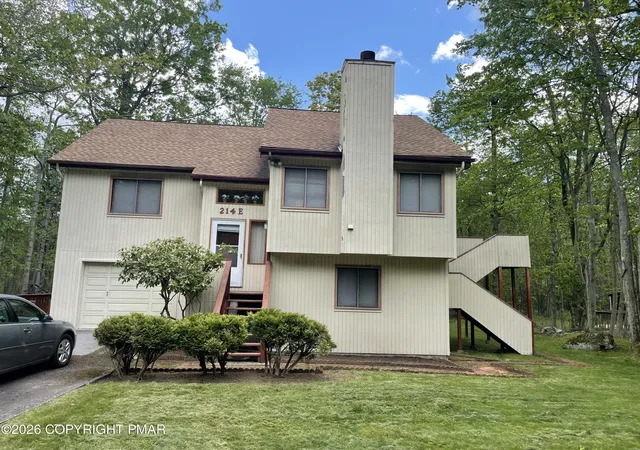

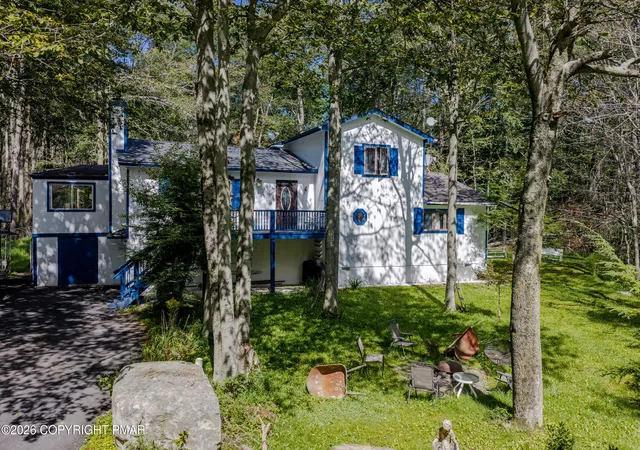
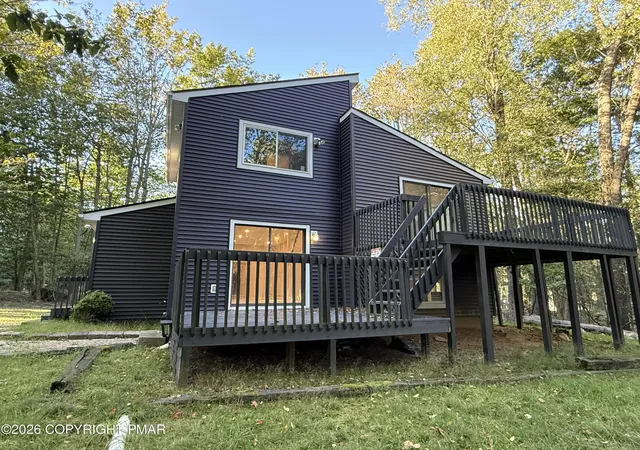


Find Homes by Property Features in Tobyhanna, PA
Nearby New Homes For Sale


Based on information from the Pocono Mountains Association of REALTORS® Multiple Listing Service through Oct 30, 2026, 10:45AM. The data relating to real estate for sale on this web site includes listings held by MLS-IDX Participants of the Internet Data Exchange program of the Multiple Listing Service of the Pocono Mountains Association of Realtors®. Listings marked with the Internet Data Exchange logo are not necessarily the listings of the owner of this web site. All listing data is the copyrighted property of the aforesaid Associations and its MLS-IDX Participants with all rights reserved. IDX information is provided exclusively for personal, non-commercial use, and may not be used for any purpose other than to identify prospective properties consumers may be interested in purchasing. Information is deemed reliable but not guaranteed. © 2026 Pocono Mountains Association of REALTORS®. All Rights Reserved.
 Advertising Broker: Daniel Demers | Sell Your Home Services
