- Overview
- Description
- Property Details
- Location
- HOA Management
- Facts & Features
- Getting Around
- Nearby Homes

Street View
$985,000
Monthly Est:$4,903
 4 Beds
 4 Baths
3 full baths + 1 half bath
 2,863sqft
7648 Lake Angelina Dr, Mount Dora, FL 32757
$985,000
$4,903/moEst:
Get Pre-Approved
Single Family Residence
Built in 2005
$45.83/mo HOA
2.07 acres lot
$344/sq.ft
Description
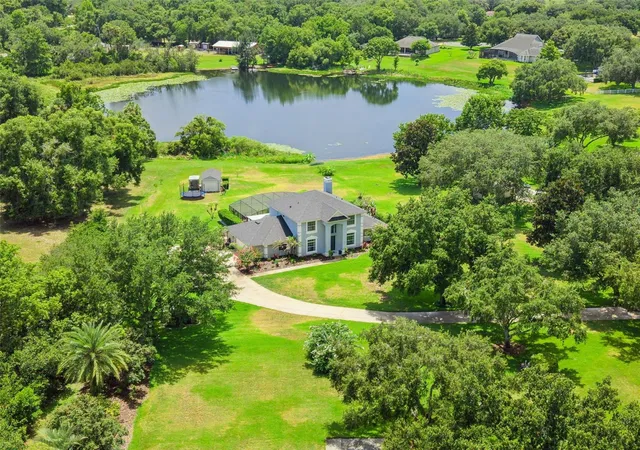
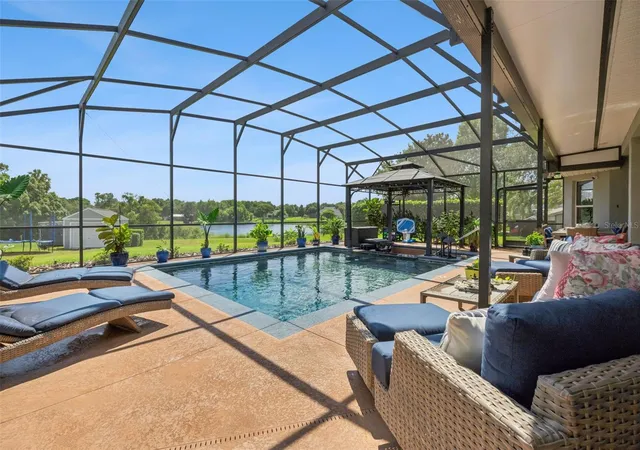
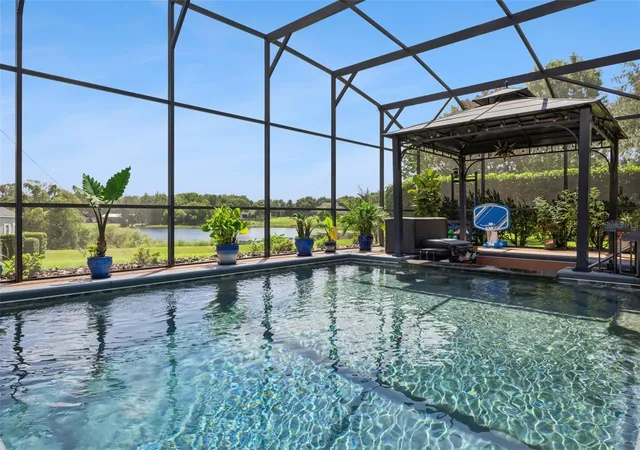
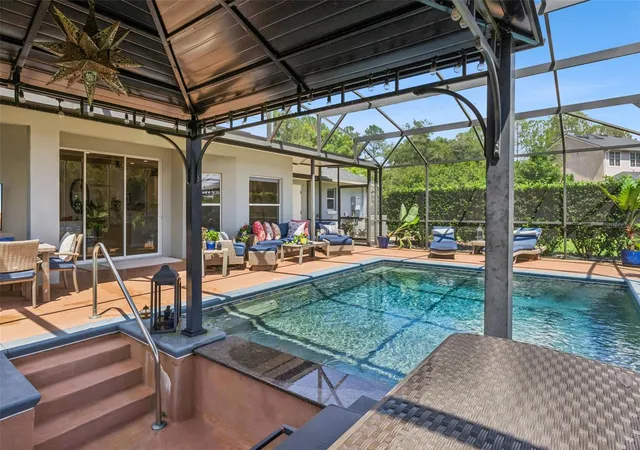
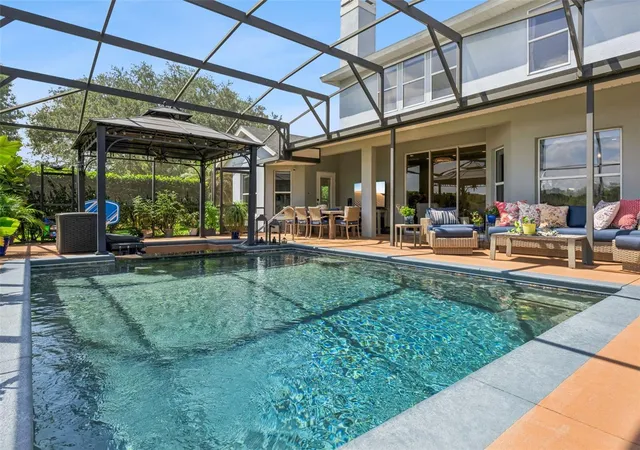
Wake up to peaceful lake views, spend your afternoons poolside, and end your evenings fishing on your own private lake. Welcome to waterfront living at its finest in the highly sought after Laurels of Mount Dora. Situated on two beautiful waterfront acres overlooking private Lake Angelina, this extensively updated custom home offers the perfect blend of luxury, privacy, and convenience just minutes from historic downtown Mount Dora with easy access to US 441, SR 429, Orlando, and the area's major attractions. Designed for both everyday living and entertaining, the beautifully renovated kitchen features updated cabinetry, all new stainless steel appliances, tile backsplash, breakfast bar, and a casual dining area with stunning views of the pool and lake. The kitchen flows seamlessly into the spacious family room with a cozy wood burning fireplace and sliding glass doors that open to your own backyard retreat. The resort style saltwater pool features a swim up bar, cooking pit, screened lanai, and breathtaking waterfront views, creating the perfect setting to relax or entertain. The first floor primary suite offers private access to the pool, beautiful lake views, a spacious walk in closet, and a fully renovated spa inspired ensuite with dual vanities, garden tub, separate shower, and private water closet. Upstairs you will find a spacious loft along with three additional bedrooms, while a dedicated downstairs office with custom built ins provides the ideal work from home space. This home has been thoughtfully updated throughout with a new roof in 2024, new pool heater in 2023, new porcelain tile throughout the main level, new luxury vinyl plank flooring upstairs and on the staircase, fresh interior paint, updated lighting and ceiling fans, renovated laundry room, renovated staircase balusters, custom window treatments, new closet shelving, renovated kitchen and primary bath, new well pump, new bladder tank, new water softener and filtration system, new tankless water heater, new 250 gallon propane tank, new Pentair Wi Fi pool control system, updated irrigation, all new landscaping, invisible dog fence, ADT security system with first floor door and window sensors, oversized garage with epoxy flooring and custom shoe storage and a detached workshop/shed. Homes offering this level of privacy, extensive renovations, and waterfront living in one of Mount Dora's most desirable communities rarely become available. This is more than just a home, it is a lifestyle where every day feels like a vacation.
- Houzeo last checked: 15 minutes ago
- Listing updated: September 29, 2026 at 1:52 pm
- Listing Provided by: Taylor Kerr (352) 406-7077 | LPT REALTY, LLC (877) 366-2213
- Source: Stellar MLS-FL | MLS#: G5114590

Property Details
Status
Active
Type
Single Family Residence
No. of Stories
2
County
City
Neighborhood
--
Year Built
2005
HOA Fees
$45.83/mo
Finished Area
2,863 sqft
Lot Size
2.07 acres lot
Basement Area
- sqft
MLS Name
Stellar MLS
MLS Number
G5114590
MLS Status
Active
Days on Market
98
Cumulative Days on Market
86

Continue Your Journey in App
Find your dream home, receive real-time updates, and many more!
Download App
Continue Your Journey in App
Find your dream home, receive real-time updates, and many more!
Location
HOA Management
SPECIALITY MANAGEMENT COMPANY OF CENTRAL FL
HOA Fees
$550/ Annually
Amenities
 Amenities and services may be covered by one or multiple associations and service providers.
 Security Guard
 Common Area Taxes
Disclaimer: Amenities are based on third-party information and may vary; buyers must independently verify all amenities, as information is deemed reliable but not guaranteed.
Facts & Features
Rooms
Bedrooms & bathrooms
Bedrooms: 4
Bathrooms: 4
Primary Bedroom
Level: First
Area: 294.00 Square Feet
Dimensions: 14x21
Kitchen
Level: First
Area: 165.00 Square Feet
Dimensions: 11x15
Living Room
Level: First
Area: 210.00 Square Feet
Dimensions: 14x15
Dining Room
Level: First
Office
Level: First
Area: 192.00 Square Feet
Dimensions: 12x16
Bedroom 2
Level: Second
Area: 168.00 Square Feet
Dimensions: 12x14
Bedroom 3
Level: Second
Area: 132.00 Square Feet
Dimensions: 12x11
Bedroom 4
Level: Second
Area: 228.00 Square Feet
Dimensions: 12x19
Loft
Level: Second
Area: 272.00 Square Feet
Dimensions: 17x16
Interior
Sewer
Septic Tank
Window Features
Blinds, Drapes, Rods
Cooling
Central Air
Exterior Features
Private Yard, Storage
Interior Features
Built In Features, Ceiling Fans(s), Crown Molding, Eat In Kitchen, High Ceilings, Kitchen/family Room Combo, Primary Bedroom Main Floor, Solid Surface Counters, Solid Wood Cabinets, Tray Ceiling(s), Walk In Closet(s), Window Treatments
Heating
Central
Appliances
Convection Oven, Dishwasher, Disposal, Dryer, Microwave, Range, Range Hood, Refrigerator, Tankless Water Heater, Washer, Water Filtration System, Water Softener
Flooring
Luxury Vinyl, Tile
Construction
Year Built
Year Built: 2005
Home type
Single Family Residence
Roof
Shingle
Property Condition
Completed
Foundation Details
Slab
Construction Materials
Block, Stucco
Utilities & Energy
Security Features
Fire Alarm, Security System, Smoke Detector(s)
Parking Features
Driveway, Garage Door Opener, Garage Faces Side, Parking Pad
Pool Features
Heated, In Ground, Lighting, Salt Water, Screen Enclosure
Water Source
Well
Utilities
Bb/hs Internet Available, Electricity Connected, Propane, Sprinkler Well
Fireplace Features
Living Room, Wood Burning
Laundry Features
Inside, Laundry Room
Other Features
Community Features
Street Lights
Vegetation
Mature Landscaping, Trees/landscaped
Patio And Porch Features
Covered, Enclosed, Front Porch, Patio, Screened
Lot Features
Cleared, Landscaped, Oversized Lot, Paved
Subdivision Name
Laurels Mount Dora 45/98
Price History
| Date | Event | Price |
|---|---|---|
08/20/2026 Source: | Price Decreased | $985,000 -6.19% $344/sqft |
07/16/2026 Source: | Price Increased | $1,050,000 +6.60% $367/sqft |
07/05/2026 Source: | Listed for Sale | $985,000 -16.17% $344/sqft |
07/05/2026 Source: | Price Increased | $1,175,000 +38.24% $410/sqft |
03/06/2024 Source: | Price Increased | $850,000 +3.03% $297/sqft |

Show more
Getting Around 7648 Lake Angelina Dr
Bike Score®

Somewhat Bikeable
23/100
Walk Score®

Car-Dependent
0/100
Data provided by Redfin
Nearby Homes










Find Homes by Property Features in Mount Dora, FL
Nearby New Homes For Sale

Based on information from Stellar MLS® through Oct 10, 2026, 11:45AM as submitted to and distributed by MLS GRID. All data is obtained from various sources and may not have been verified by the broker or MLS GRID. Supplied Open House Information is subject to change without notice. All information should be independently reviewed and verified for accuracy. Properties may or may not be listed by the office/agent presenting the information. IDX information is provided exclusively for consumers’ personal non-commercial use. It may not be used for any purpose other than to identify prospective properties consumers may be interested in purchasing. The data is deemed reliable but is not guaranteed by MLS GRID. The use of the MLS GRID Data may be subject to an end-user license agreement prescribed by the Member Participant’s applicable MLS, if any, and as amended from time to time. © 2026 Stellar MLS. All Rights Reserved.
 Advertising Broker: Fred McGill | Simple Showing, Inc