- Overview
- Description
- Property Details
- Location
- Facts & Features
- Getting Around
- Nearby Homes

Street View
$375,000
Monthly Est:$1,867
 4 Beds
 3 Baths
3 full baths
 4,330sqft
765 Pine Needle Rd, Hampton, GA 30228
$375,000
$1,867/moEst:
Get Pre-Approved
Single Family Residence
Built in 1976
$-- HOA
1.08 acres lot
$87/sq.ft
Description
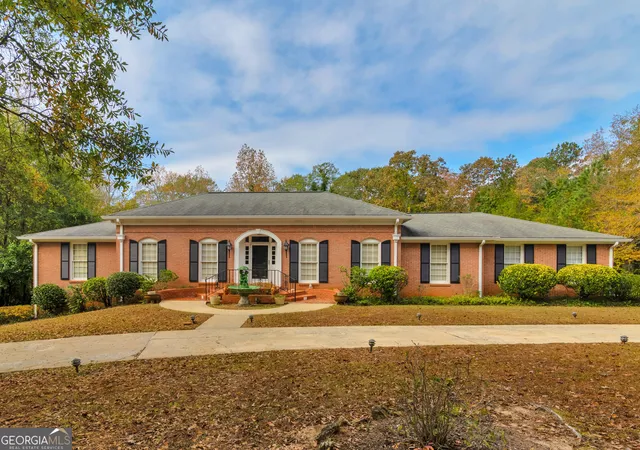
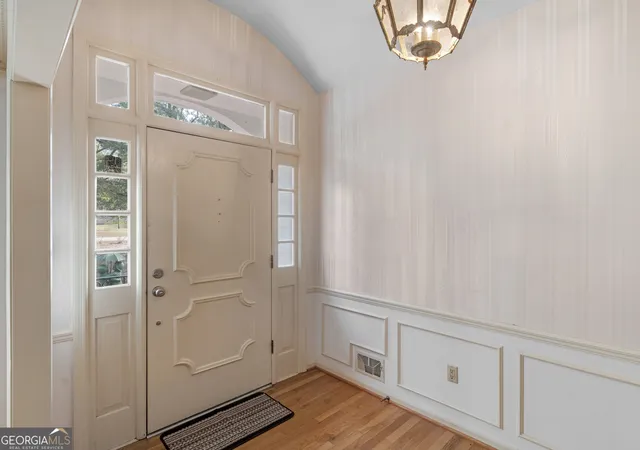
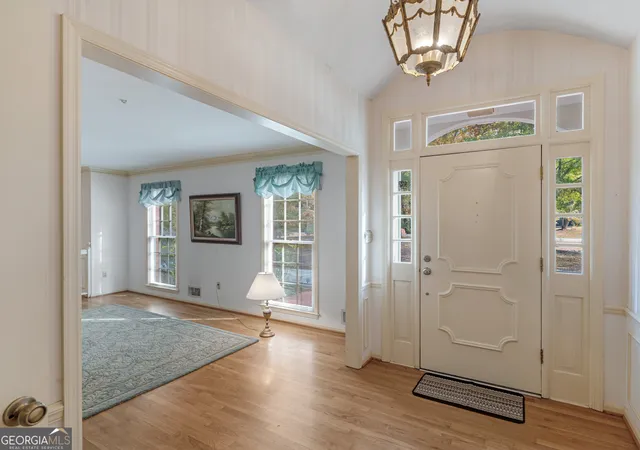
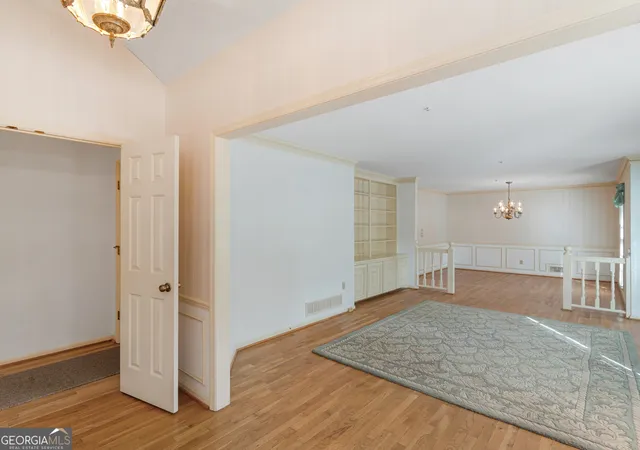
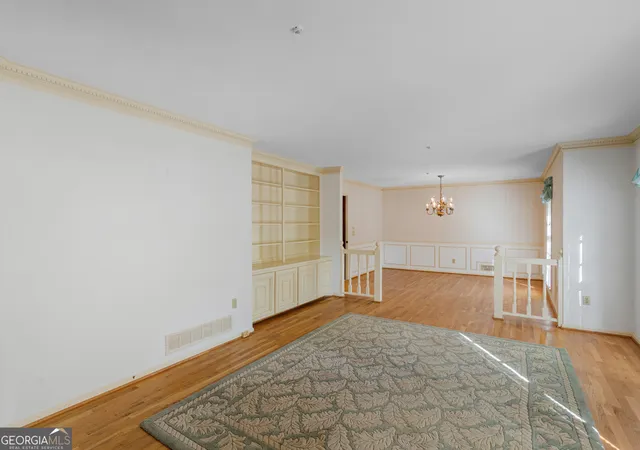
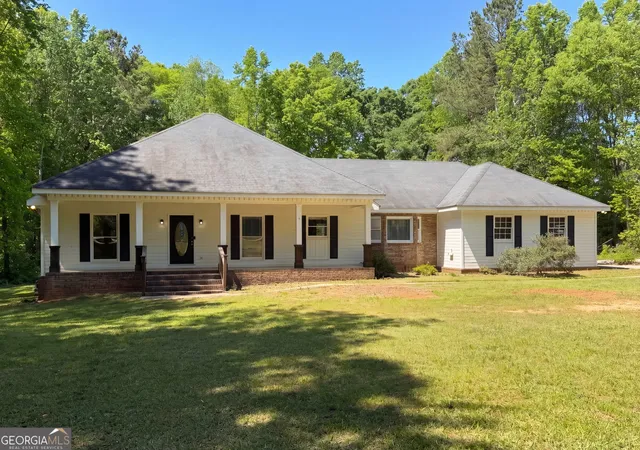
Stepping onto this property feels like discovering a rare find. Custom built and set on just over an acre of private land, this home has the warmth and craftsmanship you simply don't see every day. The welcoming entry leads to a formal living and dining room where hardwood floors, elegant crown molding and classic judges paneling set the tone. The large eat-in kitchen has been refreshed with new quartz countertops, new cooktop and microwave, pantry storage, an island for prep space and the refrigerator stays. A spacious family room with fireplace opens to a screened porch that invites morning coffee, afternoon reading or simply enjoying the quiet. The main level features 3 bedrooms and two full baths. The primary suite offers a calm retreat with two walk-in closets, & ensuite bath with dual vanities. The secondary bedrooms share a Jack and Jill bath. The terrace level expands the possibilities even further and is ideal for multi-generational living. It features a second kitchen area with cabinets, sink , & refrigerator hookup,(just add a range), second laundry area, a large living room with fireplace, another bedroom and full bath, plus an expansive cedar-lined closet. There are additional rooms that could serve as an office, game room, gym or hobby space. A workshop area with roll-up garage door makes projects easy. Outside, the home is four-sided brick with a side-entry two-car garage, fenced backyard, triple-tier deck for entertaining and a covered patio on the terrace level. A fire sprinkler system provides peace of mind. Conveniently located near public transit, Michelle Obama STEM School, and minutes to Hampton, Jonesboro, Fayetteville and Griffin. A home with real character, impressive space and endless potential in a truly convenient location.
- Houzeo last checked: 40 minutes ago
- Listing updated: November 17, 2025 at 3:55 pm
- Listing Provided by: | Keller Williams Realty Atl. Partners (770) 692-0888
- Source: Georgia MLS-GA | MLS#: 10640868

Property Details
Status
Pending
Type
Single Family Residence
No. of Stories
-
County
City
Neighborhood
--
Year Built
1976
HOA Fees
-
Finished Area
4,330 sqft
Lot Size
1.08 acres lot
Basement Area
- sqft
MLS Name
Georgia MLS
MLS Number
10640868
MLS Status
Under Contract
Days on Market
353
Cumulative Days on Market
7

Continue Your Journey in App
Find your dream home, receive real-time updates, and many more!
Continue Your Journey in App
Find your dream home, receive real-time updates, and many more!
Location
Facts & Features
Rooms
Bedrooms & bathrooms
Bedrooms: 4
Bathrooms: 3
Interior
Flooring
Carpet, Hardwood, Tile, Vinyl
Exterior Features
Sprinkler System
Heating
Central, Natural Gas
Interior Features
Bookcases, Double Vanity, In Law Floorplan, Master On Main Level, Roommate Plan, Walk In Closet(s)
Sewer
Septic Tank
Cooling
Attic Fan, Ceiling Fan(s), Central Air, Electric
Appliances
Cooktop, Dishwasher, Gas Water Heater, Microwave, Oven
Construction
Year Built
Year Built: 1976
Home type
Single Family Residence
Architectural Style
Brick 4 Side
Property Condition
Resale
Construction Materials
Brick
Roof
Composition
Utilities & Energy
Basement
Bath Finished, Boat Door, Daylight, Exterior Entry, Finished, Full, Interior Entry, Unfinished
Water Source
Public
Fireplace Features
Basement, Family Room, Gas Starter
Utilities
Cable Available, Electricity Available, High Speed Internet, Natural Gas Available, Phone Available, Underground Utilities, Water Available
Parking Features
Guest, Garage, Attached, Parking Pad, Garage Door Opener, Side/rear Entrance
Laundry Features
In Basement, In Hall
Security Features
Fire Sprinkler System, Security System, Smoke Detector(s)
Other Features
Lot Features
Level, Private
Subdivision Name
Shenendoah Village
Patio And Porch Features
Deck, Patio, Screened
Community Features
Near Public Transport
Price History
| Date | Event | Price |
|---|---|---|
11/17/2025 Source: | Pending | $375,000 $87/sqft |
11/10/2025 Source: | Listed for Sale | $375,000 $87/sqft |

Nearby Homes


Find Homes by Property Features in Hampton, GA
Nearby New Homes For Sale


Information Deemed Reliable But Not Guaranteed. © 2026 Georgia Multiple Listing Service. All Rights Reserved.
 Advertising Broker: Fred McGill | Simple Showing, Inc
