- Overview
- Description
- Property Details
- Location
- Facts & Features
- Getting Around
- Nearby Homes

Street View
$1,250,000
Monthly Est:$6,222
 4 Beds
 4 Baths
3 full baths + 1 half bath
 2,882sqft
7650 Hopkins Rd, Palmetto, GA 30268
$1,250,000
$6,222/moEst:
Get Pre-Approved
Single Family Residence
Built in 2026
$-- HOA
5.01 acres lot
$434/sq.ft
Description
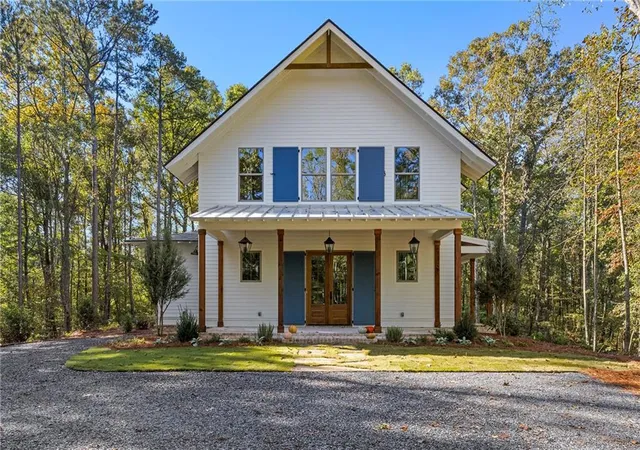
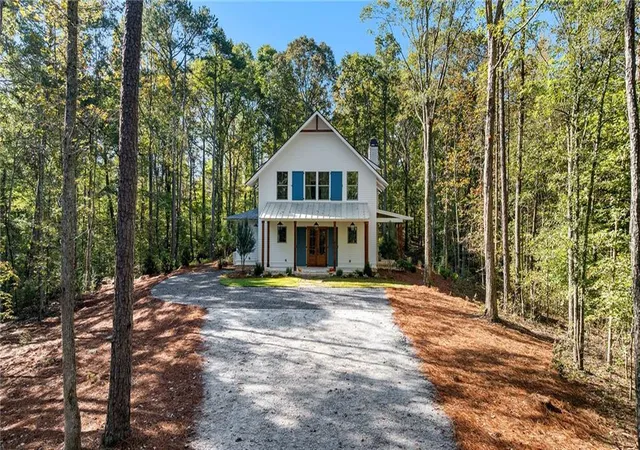
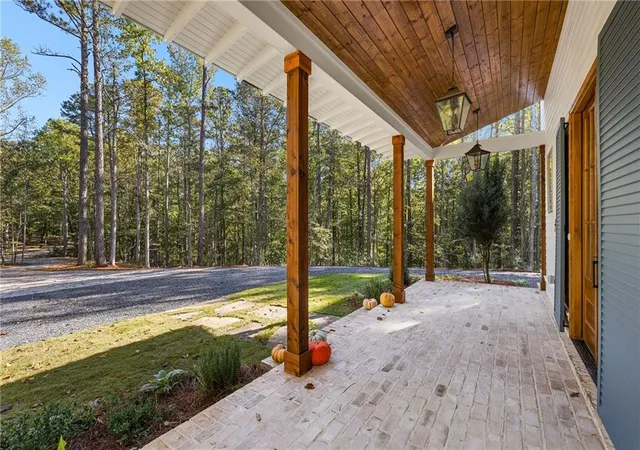
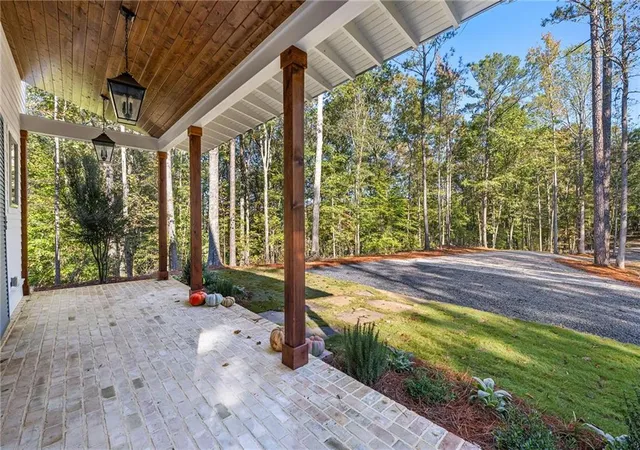
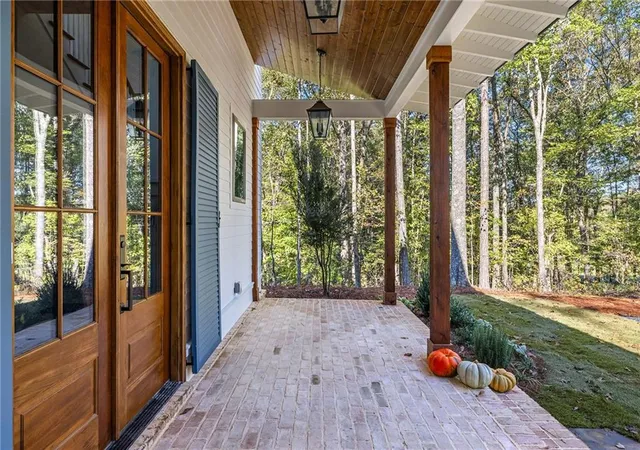
Enjoy quiet, tree-lined living on approximately 5 acres in Chattahoochee Hills, ideally located just 5 minutes from Serenbe. This thoughtfully designed new construction home blends timeless architectural character with modern comfort, creating a space that feels both refined and welcoming from the moment you arrive. Nestled among the trees, the property offers a sense of privacy and tranquility while maintaining convenient access to one of the area’s most sought-after communities. Designed with outdoor living in mind, the home features three covered porches positioned for enjoyment throughout the day, along with seamless indoor-outdoor flow created by multiple access points and expansive views of the natural surroundings. Inside, the family room serves as the heart of the home, complete with a wood-burning fireplace with gas starter, coffered ceilings, and two sets of French doors that open to the side porch. The kitchen featuring custom inset cabinets with natural stone counters is anchored by an oversized island with seating for six and is complemented by French doors leading to the rear porch, allowing natural light to pour in. The adjacent dining room is framed by three large windows overlooking the outdoor space and is enhanced by a butler’s pantry featuring additional cabinetry and a dedicated bar area. The primary suite on the main level offers a spacious and serene retreat with an en-suite bath that includes a soaking tub, step-in shower, linen storage, and a custom walk-in closet. Upstairs, two secondary bedrooms share a hall bath with a tub/shower combination, while a third bedroom features its own private en-suite bath with a step-in shower. A large walk-in storage and mechanical room provides ample space for organization and functionality. This home is currently under construction with an estimated completion in mid-to-late Summer 2026. With its thoughtful blend of traditional finishes and modern design, generous acreage, and proximity to Serenbe, this property presents a rare opportunity to enjoy peaceful living without sacrificing convenience. *first image is virtual mock-up of house*
- Houzeo last checked: 8 minutes ago
- Listing updated: October 26, 2026 at 7:21 pm
- Listing Provided by: Evan McKinney (770) 527-0128 | Atlanta Fine Homes Sotheby's International (404) 874-0300
- Source: First Multiple Listing Service-GA | MLS#: 7765371

Property Details
Status
Pending
Type
Single Family Residence
No. of Stories
-
County
City
Neighborhood
--
Year Built
2026
HOA Fees
-
Finished Area
2,882 sqft
Lot Size
5.01 acres lot
Basement Area
- sqft
MLS Name
First Multiple Listing Service
MLS Number
7765371
MLS Status
Pending
Days on Market
185

Continue Your Journey in App
Find your dream home, receive real-time updates, and many more!
Continue Your Journey in App
Find your dream home, receive real-time updates, and many more!
Location
Facts & Features
Rooms
Bedrooms & bathrooms
Bedrooms: 4
Bathrooms: 4
Interior
Exterior Features
Other
Heating
Central
Flooring
Hardwood, Tile
Interior Features
Coffered Ceiling(s), Double Vanity, Dry Bar, Entrance Foyer, High Ceilings 10 Ft Main, Walk In Closet(s)
Appliances
Dishwasher, Gas Range, Microwave, Range Hood, Tankless Water Heater
Cooling
Central Air
Window Features
Double Pane Windows
Sewer
Septic Tank
Construction
Year Built
Year Built: 2026
Home type
Single Family Residence
Construction Materials
Hardi Plank Type, Spray Foam Insulation
Foundation Details
Raised, Slab
Property Condition
Under Construction
Roof
Composition, Metal
Architectural Style
Country, Farmhouse
Utilities & Energy
Fireplace Features
Living Room
Parking Features
Driveway, Parking Pad
Water Source
Well
Laundry Features
Laundry Room, Main Level, Mud Room, Sink
Security Features
Carbon Monoxide Detector(s), Smoke Detector(s)
Basement
None
Electric
220 Volts
Utilities
Electricity Available
Pool Features
None
Other Features
Community Features
None
Lot Features
Private, Wooded
Patio And Porch Features
Covered, Front Porch, Rear Porch, Side Porch
Subdivision Name
None
Price History
| Date | Event | Price |
|---|---|---|
10/12/2026 Source: | Pending | $1,250,000 $434/sqft |
05/06/2026 Source: | Listed for Sale | $1,250,000 $434/sqft |

Nearby Homes

Find Homes by Property Features in Palmetto, GA
Nearby New Homes For Sale

Listings identified with the FMLS IDX logo come from FMLS and are held by brokerage firms other than the owner of this website. The listing brokerage is identified in any listing details. Information is deemed reliable but is not guaranteed. If you believe any FMLS listing contains material that infringes your copyrighted work, please click here to review our DMCA policy and learn how to submit a takedown request. © 2026 First Multiple Listing Service, Inc.
The listing broker’s offer of compensation is made only to participants of the MLS where the listing is filed.
 Advertising Broker: Fred McGill | Simple Showing, Inc
