- Overview
- Description
- Property Details
- Location
- Facts & Features
- Getting Around
- Nearby Homes

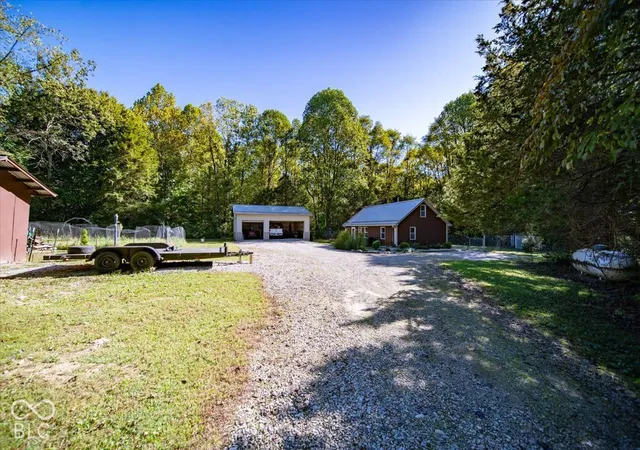


$339,900
Monthly Est:$1,692
 2 Beds
 1 Bath
1 full bath
 1,278sqft
7654 E Bill Smith Dr, Martinsville, IN 46151
$339,900
$1,692/moEst:
Get Pre-Approved
Single Family Residence
Built in 1997
$-- HOA
5 acres lot
$266/sq.ft
Description
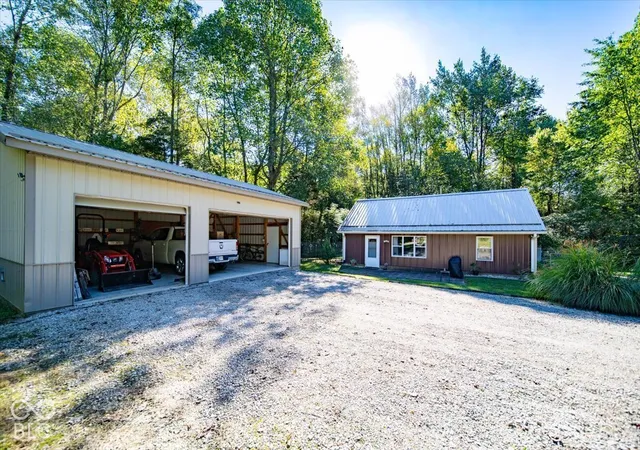
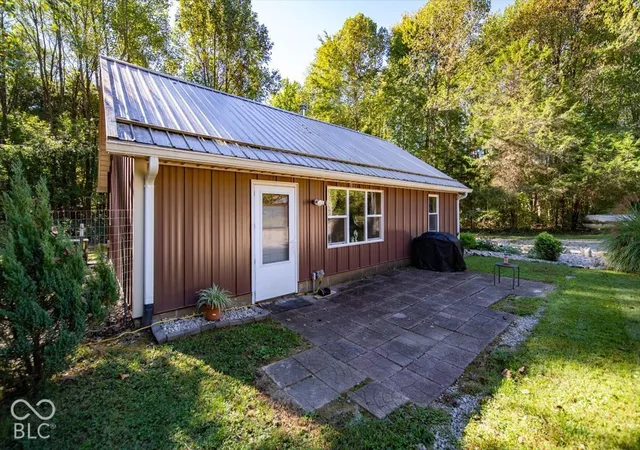
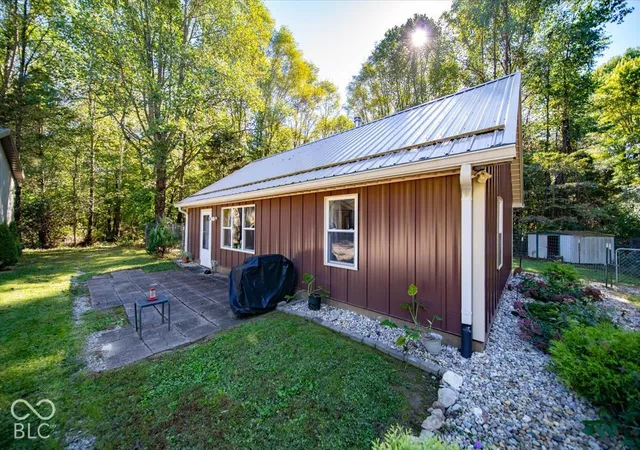
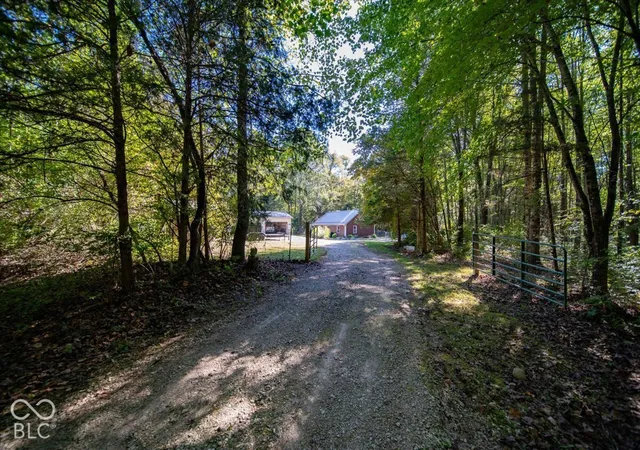
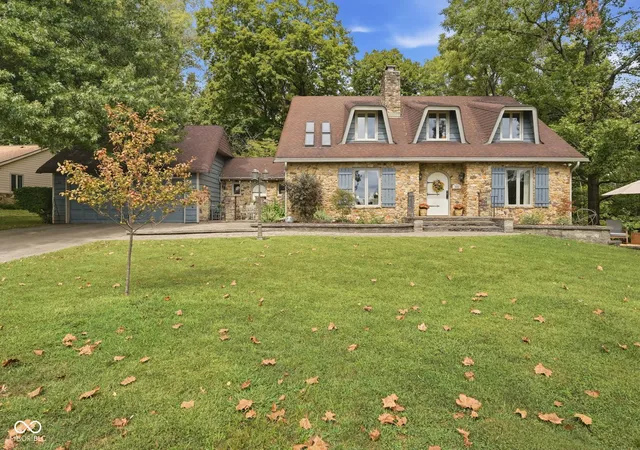
"There is no place like home" ( author John Howard Payne) especially when it sits on 5 acres privately nestled in the woods. You will love the peaceful surroundings and abundant wildlife enclosing this secluded property. Newer roof, siding, furnace, air conditioner, water heater and a fully fenced backyard add to the home's strong appeal. Featuring a convenient main-level primary bedroom and an upstairs bedroom with endless possibilities, the home is ideally situated between Bloomington and Indianapolis for an easy commute. Additional amenities include a storage barn, a fenced garden area for those with a green thumb, and a 32 X 25 pole barn fully wired for electricity-just hook it up and you're ready to go. Enjoy complete seclusion with the convenience of municipal water and no HOA.
- Houzeo last checked: 11 hours ago
- Listing updated: September 29, 2026 at 10:16 pm
- Listing Provided by: Denise Sinn-Ott (317) 847-8550 , Jerry Ott | Keller Williams Indy Metro Partners (317) 738-4663
- Source: Metropolitan Indianapolis Board of REALTORS (MIBOR) MLS-IN | MLS#: 22128226

Property Details
Status
Active
Type
Single Family Residence
No. of Stories
-
County
City
Neighborhood
--
Year Built
1997
HOA Fees
-
Finished Area
1,278 sqft
Lot Size
5 acres lot
Basement Area
- sqft
MLS Name
Metropolitan Indianapolis Board of REALTORS (MIBOR) MLS
MLS Number
22128226
MLS Status
Active
Days on Market
8
Cumulative Days on Market
1

Continue Your Journey in App
Find your dream home, receive real-time updates, and many more!
Download App
Continue Your Journey in App
Find your dream home, receive real-time updates, and many more!
Location
Facts & Features
Rooms
Bedrooms & bathrooms
Bedrooms: 2
Bathroom: 1
Bedroom 2
Level: Upper
Area: 420.00 Square Feet
Dimensions: 35x12
Kitchen
Level: Main
Area: 231.00 Square Feet
Dimensions: 21x11
Living Room
Level: Main
Area: 204.00 Square Feet
Dimensions: 17x12
Laundry
Level: Main
Area: 24.00 Square Feet
Dimensions: 08x03
Master Bedroom
Level: Main
Area: 169.00 Square Feet
Dimensions: 13x13
Interior
Exterior Features
Barn Mini, Barn Pole, Storage Shed
Interior Features
Attic Access, Walk In Closet(s), Eat In Kitchen, Hi Speed Internet Availbl, Kitchen Island
Cooling
Central Air
Appliances
Dryer, Disposal, Gas Oven, Refrigerator, Washer, Micro Hood, Electric Water Heater
Heating
Forced Air, Propane
Construction
Year Built
Year Built: 1997
Home type
Single Family Residence
Foundation Details
Slab
Architectural Style
Traditional
Construction Materials
Vinyl Siding
Utilities & Energy
Utilities
Cable Available
Parking Features
Detached
Laundry Features
Main Level
Water Source
Public
Other Features
Subdivision Name
No Subdivision
Lot Features
Mature Trees, Trees Small (under 20 Ft), Wooded
Patio And Porch Features
Deck
Price History
| Date | Event | Price |
|---|---|---|
12/10/2021 Source: | Price Decreased | $239,000 -4.40% $187/sqft |
12/10/2021 Source: | Price Increased | $250,000 +78.70% $196/sqft |
05/05/2018 Source: | Sold | $139,900 $109/sqft |

Nearby Homes


Find Homes by Property Features in Martinsville, IN
Nearby New Homes For Sale

Based on information from MIBOR REALTOR® Association through Oct 07, 2026, 06:00AM. The Broker Listing Cooperative® listing service's Listing information is deemed reliable but is not guaranteed accurate by the Broker Listing Cooperative® listing service. All data is obtained from various sources and may not have been verified by broker or Broker Listing Cooperative listing service. Supplied Open House Information is subject to change without notice. All information should be independently reviewed and verified for accuracy. Properties may or may not be listed by the office/agent presenting the information.. All Rights Reserved. © 2026 MIBOR REALTOR® Association.
 Advertising Broker: Jonah Hartsburg | Hoosier Hub Realty