- Overview
- Description
- Property Details
- Location
- HOA Management
- Facts & Features
- Getting Around
- Nearby Homes



$279,000
Monthly Est:$1,389
 3 Beds
 3 Baths
3 full baths
 1,630sqft
7656 Whisper Way #102, Reunion, FL 34747
$279,000
$1,389/moEst:
Get Pre-Approved
Condominium
Built in 2006
$-- HOA
9,710 sqft lot
$171/sq.ft
Description
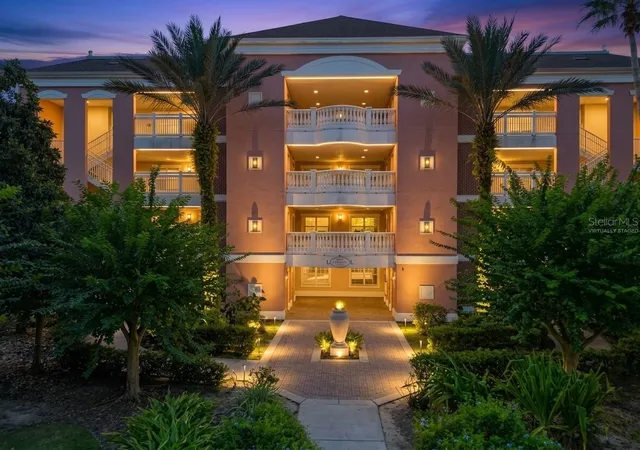
Virtually Staged. SHORT-TERM RENTALS ALLOWED! FULLY FURNISHED, INCOME-PRODUCING PROPERTY IN REUNION RESORT!
Excellent opportunity for investors, second-home buyers, or anyone seeking a turnkey vacation property in one of Central Florida’s premier resort communities.
SPECIAL FINANCING INCENTIVE: Qualified buyers may be eligible for a lender credit equal to 1% of the loan amount, which may be applied toward allowable closing costs or an interest-rate buy-down, subject to lender program requirements, buyer qualification, loan terms, and lender approval.
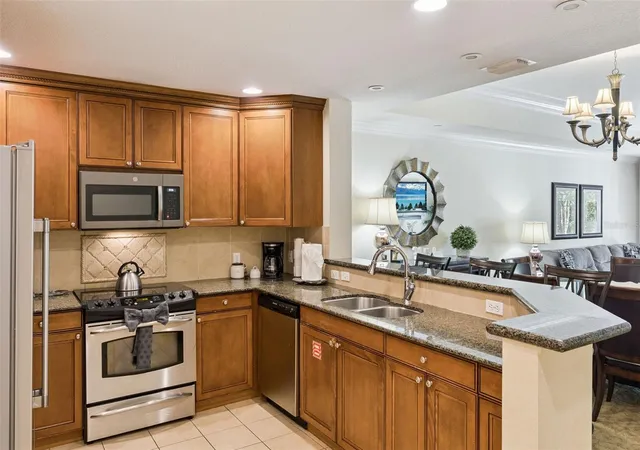
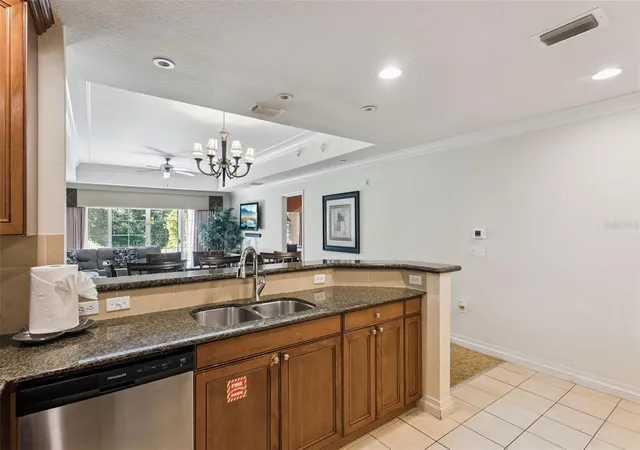
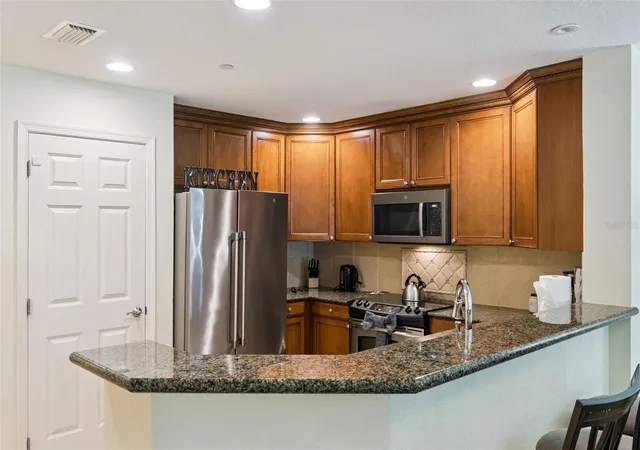
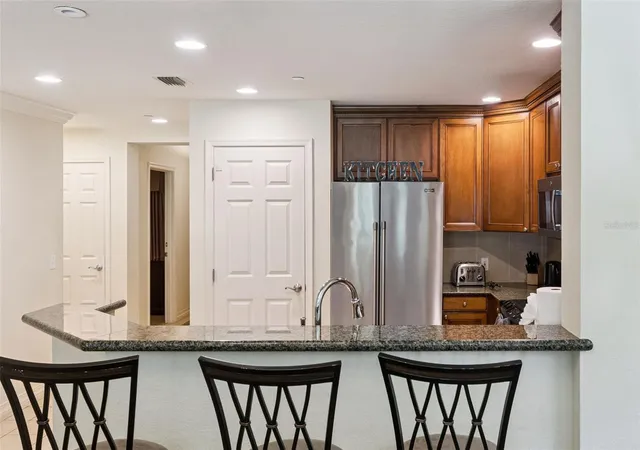
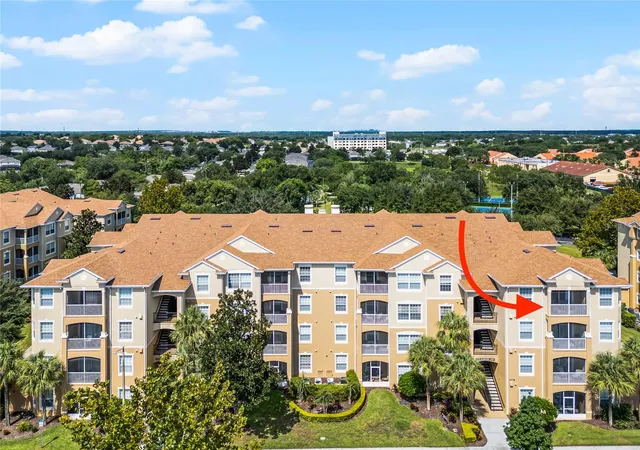
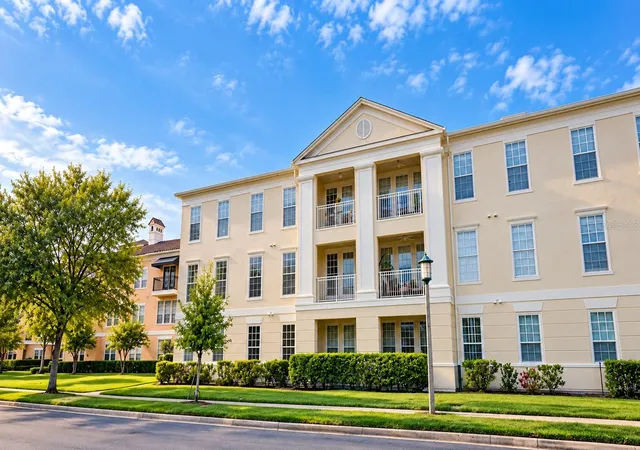
Beautifully furnished 3-bedroom, ground-floor residence at The Villas at Reunion Resort featuring desirable south-facing exposure and a spacious covered balcony overlooking peaceful conservation views. The open-concept layout connects the kitchen, dining, and living areas, while the kitchen offers granite countertops, stainless steel appliances, generous cabinetry, and ample prep space.
Offered fully furnished and professionally decorated, this property is ready for immediate enjoyment as a vacation retreat, second home, or potential income-producing rental.
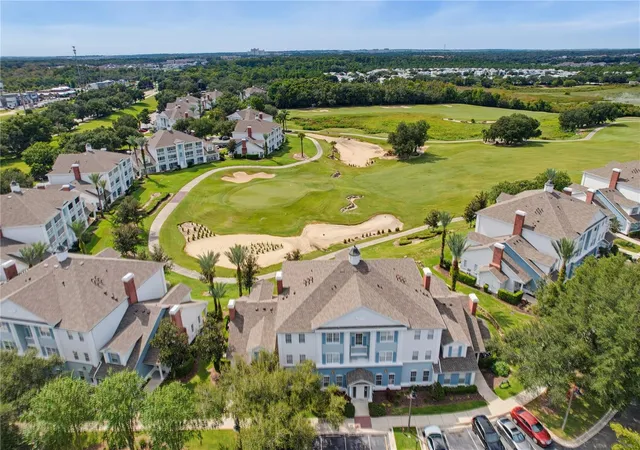
Located just a short walk from Reunion’s Water Park, owners and guests can enjoy three championship golf courses designed by Arnold Palmer, Tom Watson, and Jack Nicklaus, a water park with lazy river and slide, resort-style pools, tennis and pickleball courts, fitness centers, mini golf, spa services, playgrounds, and on-site dining.
Reunion Resort also offers 24-hour guard-gated access and is conveniently located minutes from Walt Disney World, shopping, dining, Orlando attractions, and Orlando International Airport.
The HOA includes water, sewer, trash, cable, internet, exterior maintenance, common-area electricity, and elevator service.
Fully furnished. Short-term rentals allowed. Resort amenities. Income-producing potential. Preferred-lender credit available. Schedule your private showing today!
- Houzeo last checked: 3 minutes ago
- Listing updated: October 1, 2026 at 10:08 pm
- Listing Provided by: Robert Micha Medrano Diaz, Sr (407) 545-2272 | ROBERT MICHAEL & COMPANY INC. (407) 545-2272
- Source: Stellar MLS-FL | MLS#: S5157811

Property Details
Status
Active
Type
Condominium
No. of Stories
4
County
City
Neighborhood
--
Year Built
2006
HOA Fees
-
Finished Area
1,630 sqft
Lot Size
9,710 sqft lot
Basement Area
- sqft
MLS Name
Stellar MLS
MLS Number
S5157811
MLS Status
Active
Days on Market
15
Cumulative Days on Market
6

Continue Your Journey in App
Find your dream home, receive real-time updates, and many more!
Download App
Continue Your Journey in App
Find your dream home, receive real-time updates, and many more!
Location
HOA Management
Alexis Berbas, LCAM
HOA Fees
$-/ Monthly
Amenities
 Amenities and services may be covered by one or multiple associations and service providers.
 Cable TV
 Sewer
Sewer
 Park Playground
 Security Guard
 Maintenance
 Pest Control
 Club House
 Trash Pickup
 Tennis
 Pool
Pool
 Golf
Golf
 Security Gate
 Spa
Spa
 Gym
Gym
 Water
Water
 Sports Court
Recreation Facilities
Other
Management
Optional Additional Fees
Disclaimer: Amenities are based on third-party information and may vary; buyers must independently verify all amenities, as information is deemed reliable but not guaranteed.
Facts & Features
Rooms
Bedrooms & bathrooms
Bedrooms: 3
Bathrooms: 3
Living Room
Level: First
Area: 216.00 Square Feet
Dimensions: 18x12
Kitchen
Level: First
Area: 120.00 Square Feet
Dimensions: 10x12
Primary Bedroom
Level: First
Area: 216.00 Square Feet
Dimensions: 18x12
Bedroom 2
Level: First
Area: 192.00 Square Feet
Dimensions: 16x12
Bedroom 3
Level: First
Area: 192.00 Square Feet
Dimensions: 16x12
Interior
Sewer
Public Sewer
Interior Features
Ceiling Fans(s), Crown Molding, Living Room/dining Room Combo, Open Floorplan, Primary Bedroom Main Floor, Solid Surface Counters, Solid Wood Cabinets, Stone Counters, Thermostat, Walk In Closet(s)
Window Features
Blinds
Cooling
Central Air
Flooring
Carpet, Ceramic Tile
Heating
Central
Exterior Features
Balcony
Appliances
Dishwasher, Disposal, Dryer, Microwave, Range, Refrigerator, Washer
Construction
Year Built
Year Built: 2006
Home type
Condominium
Property Condition
Completed
Roof
Shingle
Foundation Details
Slab
Construction Materials
Block, Stucco
Utilities & Energy
Laundry Features
Inside, Laundry Closet
Water Source
Public
Utilities
Bb/hs Internet Available, Cable Available
Security Features
Gated Community, Key Card Entry, Smoke Detector(s)
Association Amenities
Clubhouse, Fitness Center, Gated, Golf Course, Maintenance, Optional Additional Fees, Other, Park, Pickleball Court(s), Playground, Pool, Recreation Facilities, Security, Spa/hot Tub, Tennis Court(s)
Parking Features
Open
Other Features
Subdivision Name
Villas At Reunion Square P3 Condo
Vegetation
Mature Landscaping
Patio And Porch Features
Covered, Patio
Community Features
Association Recreation Owned, Clubhouse, Deed Restrictions, Fitness Center, Gated Community Guard, Golf Carts Ok, Golf, Playground, Pool, Sidewalks, Tennis Court(s)
Price History
| Date | Event | Price |
|---|---|---|
09/25/2026 Source: | Listed for Sale | $279,000 -37.86% $171/sqft |
07/01/2024 Source: | Listing Removed | $449,000 +95.22% $275/sqft |
10/16/2019 Source: | Sold | $230,000 +6.98% $141/sqft |
10/16/2019 Source: | Price Decreased | $215,000 -20.37% $132/sqft |
03/07/2016 Source: | Listing Removed | $269,999 +31.71% $166/sqft |

Show more
Nearby Homes
Find Homes by Property Features in Reunion, FL
Nearby New Homes For Sale

Based on information from Stellar MLS® through Oct 10, 2026, 09:00PM as submitted to and distributed by MLS GRID. All data is obtained from various sources and may not have been verified by the broker or MLS GRID. Supplied Open House Information is subject to change without notice. All information should be independently reviewed and verified for accuracy. Properties may or may not be listed by the office/agent presenting the information. IDX information is provided exclusively for consumers’ personal non-commercial use. It may not be used for any purpose other than to identify prospective properties consumers may be interested in purchasing. The data is deemed reliable but is not guaranteed by MLS GRID. The use of the MLS GRID Data may be subject to an end-user license agreement prescribed by the Member Participant’s applicable MLS, if any, and as amended from time to time. © 2026 Stellar MLS. All Rights Reserved.
 Advertising Broker: Fred McGill | Simple Showing, Inc