- Overview
- Description
- Property Details
- Location
- HOA Management
- Facts & Features
- Getting Around
- Nearby Homes

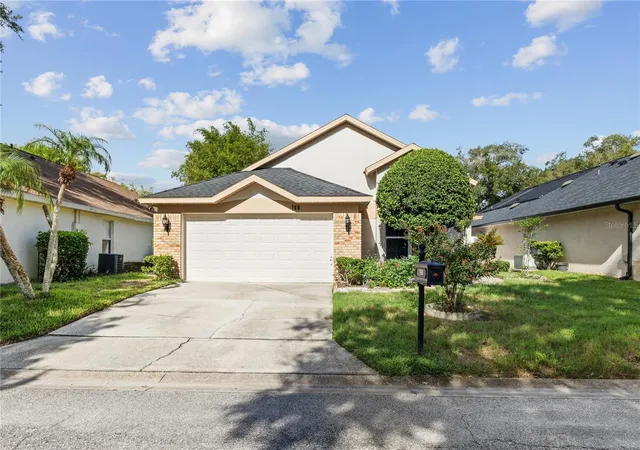


$550,000
Monthly Est:$2,738
 3 Beds
 2 Baths
2 full baths
 1,735sqft
766 Andover Cir, Winter Springs, FL 32708
$550,000
$2,738/moEst:
Get Pre-Approved
Single Family Residence
Built in 1994
$124/mo HOA
6,773 sqft lot
$317/sq.ft
Description
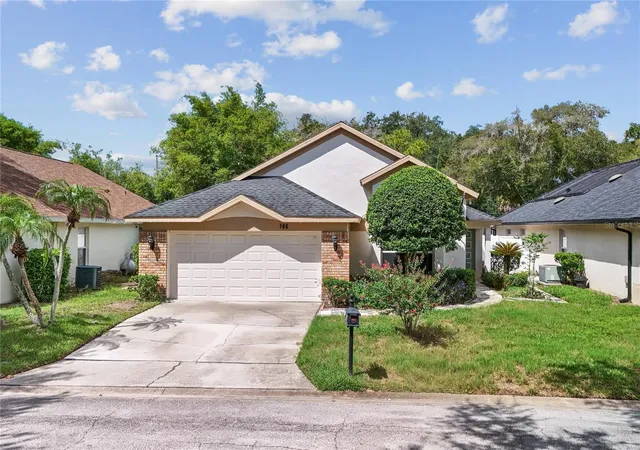
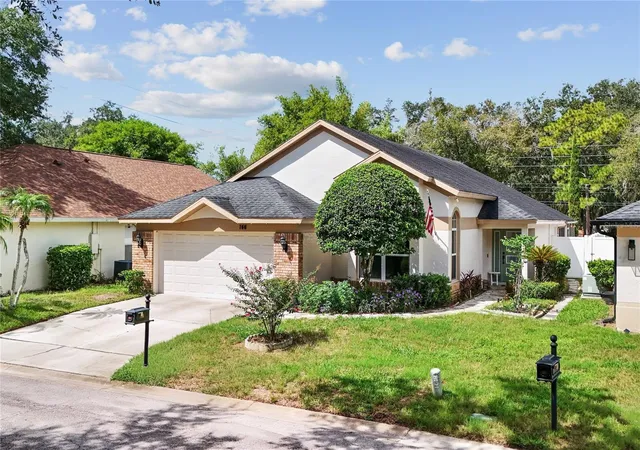
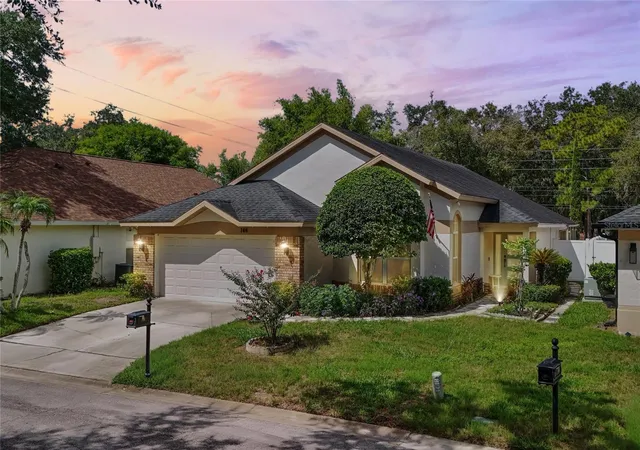
Private Oasis Meets Smart Luxury in Georgetown.
Welcome home to high-end design, smart living, and effortless comfort. Nestled in the heart of one of Georgetown’s most coveted neighborhoods, this fully remodeled, single-story 3-bedroom, 2-bath sanctuary showcases the sought-after Tuskawilla floor plan - offering 1,735 square feet of light-filled open living space, where every detail has been thoughtfully redesigned for effortless Florida living. Step inside to gorgeous wood flooring that spans every single room, beautifully highlighting the home's open layout. The centerpiece of the interior is the custom-remodeled kitchen, complete with new cabinetry, smart Samsung appliances you can control from your phone, and a massive quartz island designed to keep family and friends gathered right at the heart of the home.
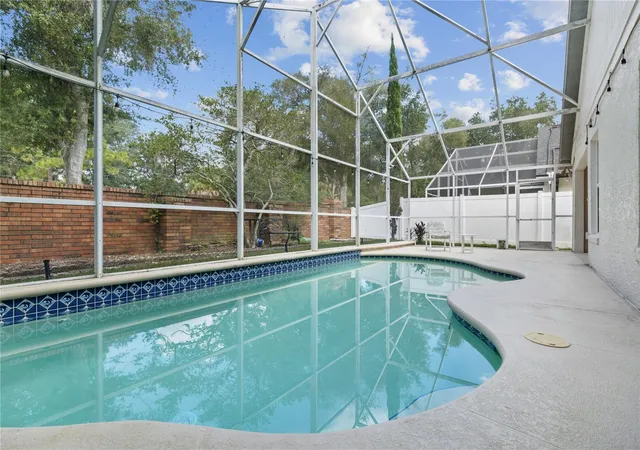
The spacious split-bedroom layout ensures maximum privacy, featuring generously sized bedrooms and a primary suite retreat. The primary bedroom showcases an oversized, custom-built California closet that makes moving in effortless, alongside an en-suite bath with dual vanities, quartz countertops, a deep soaking tub, and a separate shower. Premium fixtures and finishes continue seamlessly throughout the entire home. Beyond the main living space, step out into your private outdoor sanctuary: a screened pool and covered lanai framed by peaceful, lush views with no rear neighbors.
Designed for ultimate convenience, this intelligent home lets you control climate settings, open or close the garage door, and manage automation right from your smartphone. Convenience extends to the garage with an electric vehicle charger ready for plug-and-play use. Security is top-tier, backed by a hardwired system featuring seven exterior and one interior audio-visual cameras for complete, 24/7 peace of mind whether you are relaxing inside or traveling away from home.
The property pairs modern tech with reliable mechanicals, including a Roof, A/C, and water heater replaced in 2019; an energy-efficient RadiantGUARD® Radiant Barrier Xtreme insulation system in the attic; a hybrid energy-efficient pool pump (2019); and new smart Samsung stainless steel kitchen appliances (2024), plus a matching Samsung washer and dryer. With the HOA handling front lawn care, this home is truly 100% move-in ready. Enjoy mornings at Tuscawilla Country Club, afternoons at Trotwood Park, and weekends on the Seminole Trail - all paired with top-rated Seminole County schools and swift access to SR-417. Don't miss this opportunity; schedule your showing today. For tech-focused buyers, the complete network infrastructure - including the server rack, 48-port Netgear PoE switch, pfSense router, UniFi Access Points, Synology RS822+ (4x8TB drives), and Synology DiskStation DS923+ can also be included via a separate bill of sale.
- Houzeo last checked: 7 minutes ago
- Listing updated: September 19, 2026 at 10:51 am
- Listing Provided by: Alex Jerez (407) 504-1214 , Irina Carp | MILLENIUM REALTY GROUP (407) 277-1400
- Source: Stellar MLS-FL as distributed by MLS GRID | MLS#: O6442226

Property Details
Status
Active
Type
Single Family Residence
No. of Stories
-
County
City
Neighborhood
--
Year Built
1994
HOA Fees
$124/mo
Finished Area
1,735 sqft
Lot Size
6,773 sqft lot
Basement Area
- sqft
MLS Name
Stellar MLS
MLS Number
O6442226
MLS Status
Active
Days on Market
49
Cumulative Days on Market
1

Continue Your Journey in App
Find your dream home, receive real-time updates, and many more!
Continue Your Journey in App
Find your dream home, receive real-time updates, and many more!
Location
HOA Management
Vista Community Association
HOA Fees
$124/ Monthly
Amenities
 Amenities and services may be covered by one or multiple associations and service providers.
 Pool
Disclaimer: Amenities are based on third-party information and may vary; buyers must independently verify all amenities, as information is deemed reliable but not guaranteed.
Facts & Features
Rooms
Bedrooms & bathrooms
Bedrooms: 3
Bathrooms: 2
Living Room
Level: First
Area: 238.00 Square Feet
Dimensions: 14x17
Dining Room
Level: First
Area: 168.00 Square Feet
Dimensions: 14x12
Kitchen
Level: First
Area: 169.00 Square Feet
Dimensions: 13x13
Family Room
Level: First
Area: 195.00 Square Feet
Dimensions: 13x15
Primary Bedroom
Level: First
Area: 224.00 Square Feet
Dimensions: 14x16
Bedroom 2
Level: First
Area: 120.00 Square Feet
Dimensions: 10x12
Bedroom 3
Level: First
Area: 110.00 Square Feet
Dimensions: 10x11
Interior
Exterior Features
Sidewalk
Sewer
Public Sewer
Interior Features
High Ceilings, Kitchen/family Room Combo, Living Room/dining Room Combo, Split Bedroom, Walk In Closet(s), Window Treatments
Flooring
Wood
Heating
Central, Electric
Appliances
Dishwasher, Disposal, Dryer, Electric Water Heater, Microwave, Washer
Cooling
Central Air
Construction
Year Built
Year Built: 1994
Home type
Single Family Residence
Architectural Style
Contemporary
Construction Materials
Block, Stucco
Foundation Details
Slab
Roof
Shingle
Utilities & Energy
Pool Features
In Ground
Laundry Features
Inside, Laundry Room
Water Source
Public
Utilities
Cable Available, Electricity Connected, Fire Hydrant
Association Amenities
Pool
Other Features
Lot Features
Sidewalk, Private
Subdivision Name
Georgetowne Unit 3
Community Features
Deed Restrictions, Park, Playground, Pool, Sidewalks
Patio And Porch Features
Enclosed, Porch
Price History
| Date | Event | Price |
|---|---|---|
09/18/2026 Source: | Listed for Sale | $550,000 +136.56% $317/sqft |
02/08/2019 Source: | Price Decreased | $232,500 -8.82% $134/sqft |
11/30/2018 Source: | Sold | $255,000 $147/sqft |

Nearby Homes
Find Homes by Property Features in Winter Springs, FL

Based on information from Stellar MLS® through Nov 07, 2026, 09:00AM as submitted to and distributed by MLS GRID. All data is obtained from various sources and may not have been verified by the broker or MLS GRID. Supplied Open House Information is subject to change without notice. All information should be independently reviewed and verified for accuracy. Properties may or may not be listed by the office/agent presenting the information. IDX information is provided exclusively for consumers’ personal non-commercial use. It may not be used for any purpose other than to identify prospective properties consumers may be interested in purchasing. The data is deemed reliable but is not guaranteed by MLS GRID. The use of the MLS GRID Data may be subject to an end-user license agreement prescribed by the Member Participant’s applicable MLS, if any, and as amended from time to time. © 2026 Stellar MLS. All Rights Reserved.
 Advertising Broker: Fred McGill | Simple Showing, Inc
