The Greene Realty
Powered by 
- 23
- Overview
- Description
- Property Details
- Location
- Facts & Features
- Getting Around
- Nearby Homes
 Price Drop: $49K (10/16)

Street View
$1,350,000
Monthly Est:$6,719
 4 Beds
 3 Baths
2 full baths + 1 half bath
 3,416sqft
766 Forest St, Marshfield, MA 02050
$1,350,000
$6,719/moEst:
Get Pre-Approved
Single Family Residence
Built in 1999
$-- HOA
1.23 acres lot
$395/sq.ft
Description
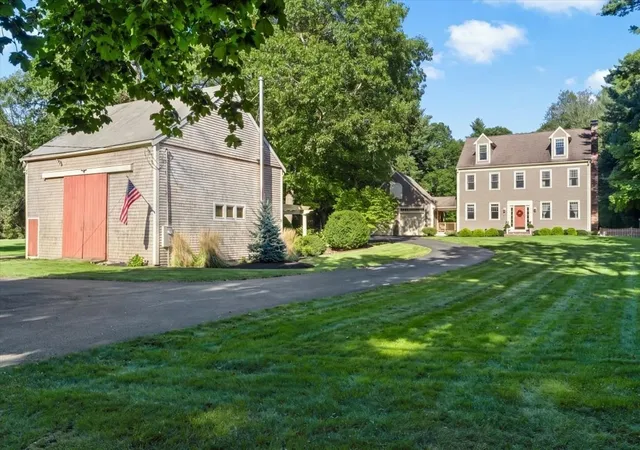
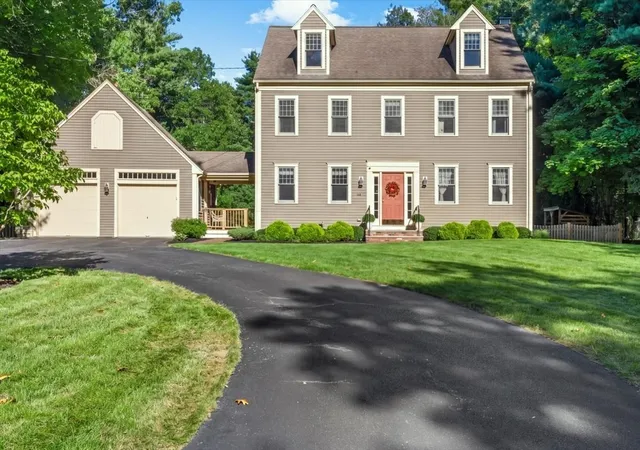
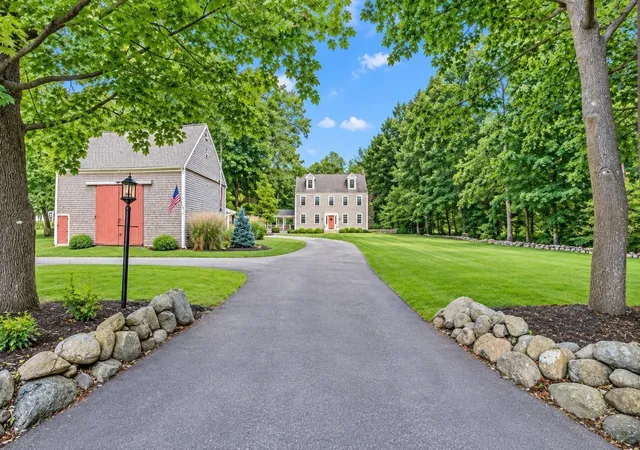
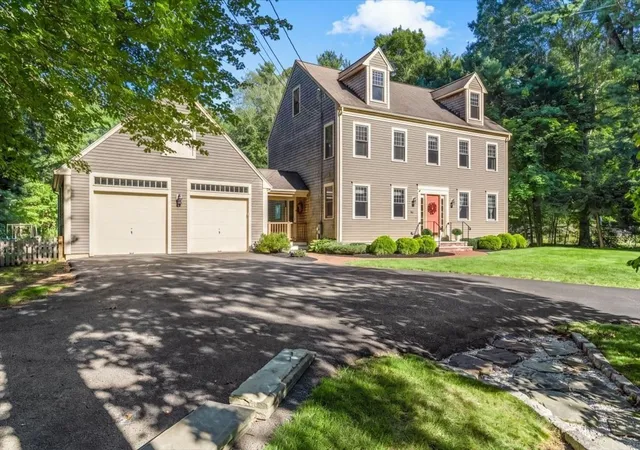
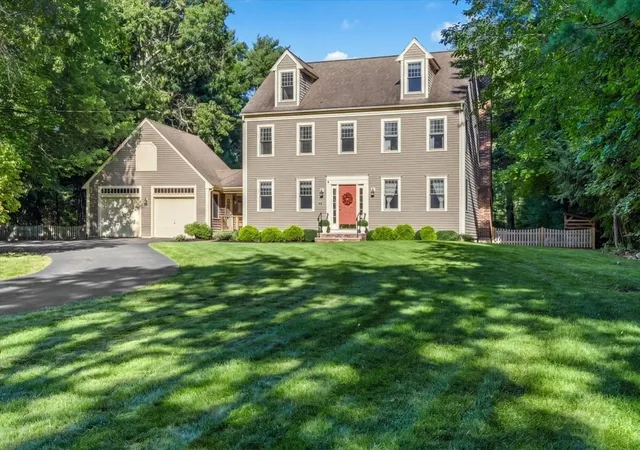
This distinctive North Marshfield three-story Colonial is beautifully situated on 1.23 acres of manicured grounds and lush plantings, offering a rare combination of privacy, character, space, and flexibility. Set back from the road, this 3,416 sq. ft. home features 4 bedrooms, 2.5 baths, and a welcoming blend of classic charm and modern updates.The first floor offers a semi-open floor plan with a spacious kitchen flowing into a fireplaced family room spanning the back of the home, with direct access to the expansive backyard. The kitchen features an electric range and large center island with seating, ideal for everyday living and entertaining. Hardwood floors and high ceilings add warmth and elegance, while a formal living room and dining room flank the front entry.The second floor offers three bedrooms, including a spacious primary suite with dressing room and newly remodeled bath featuring a walk-in shower. Two additional bedrooms and a second full bath complete the level.The completely finished third floor provides a fourth bedroom plus a bright, versatile room currently used as an artist’s studio with sink. This flexible space could serve as a yoga or dance studio, home gym, art studio, playroom, or additional living space.A major highlight is the large antique barn, beautifully rehabilitated and restructured over the past two years while preserving its 100-year-old beams and cathedral windows. Now configured as a fully modern woodworking shop with office space, woodstove, and additional amenities, the barn offers exceptional versatility for work, hobbies, or future possibilities. An attached two-car garage provides additional convenience.The private, fenced backyard is designed for enjoyment, featuring an oversized lawn, two patios, built-in fire pit, raised garden beds, and thornless raspberry canes protected by bird netting. Mature plantings, a pergola, and expansive lawns create a beautiful setting for entertaining, gardening, pets, and children. Numerous enhancements include a generator, updated bath, and completely remodeled third floor. Located in desirable Marshfield Hills, among similar large homes on acre-plus lots, the property offers a peaceful rural feel while remaining 2.5 miles from Route 3 and convenient to downtown Marshfield, Humarock Beach, Scituate Harbor and local schools.
- Houzeo last checked: 0 minutes ago
- Listing updated: October 20, 2026 at 7:05 am
- Listing Provided by: Tracey Knox (617) 775-8783 | William Raveis R.E. & Home Services (781) 545-1533
- Source: MLS Property Information Network-MA | MLS#: 73579254

Property Details
Status
Active
Type
Single Family Residence
No. of Stories
-
County
City
Neighborhood
--
Year Built
1999
HOA Fees
-
Finished Area
3,416 sqft
Lot Size
1.23 acres lot
Basement Area
- sqft
MLS Name
MLS Property Information Network
MLS Number
73579254
MLS Status
Active
Days on Market
47

Continue Your Journey in App
Find your dream home, receive real-time updates, and many more!
Continue Your Journey in App
Find your dream home, receive real-time updates, and many more!
Location
Facts & Features
Rooms
Bedrooms & bathrooms
Bedrooms: 4
Bathrooms: 3
Interior
Flooring
Hardwood, Flooring Engineered Hardwood
Interior Features
Breezeway, Bonus Room, Mud Room, Wet Bar
Sewer
Private Sewer
Exterior Features
Deck Wood, Patio, Covered Patio/deck, Barn/stable
Appliances
Gas Water Heater, Range, Dishwasher, Microwave, Refrigerator, Washer, Dryer
Cooling
Central Air, Window Unit(s)
Heating
Natural Gas
Construction
Year Built
Year Built: 1999
Home type
Single Family Residence
Architectural Style
Colonial
Foundation Details
Concrete Perimeter
Construction Materials
Frame
Roof
Shingle
Utilities & Energy
Laundry Features
Second Floor
Electric
100 Amp Service, 200+ Amp Service
Utilities
For Gas Range
Basement
Full, Unfinished
Water Source
Public
Fireplace Features
Family Room
Parking Features
Attached, Paved Drive, Off Street
Other Features
Disclosures
Some Photos Have Been Ai Improved.
Community Features
Public Transportation, Shopping, Walk/jog Trails, Highway Access
Lot Features
Wooded, Level
Patio And Porch Features
Deck Wood, Patio, Covered
Price History
| Date | Event | Price |
|---|---|---|
10/16/2026 Source: | Price Decreased | $1,350,000 -3.50% $395/sqft |
09/17/2026 Source: | Listed for Sale | $1,399,000 +9.73% $410/sqft |
08/21/2024 Source: | Price Increased | $1,275,000 +21.43% $373/sqft |
08/21/2024 Source: | Sold | $1,050,000 $307/sqft |

Nearby Homes
Find Homes by Property Features in Marshfield, MA

Based on information provided to and compiled by MLS Property Information Network, Inc. covering through Nov 04, 2026, 11:45PM. The property listing data and information, or the Images, set forth herein were provided to MLS Property Information Network, Inc. from third-party sources, including sellers, lessors and public records, and were compiled by MLS Property Information Network, Inc. The property listing data and information, and the Images, are for the personal, non-commercial use of consumers having a good faith interest in purchasing or leasing listed properties of the type displayed to them and may not be used for any purpose other than to identify prospective properties which such consumers may have a good faith interest in purchasing or leasing. MLS Property Information Network, Inc. and its subscribers disclaim any and all representations and warranties as to the accuracy of the property listing data and information, or as to the accuracy of any of the Images, set forth herein. All information provided is deemed reliable, but is not guaranteed to be accurate and should be independently verified. © 2026 MLS Property Information Network, Inc. All Rights Reserved.
 Advertising Broker: Derek Greene | The Greene Realty Group
