Realty Solution
Powered by 
- 8
- Overview
- Description
- Property Details
- Location
- Facts & Features
- Getting Around
- Nearby Homes
 Price Drop: $44.9K (10/30)
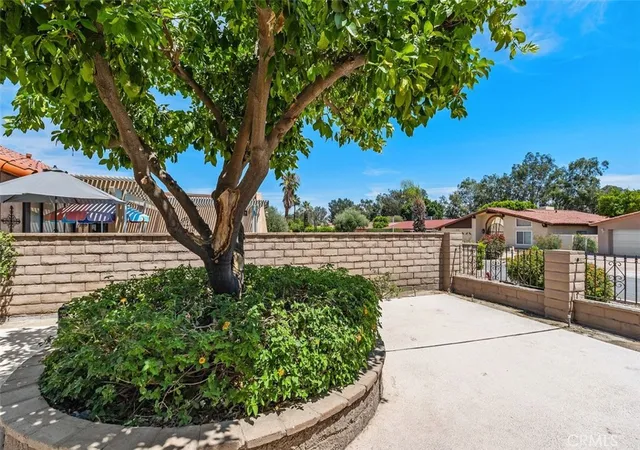

Street View
Listed by: Gary Lorenzini (626) 445-5500 DRE #00552465, Linda Lam DRE #01706282 | Coldwell Banker Realty (626) 445-5500
$505,000
Monthly Est:$2,514
 3 Beds
 2 Baths
1 full bath
 1,721sqft
76624 Florida, Palm Desert, CA 92211
$505,000
$2,514/moEst:
Get Pre-Approved
Single Family Residence
Built in 1979
$-- HOA
6,098 sqft lot
$293/sq.ft
Description
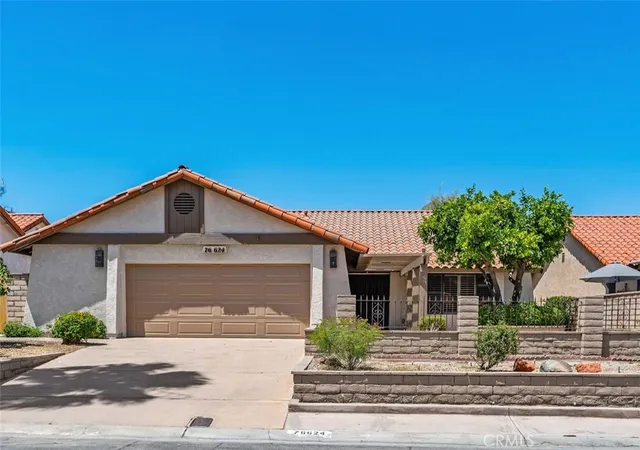
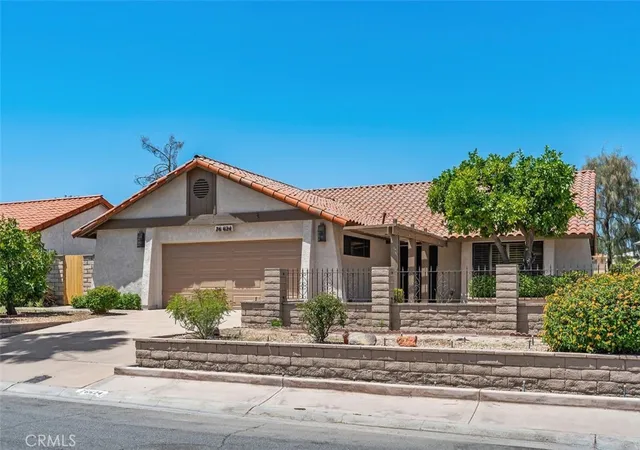
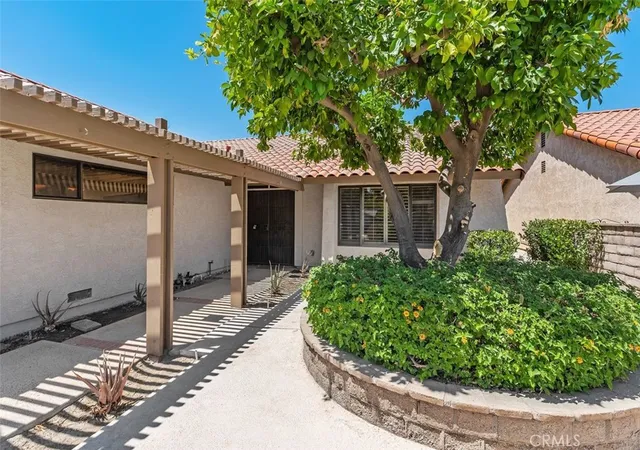
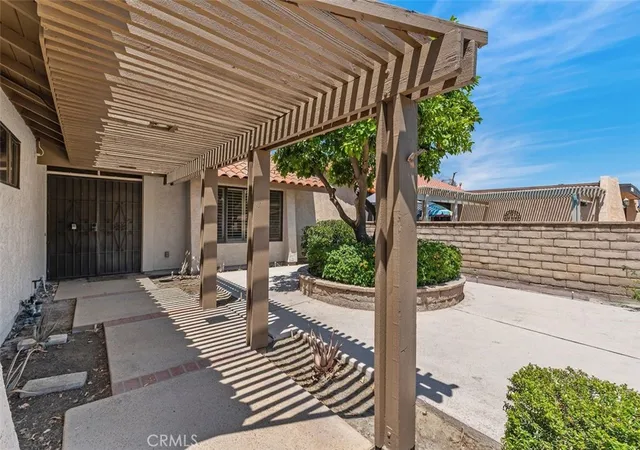
Just Reduced!! Experience desert living at its finest in this beautiful single-family home situated on the 14th fairway of Palm Desert Country Club in Palm Desert. From the moment you enter through the double-door entry, you’ll appreciate the bright and airy interiors, mountain views, and vaulted ceilings that create an open and inviting atmosphere. This move-in-ready home features plantation shutters, luxury vinyl plank flooring, fresh interior paint, and new ceiling fans. The recently remodeled kitchen opens seamlessly to the family room and dining area, making it perfect for entertaining. Upgrades include quartz countertops with breakfast bar seating, refreshed cabinetry, new sinks, pantry, dishwasher, trash compactor, stove, and refrigerator. The family room features a dry bar, wine rack, and beautiful fairway views. The spacious primary bedroom includes a walk-in closet, additional mirrored closet doors, and a ¾ bath. Golf enthusiasts will especially appreciate the home’s direct paved pathway access from the side yard to the golf course, along with dedicated golf cart parking in the garage featuring its own separate rear garage door for added convenience. Additional highlights include a 2-car garage plus a separate golf cart garage and a generously sized workshop for extra storage, hobbies, or projects. The garage also includes a bonus room with air conditioning offering flexible space ideal for a home office, gym, hobby room, or additional workspace. Enjoy beautifully maintained front and back yard spaces, including a large covered patio ideal for relaxing or entertaining while overlooking the 14th fairway and surrounding mountain scenery. Centrally located near Summit High School, Costco, shopping, markets, dining, and entertainment, this exceptional Palm Desert property offers the perfect combination of comfort, convenience, and desert lifestyle living.
- Houzeo last checked: 11 minutes ago
- Listing updated: October 30, 2026 at 10:58 pm
- Source: California Regional MLS-CA | MLS#: AR26110240

Property Details
Status
Pending
Type
Single Family Residence
No. of Stories
1
County
City
Neighborhood
--
Year Built
1979
HOA Fees
-
Finished Area
1,721 sqft
Lot Size
6,098 sqft lot
Basement Area
- sqft
MLS Name
California Regional MLS
MLS Number
AR26110240
MLS Status
Pending
Days on Market
162
Cumulative Days on Market
137

Continue Your Journey in App
Find your dream home, receive real-time updates, and many more!
Continue Your Journey in App
Find your dream home, receive real-time updates, and many more!
Location
Facts & Features
Rooms
Bedrooms & bathrooms
Bedrooms: 3
Bathrooms: 2
Interior
Heating
Central
Appliances
Dishwasher, Free Standing Range, Disposal, Microwave, Refrigerator, Range Hood, Trash Compactor, Water Heater
Interior Features
Beamed Ceilings, Breakfast Bar, Built In Features, Ceiling Fans, Cathedral Ceilings, Eat In Kitchen, Open Floorplan, Pantry, Quartz Counters, All Bedrooms Down, Bedroom On Main Level, Main Level Primary, Walk In Closets
Exterior Features
Lighting
Cooling
Central Air
Window Features
Plantation Shutters
Sewer
Public Sewer
Construction
Year Built
Year Built: 1979
Home type
Single Family Residence
Foundation Details
Slab
Roof
Spanish Tile
Construction Materials
Stucco
Utilities & Energy
Laundry Features
Washer Hookup, Gas Dryer Hookup, Inside, Laundry Room
Utilities
Electricity Connected, Natural Gas Connected, Sewer Connected, Water Connected
Parking Features
Direct Access, Door Single, Driveway, Garage Faces Front, Garage, Golf Cart Garage, Paved
Water Source
Public
Pool Features
None
Fireplace Features
None
Security Features
Smoke Detectors
Other Features
Subdivision Name
Palm Desert Country Club (32417)
Patio And Porch Features
Covered, Open, Patio
Lot Features
Zero To One Unit Acre, Back Yard, Front Yard, On Golf Course, Street Level
Community Features
Curbs
Price History
| Date | Event | Price |
|---|---|---|
10/30/2026 Source: | Pending | $505,000 $293/sqft |
07/07/2026 Source: | Contingent (Active Under Contract) | $505,000 -8.17% $293/sqft |
05/21/2026 Source: | Listed for Sale | $549,900 $320/sqft |

Nearby Homes
Find Homes by Property Features in Palm Desert, CA
Nearby New Homes For Sale


Based on information from California Regional Multiple Listing Service, Inc. as of Oct 31, 2026, 07:30PM and /or other sources. All data, including all measurements and calculations of area, is obtained from various sources and has not been, and will not be, verified by broker or MLS. All information should be independently reviewed and verified for accuracy. Properties may or may not be listed by the office/agent presenting the information. Information being provided is for consumers’ personal, non-commercial use and may not be used for any purpose other than to identify prospective properties consumers may be interested in purchasing. This website may not include listings or property addresses of sellers who have directed their listing brokers to withhold their listing or their property address from display on the Internet. © 2026 California Regional Multiple Listing Service. All Rights Reserved.
 Advertising Broker: William Johnson DRE #01463271 | William Johnson Brokerage
