- Overview
- Description
- Property Details
- Location
- Facts & Features
- Getting Around
- Nearby Homes

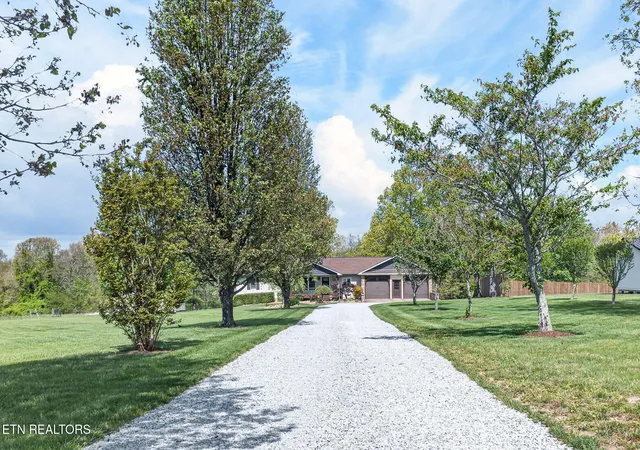


$599,900
Monthly Est:$2,986
 3 Beds
 3 Baths
3 full baths
 2,800sqft
7668 Plateau Rd, Crossville, TN 38571
$599,900
$2,986/moEst:
Get Pre-Approved
Single Family Residence
Built in 1996
$-- HOA
3.84 acres lot
$214/sq.ft
Description
Situated on nearly 4 acres, this exceptionally well kept property offers the perfect blend of comfort, functionality, and opportunity. The main level features a beautiful, well-appointed kitchen, 2 bedrooms, and 2 bathrooms, along with a large laundry room and a 2-car attached garage--creating an ideal layout for everyday living. The primary bathroom includes a walk-in shower and a relaxing soaker tub. Enjoy peaceful mornings on the covered front porch and unwind in the evenings on the spacious covered back porch overlooking beautifully maintained landscaping.
The basement level offers a fully separate living space with its own entrance, kitchen, living area, bedroom, and bathroom--perfect for multi-generational living, extended family, guests, or potential rental income.
Outside, the property truly shines with a 32x34 detached workshop complete with water, electric, and 30-amp service--ideal for hobbies, storage, or to accommodate a camper. The large backyard is both beautiful and functional, featuring a fire pit area and a lovely patio space that's perfect for entertaining or relaxing. A generous garden spot is already in place along with black raspberries, strawberries, rhubarb, mint, and grapes, offering a ready-to-enjoy homestead feel. There is also an additional storage room located under the utility room, providing even more usable space.
Conveniently located just a couple of minutes from the interstate, this property offers easy access while still maintaining a peaceful setting--approximately 1.5 hours to Knoxville and about 2 hours to Nashville and Chattanooga.
Additional features include a gas HVAC system (2023), gas tankless water heater, roof (2020), new gutters, central vacuum system, water pressure booster, and a whole-house 2-stage water filtration system. This property combines modern conveniences with peaceful country living and endless possibilities. Buyer to verify all information to make an informed offer.
- Houzeo last checked: 4 minutes ago
- Listing updated: September 22, 2026 at 1:03 am
- Listing Provided by: Heather Cowart (931) 644-3815 | Highlands Elite Real Estate (931) 710-6070
- Source: East Tennessee REALTORS® MLS-TN | MLS#: 1337832

Property Details
Status
Active
Type
Single Family Residence
No. of Stories
-
County
City
Neighborhood
--
Year Built
1996
HOA Fees
-
Finished Area
2,800 sqft
Lot Size
3.84 acres lot
Basement Area
- sqft
MLS Name
East Tennessee REALTORS® MLS
MLS Number
1337832
MLS Status
Active
Days on Market
80

Continue Your Journey in App
Find your dream home, receive real-time updates, and many more!
Continue Your Journey in App
Find your dream home, receive real-time updates, and many more!
Location
Facts & Features
Rooms
Bedrooms & bathrooms
Bedrooms: 3
Bathrooms: 3
Interior
Flooring
Carpet, Vinyl, Tile
Sewer
Septic Tank
Cooling
Central Cooling
Interior Features
Eat In Kitchen
Heating
Central, Natural Gas
Appliances
Dishwasher, Dryer, Microwave, Washer
Construction
Year Built
Year Built: 1996
Home type
Single Family Residence
Architectural Style
Traditional
Construction Materials
Vinyl Siding, Block, Frame
Utilities & Energy
Parking Features
Attached
Fireplace Features
None
Water Source
Public
Basement
Finished
Other Features
Patio And Porch Features
Porch Covered
Subdivision Name
Plateau Acres
Lot Features
Level, Rolling Slope
Price History
| Date | Event | Price |
|---|---|---|
08/21/2026 Source: | Listed for Sale | $625,000 +4.18% $223/sqft |
08/21/2026 Source: | Price Decreased | $599,900 -4.02% $214/sqft |
08/17/2026 Source: | Pending | $625,000 -3.85% $223/sqft |
04/22/2026 Source: | Price Increased | $650,000 +4.00% $232/sqft |
04/22/2026 Source: | Price Change | $625,000 $223/sqft |

Nearby Homes

Find Homes by Property Features in Crossville, TN
Nearby New Homes For Sale

Based on information from the Knoxville Area Association of REALTORS MLS through Nov 09, 2026, 08:00AM. Information is provided exclusively for consumers’ personal, non-commercial use. It may not be used for any purpose other than to identify prospective properties that consumers may be interested in purchasing. The data is deemed reliable but is not guaranteed accurate by the MLS. This website may not include listings or property addresses of sellers who have directed their listing brokers to withhold their listing or their property address from display on the Internet. © 2026 Knoxville Area Association of REALTORS® MLS. All Rights Reserved. Angela Fowler Real Estate, LLC | 423.320.4620 | afowler@catt.com Mailing Address: 452 Kailors Cove Cir, Ringgold, GA 30736
 Advertising Broker: Angela Fowler | Angela Fowler Real Estate, LLC.
