- Overview
- Description
- Property Details
- Location
- Facts & Features
- Getting Around
- Nearby Homes


$375,000
Monthly Est:$1,867
 3 Beds
 2 Baths
2 full baths
 1,855sqft
7682 Quarterfield Rd, Glen Burnie, MD 21061
$375,000
$1,867/moEst:
Get Pre-Approved
Single Family Residence
Built in 1952
$-- HOA
6,534 sqft lot
$202/sq.ft
Description
**Offers due by 10am on Mon 1/19. Universal Title preferred for settlement.**Welcome to this beautiful 3 bedroom, 2 bath Glen Burnie home offering comfort, convenience, and effortless everyday living. Positioned along a central corridor, the property provides quick access to major commuter routes, shopping, dining, and local amenities, making daily routines refreshingly simple. Fully remodeled in 2018, the home greets you with hardwood floors, fresh paint, crown molding, and charming shutters that set a warm and welcoming tone. The updated kitchen features ample cabinetry, granite countertops, stainless steel appliances, and tiled floors that extend into a sun filled breakfast area. Bright and airy living and dining spaces create an inviting setting for gathering and entertaining. Down the hall, a generously sized main level bedroom features a ceiling fan, spacious closet, and access to a beautifully updated bathroom highlighted by a white vanity, black fixtures, and a tiled tub/shower combo. A conveniently located stacked washer and dryer complete this level, making single-level living both easy and practical. The upper level includes two additional bedrooms with vaulted ceilings, efficient built-in wall drawers, and generous closet space, offering flexibility for guests, home office needs, or everyday use. The expansive lower level adds even more living space with a large rec room, a flex room with closet, and a full bathroom with walk-in shower. A second washer and dryer and a finished utility room provide excellent storage and added convenience. Outside, enjoy a fully fenced rear yard with a storage shed and plenty of room for play, relaxation, and pets. Nearby, Sawmill Creek Park offers a playground, tennis courts, skateboarding area, and open fields, perfect for getting outdoors without going far. The location truly shines, with its close proximity to the North Arundel Aquatic Center, shopping centers, banks, medical facilities, and BWI Airport. Easy access to Routes 100 and 97 connects you quickly to Baltimore, Washington, DC, Annapolis, Crofton, and Fort Meade. Don’t miss this!
- Houzeo last checked: 11 minutes ago
- Listing updated: January 17, 2026 at 10:13 pm
- Listing Provided by: Sheena Saydam (202) 793-3000 , Han T Saydam (301) 281-1750 | Keller Williams Capital Properties (202) 243-7700
- Source: Bright MLS-NJ | MLS#: MDAA2134252

Property Details
Status
Active
Type
Single Family Residence
No. of Stories
-
County
City
Neighborhood
--
Year Built
1952
HOA Fees
-
Finished Area
1,855 sqft
Lot Size
6,534 sqft lot
Basement Area
- sqft
MLS Name
Bright MLS
MLS Number
MDAA2134252
MLS Status
ACTIVE-BRIGHT
Days on Market
3

Continue Your Journey in App
Find your dream home, receive real-time updates, and many more!
Continue Your Journey in App
Find your dream home, receive real-time updates, and many more!
Location
Facts & Features
Rooms
Bedrooms & bathrooms
Bedrooms: 3
Bathrooms: 2
Interior
Cooling
Central A/c
Flooring
Hardwood, Ceramic Tile, Carpet
Appliances
Built In Microwave, Dishwasher, Disposal, Dryer, Oven/range Gas, Refrigerator, Stainless Steel Appliances, Washer
Heating
Central
Sewer
Public Sewer
Interior Features
Bathroom Tub Shower, Bathroom Walk In Shower, Breakfast Area, Built Ins, Ceiling Fan(s), Chair Railings, Crown Moldings, Dining Area, Entry Level Bedroom, Family Room Off Kitchen, Floor Plan Traditional, Kitchen Gourmet, Upgraded Countertops, Window Treatments, Wood Floors, Recessed Lighting
Construction
Year Built
Year Built: 1952
Home type
Single Family Residence
Foundation Details
Slab
Construction Materials
Vinyl Siding
Architectural Style
Cape Cod
Utilities & Energy
Parking Features
Paved Driveway
Basement
Fully Finished
Water Source
Public
Other Features
Subdivision Name
None Available
Patio And Porch Features
Porch
Price History
| Date | Event | Price |
|---|---|---|
01/15/2026 Source: | Listed for Sale | $375,000 $202/sqft |

Nearby Homes


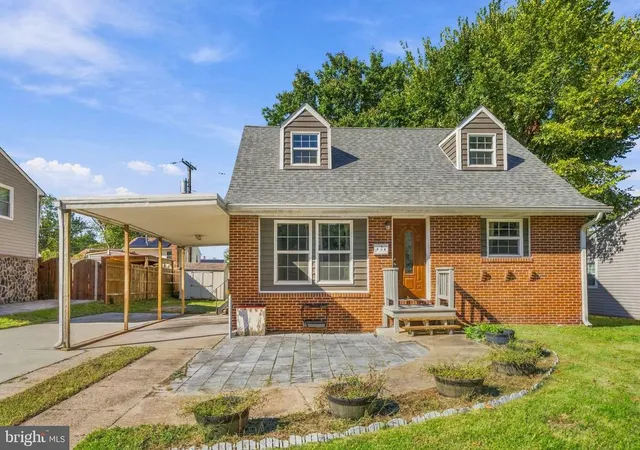
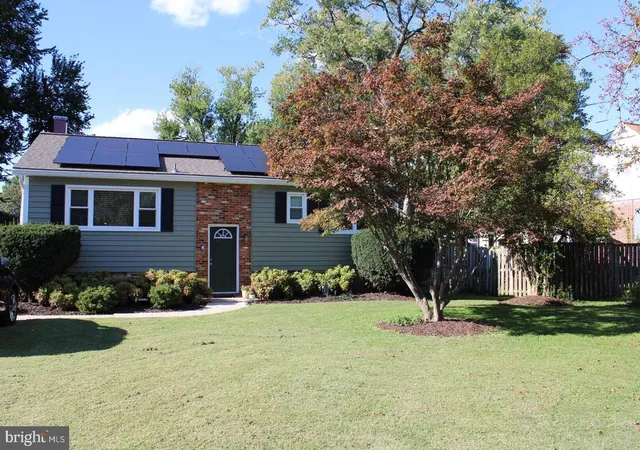
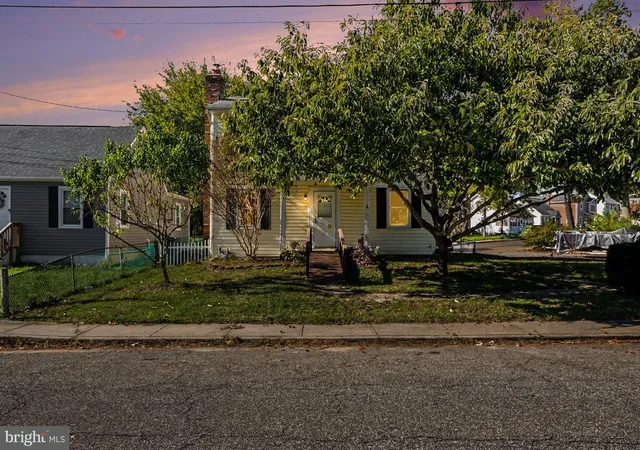
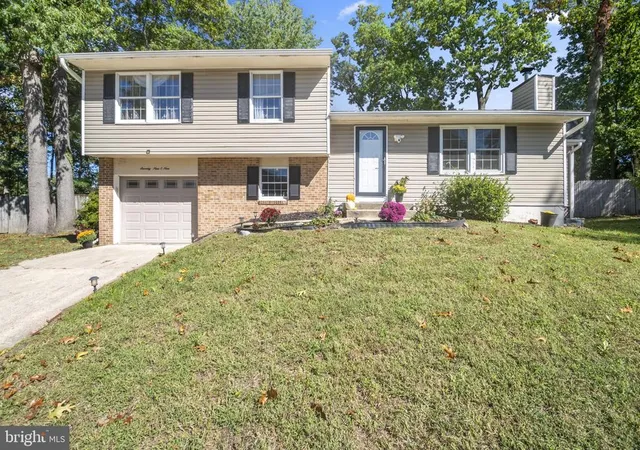
Find Homes by Property Features in Glen Burnie, MD
Nearby New Homes For Sale


Based on information from Bright MLS through Nov 09, 2026, 10:45AM. Listing information is from various brokers who participate in the Bright MLS IDX program and not all listings may be visible on the site. The property information being provided on or through the website is for the personal, non-commercial use of consumers and such information may not be used for any purpose other than to identify prospective properties consumers may be interested in purchasing. Some properties which appear for sale on the website may no longer be available because they are for instance, under contract, sold or are no longer being offered for sale. Property information displayed is deemed reliable but is not guaranteed. IDX information is provided exclusively for personal, non-commercial use, and may not be used for any purpose other than to identify prospective properties consumers may be interested in purchasing. Information is deemed reliable but not guaranteed. © 2026 Bright MLS, Inc. All Rights Reserved. Click here for more information
 Advertising Broker: Joe Hawkins | Hawkins Real Estate Services
