Realty Solution
Powered by 
- 10
- Overview
- Description
- Property Details
- Location
- HOA Management
- Facts & Features
- Getting Around
- Nearby Homes



Listed by: David Butler (858) 401-0184 DRE #02040296, Julie Butler DRE #02028216 | Real Broker (855) 450-0442
$1,750,000
Monthly Est:$8,710
 4 Beds
 3 Baths
2 full baths + 1 half bath
 2,356sqft
7687 Marker Rd, San Diego, CA 92130
$1,750,000
$8,710/moEst:
Get Pre-Approved
Single Family Residence
Built in 2003
$71/mo HOA
4,284 sqft lot
$743/sq.ft
Description
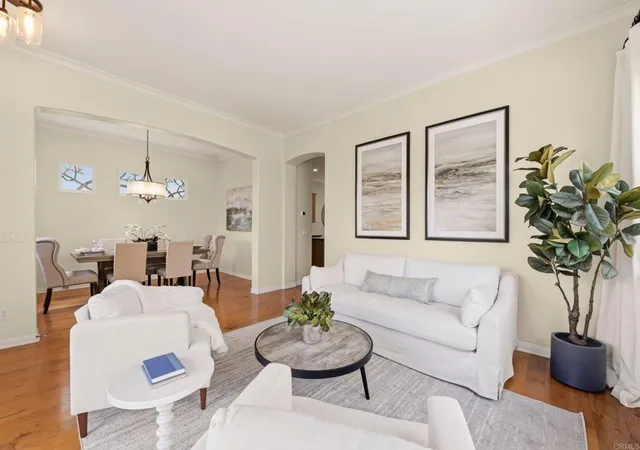
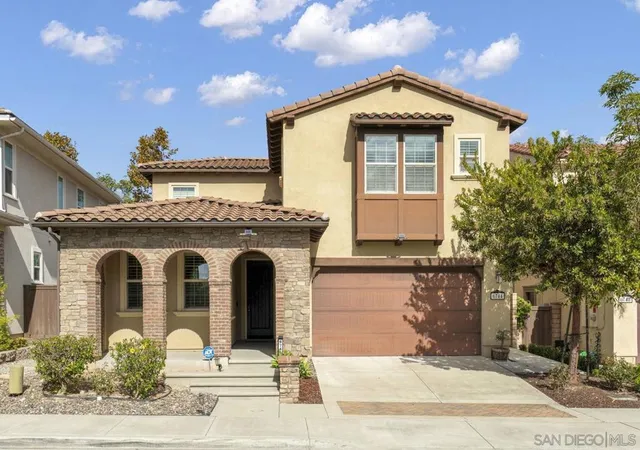
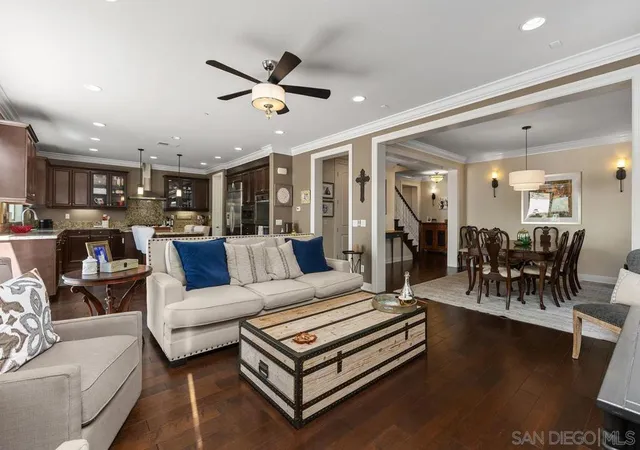
Welcome to this stunning Torrey Del Mar home, where thoughtful upgrades and meticulous care shine throughout. Offering 3+1 bedrooms and 2.5 bathrooms, this home effortlessly blends elegance with everyday comfort. A low HOA and low, soon-to-expire Mello Roos further enhance the value and appeal of this exceptional property. The charming front yard sets the tone from the moment you arrive, featuring lush landscaping highlighted by dozens of blooming English rose bushes and climbing roses that beautifully frame the home and create inviting curb appeal. Step inside to soaring 10' ceilings and an airy, light-filled layout that immediately impresses. The formal living and dining rooms are framed by oversized windows dressed in custom window treatments, while rich crown molding adds a refined touch that flows seamlessly through the entire home. The chef's kitchen is a true centerpiece, showcasing Maplewood cabinetry, granite countertops, and stainless-steel appliances. A large island with bar seating, an oversized walk-in pantry, and built-in cabinetry with a dedicated desk make this space as functional as it is beautiful. The adjoining family room is equally impressive anchored by a striking wood and granite fireplace and wrapped in windows and glass doors that bathe the space in natural light. Warm hardwood flooring ties it all together. Upstairs, the spacious, private primary suite is a true retreat, featuring dual closets, a walk-in glass shower, a generous soaking tub, and dual vanities. Two additional bedrooms share a well-appointed Jack-and-Jill bathroom, while a convenient laundry room and built-in cabinetry round out the upper level. A standout feature of this home is the rare builder-optional bonus room just off the back patio, ideal as a home office, gym, creative studio, or private theater. Step outside to your serene backyard oasis, where a lighted waterfall feature and two irrigated raised garden beds create a peaceful escape, with ample room left for entertaining. Additional highlights include owned solar and an attached two-car garage with a dedicated 240V outlet, ready for EV charging. Commuters will appreciate quick access to the I-5, I-15, and SR-56 freeways. Just steps from Torrey Del Mar Park and minutes to The Village at Pacific Highlands Ranch, offering premier shopping, dining, fitness, and more. Located within the award-winning Poway Unified School District — zoned for Willow Grove Elementary, Black Mountain Middle, and Westview High School.
- Houzeo last checked: 13 minutes ago
- Listing updated: May 26, 2026 at 8:46 pm
- Source: California Regional MLS-CA | MLS#: NDP2604468

Property Details
Status
Pending
Type
Single Family Residence
No. of Stories
2
County
City
Neighborhood
Year Built
2003
HOA Fees
$71/mo
Finished Area
2,356 sqft
Lot Size
4,284 sqft lot
Basement Area
- sqft
MLS Name
California Regional MLS
MLS Number
NDP2604468
MLS Status
Pending
Days on Market
175
Cumulative Days on Market
7

Continue Your Journey in App
Find your dream home, receive real-time updates, and many more!
Continue Your Journey in App
Find your dream home, receive real-time updates, and many more!
Location
HOA Management
Torrey Del Mar HOA
HOA Fees
$71/ Monthly
Amenities
 Amenities and services may be covered by one or multiple associations and service providers.
 Park Playground
 PicnicArea
Disclaimer: Amenities are based on third-party information and may vary; buyers must independently verify all amenities, as information is deemed reliable but not guaranteed.
Facts & Features
Rooms
Bedrooms & bathrooms
Bedrooms: 4
Bathrooms: 3
Interior
Cooling
Central Air
Interior Features
Jack And Jill Bath, Walk In Pantry
Utilities & Energy
Pool Features
None
Laundry Features
Laundry Room
Fireplace Features
Living Room
Association Amenities
Picnic Area, Playground, Park
Other Features
Community Features
Biking, Curbs, Gutters, Hiking, Park, Storm Drains, Street Lights, Suburban, Sidewalks
Lot Features
Back Yard, Front Yard, Landscaped
Price History
| Date | Event | Price |
|---|---|---|
05/25/2026 Source: | Pending | $1,750,000 $812/sqft |
05/14/2026 Source: | Listed for Sale | $1,750,000 $812/sqft |
05/07/2026 Source: | Coming Soon | $1,750,000 +17.77% $812/sqft |
12/29/2022 Source: | Price Increased | $1,486,000 +59.96% $689/sqft |
04/29/2018 Source: | Price Decreased | $929,000 -2.21% $431/sqft |

Show more
Nearby Homes

Find Homes by Property Features in San Diego, CA


Based on information from California Regional Multiple Listing Service, Inc. as of Nov 06, 2026, 09:15PM and /or other sources. All data, including all measurements and calculations of area, is obtained from various sources and has not been, and will not be, verified by broker or MLS. All information should be independently reviewed and verified for accuracy. Properties may or may not be listed by the office/agent presenting the information. Information being provided is for consumers’ personal, non-commercial use and may not be used for any purpose other than to identify prospective properties consumers may be interested in purchasing. This website may not include listings or property addresses of sellers who have directed their listing brokers to withhold their listing or their property address from display on the Internet. © 2026 California Regional Multiple Listing Service. All Rights Reserved.
 Advertising Broker: William Johnson DRE #01463271 | William Johnson Brokerage
