- Overview
- Description
- Property Details
- Location
- HOA Management
- Facts & Features
- Getting Around
- Nearby Homes




$390,000
Monthly Est:$1,941
 4 Beds
 3 Baths
3 full baths
 2,292sqft
7688 SW 74th Loop, Ocala, FL 34476
$390,000
$1,941/moEst:
Get Pre-Approved
Single Family Residence
Built in 2023
$157/mo HOA
7,480 sqft lot
$170/sq.ft
Description
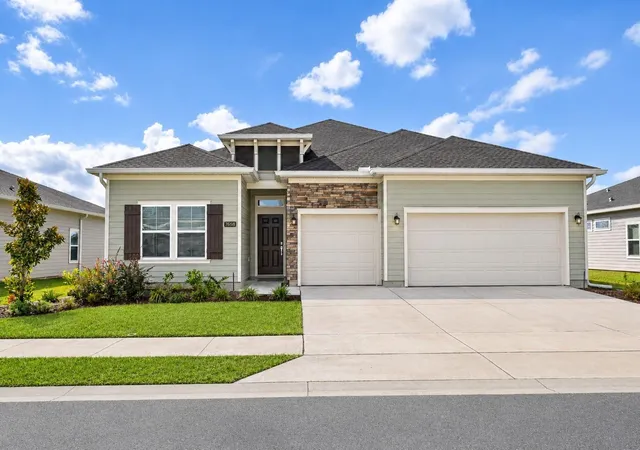
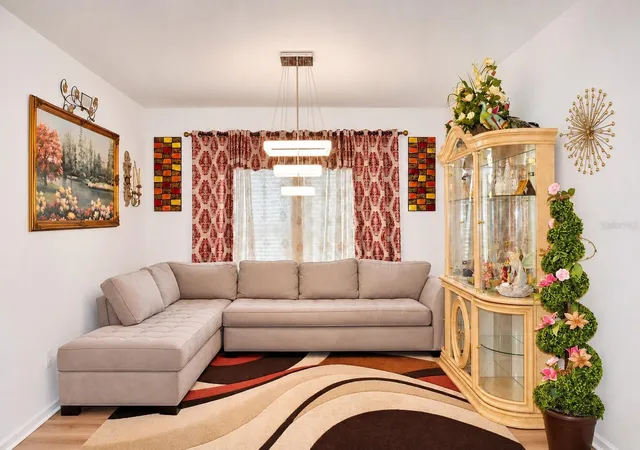
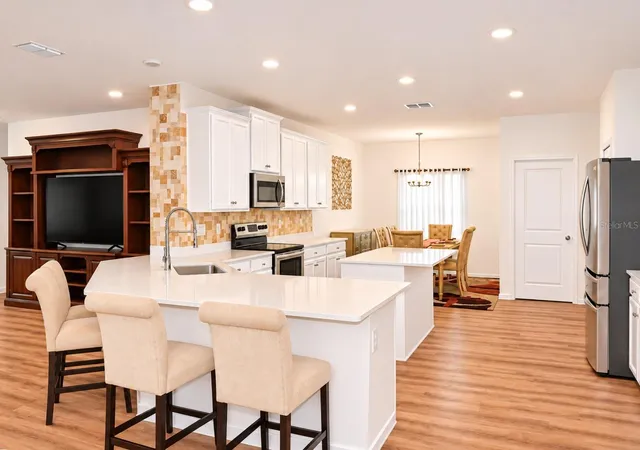
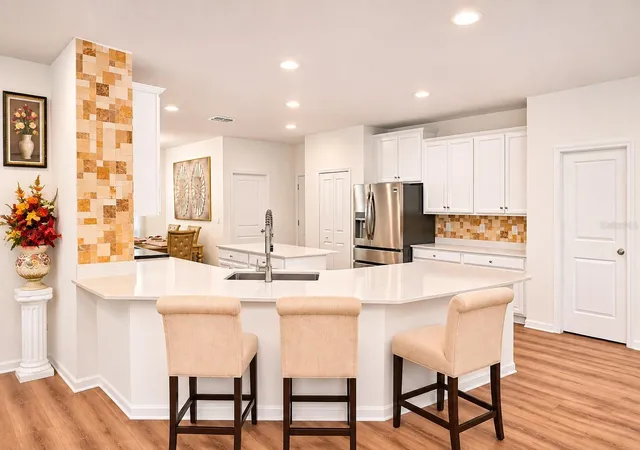
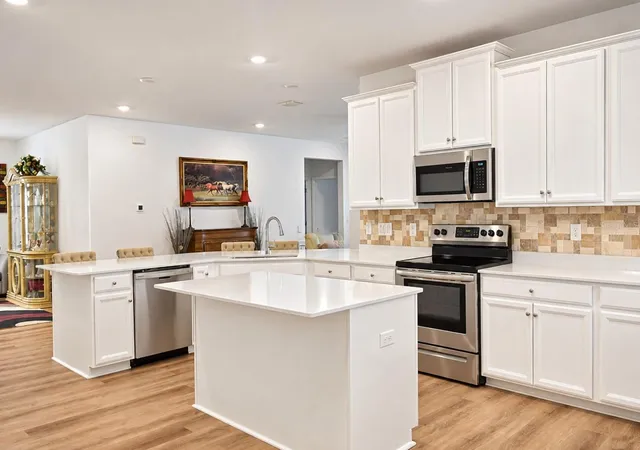
Welcome to this spacious and inviting 4-bedroom, 3-bath home in Liberty Village, one of Ocala’s desirable 55+ active adult communities! Situated on a premium lot with no rear neighbors for added privacy, this Lennar Tivoli model offers 2,292 square feet of living space with a thoughtfully designed triple-split floor plan, providing comfort, flexibility, and functionality. The bright, open-concept kitchen features elegant quartz countertops, beautiful staggered cabinetries, stainless steel appliances, a spacious peninsula, large pantry, and cozy breakfast nook. A separate formal dining room is perfect for holiday gatherings and entertaining, while the expansive Great Room flows seamlessly onto the covered rear lanai, ideal for enjoying your morning coffee or relaxing at the end of the day. The spacious owner's suite offers abundant natural light, huge walk-in closet, and a spa-inspired bathroom featuring dual vanities and a walk-in shower. The 3-car garage provides ample space for vehicles, storage, and your golf cart! Residents of Liberty Village enjoy low HOA fees and wonderful community amenities, including a swimming pool, pickleball courts, and organized activities. Conveniently located near beautiful Sholom Park, the World Equestrian Center, shopping, dining, and medical facilities. Experience the perfect combination of comfort, privacy, and active adult living in the heart of Ocala!
- Houzeo last checked: 9 minutes ago
- Listing updated: November 16, 2026 at 8:35 pm
- Listing Provided by: Haydee Ruiz (352) 342-2950 , Carlos Ruiz | HOMERUN REALTY (352) 624-0935
- Source: Stellar MLS-FL as distributed by MLS GRID | MLS#: OM735626

Property Details
Status
Active
Type
Single Family Residence
No. of Stories
-
County
City
Neighborhood
--
Year Built
2023
HOA Fees
$157/mo
Finished Area
2,292 sqft
Lot Size
7,480 sqft lot
Basement Area
- sqft
MLS Name
Stellar MLS
MLS Number
OM735626
MLS Status
Active
Days on Market
5
Cumulative Days on Market
5

Continue Your Journey in App
Find your dream home, receive real-time updates, and many more!
Continue Your Journey in App
Find your dream home, receive real-time updates, and many more!
Location
HOA Management
Vesta Property Services Maria Mijares
HOA Fees
$157/ Monthly
Amenities
 Amenities and services may be covered by one or multiple associations and service providers.
 Cable TV
 Pool
 Internet
 Sports Court
Disclaimer: Amenities are based on third-party information and may vary; buyers must independently verify all amenities, as information is deemed reliable but not guaranteed.
Facts & Features
Rooms
Bedrooms & bathrooms
Bedrooms: 4
Bathrooms: 3
Primary Bedroom
Level: First
Area: 182.00 Square Feet
Dimensions: 13x14
Bedroom 2
Level: First
Area: 121.00 Square Feet
Dimensions: 11x11
Bedroom 3
Level: First
Area: 120.00 Square Feet
Dimensions: 12x10
Bedroom 4
Level: First
Area: 110.00 Square Feet
Dimensions: 11x10
Living Room
Level: First
Kitchen
Level: First
Interior
Cooling
Central Air
Sewer
Public Sewer
Flooring
Laminate
Appliances
Dishwasher, Dryer, Microwave, Range, Refrigerator, Washer
Heating
Central
Interior Features
High Ceilings, Split Bedroom, Stone Counters, Walk In Closet(s)
Construction
Year Built
Year Built: 2023
Home type
Single Family Residence
Roof
Shingle
Construction Materials
Cement Siding, Frame
Foundation Details
Slab
Utilities & Energy
Utilities
Electricity Connected, Public, Sewer Connected
Laundry Features
Inside, Laundry Room
Water Source
Public
Association Amenities
Pickleball Court(s)
Parking Features
Driveway
Other Features
Subdivision Name
Liberty Village Ph 1
Community Features
Clubhouse, Community Mailbox, Deed Restrictions, Golf Carts Ok, Pool
Lot Features
Cleared, Landscaped, Paved
Price History
| Date | Event | Price |
|---|---|---|
11/11/2026 Source: | Listed for Sale | $390,000 $170/sqft |

Nearby Homes
Find Homes by Property Features in Ocala, FL
Nearby New Homes For Sale

Based on information from Stellar MLS® through Nov 17, 2026, 01:30AM as submitted to and distributed by MLS GRID. All data is obtained from various sources and may not have been verified by the broker or MLS GRID. Supplied Open House Information is subject to change without notice. All information should be independently reviewed and verified for accuracy. Properties may or may not be listed by the office/agent presenting the information. IDX information is provided exclusively for consumers’ personal non-commercial use. It may not be used for any purpose other than to identify prospective properties consumers may be interested in purchasing. The data is deemed reliable but is not guaranteed by MLS GRID. The use of the MLS GRID Data may be subject to an end-user license agreement prescribed by the Member Participant’s applicable MLS, if any, and as amended from time to time. © 2026 Stellar MLS. All Rights Reserved.
 Advertising Broker: Fred McGill | Simple Showing, Inc
