- Overview
- Description
- Property Details
- Location
- HOA Management
- Facts & Features
- Getting Around
- Nearby Homes

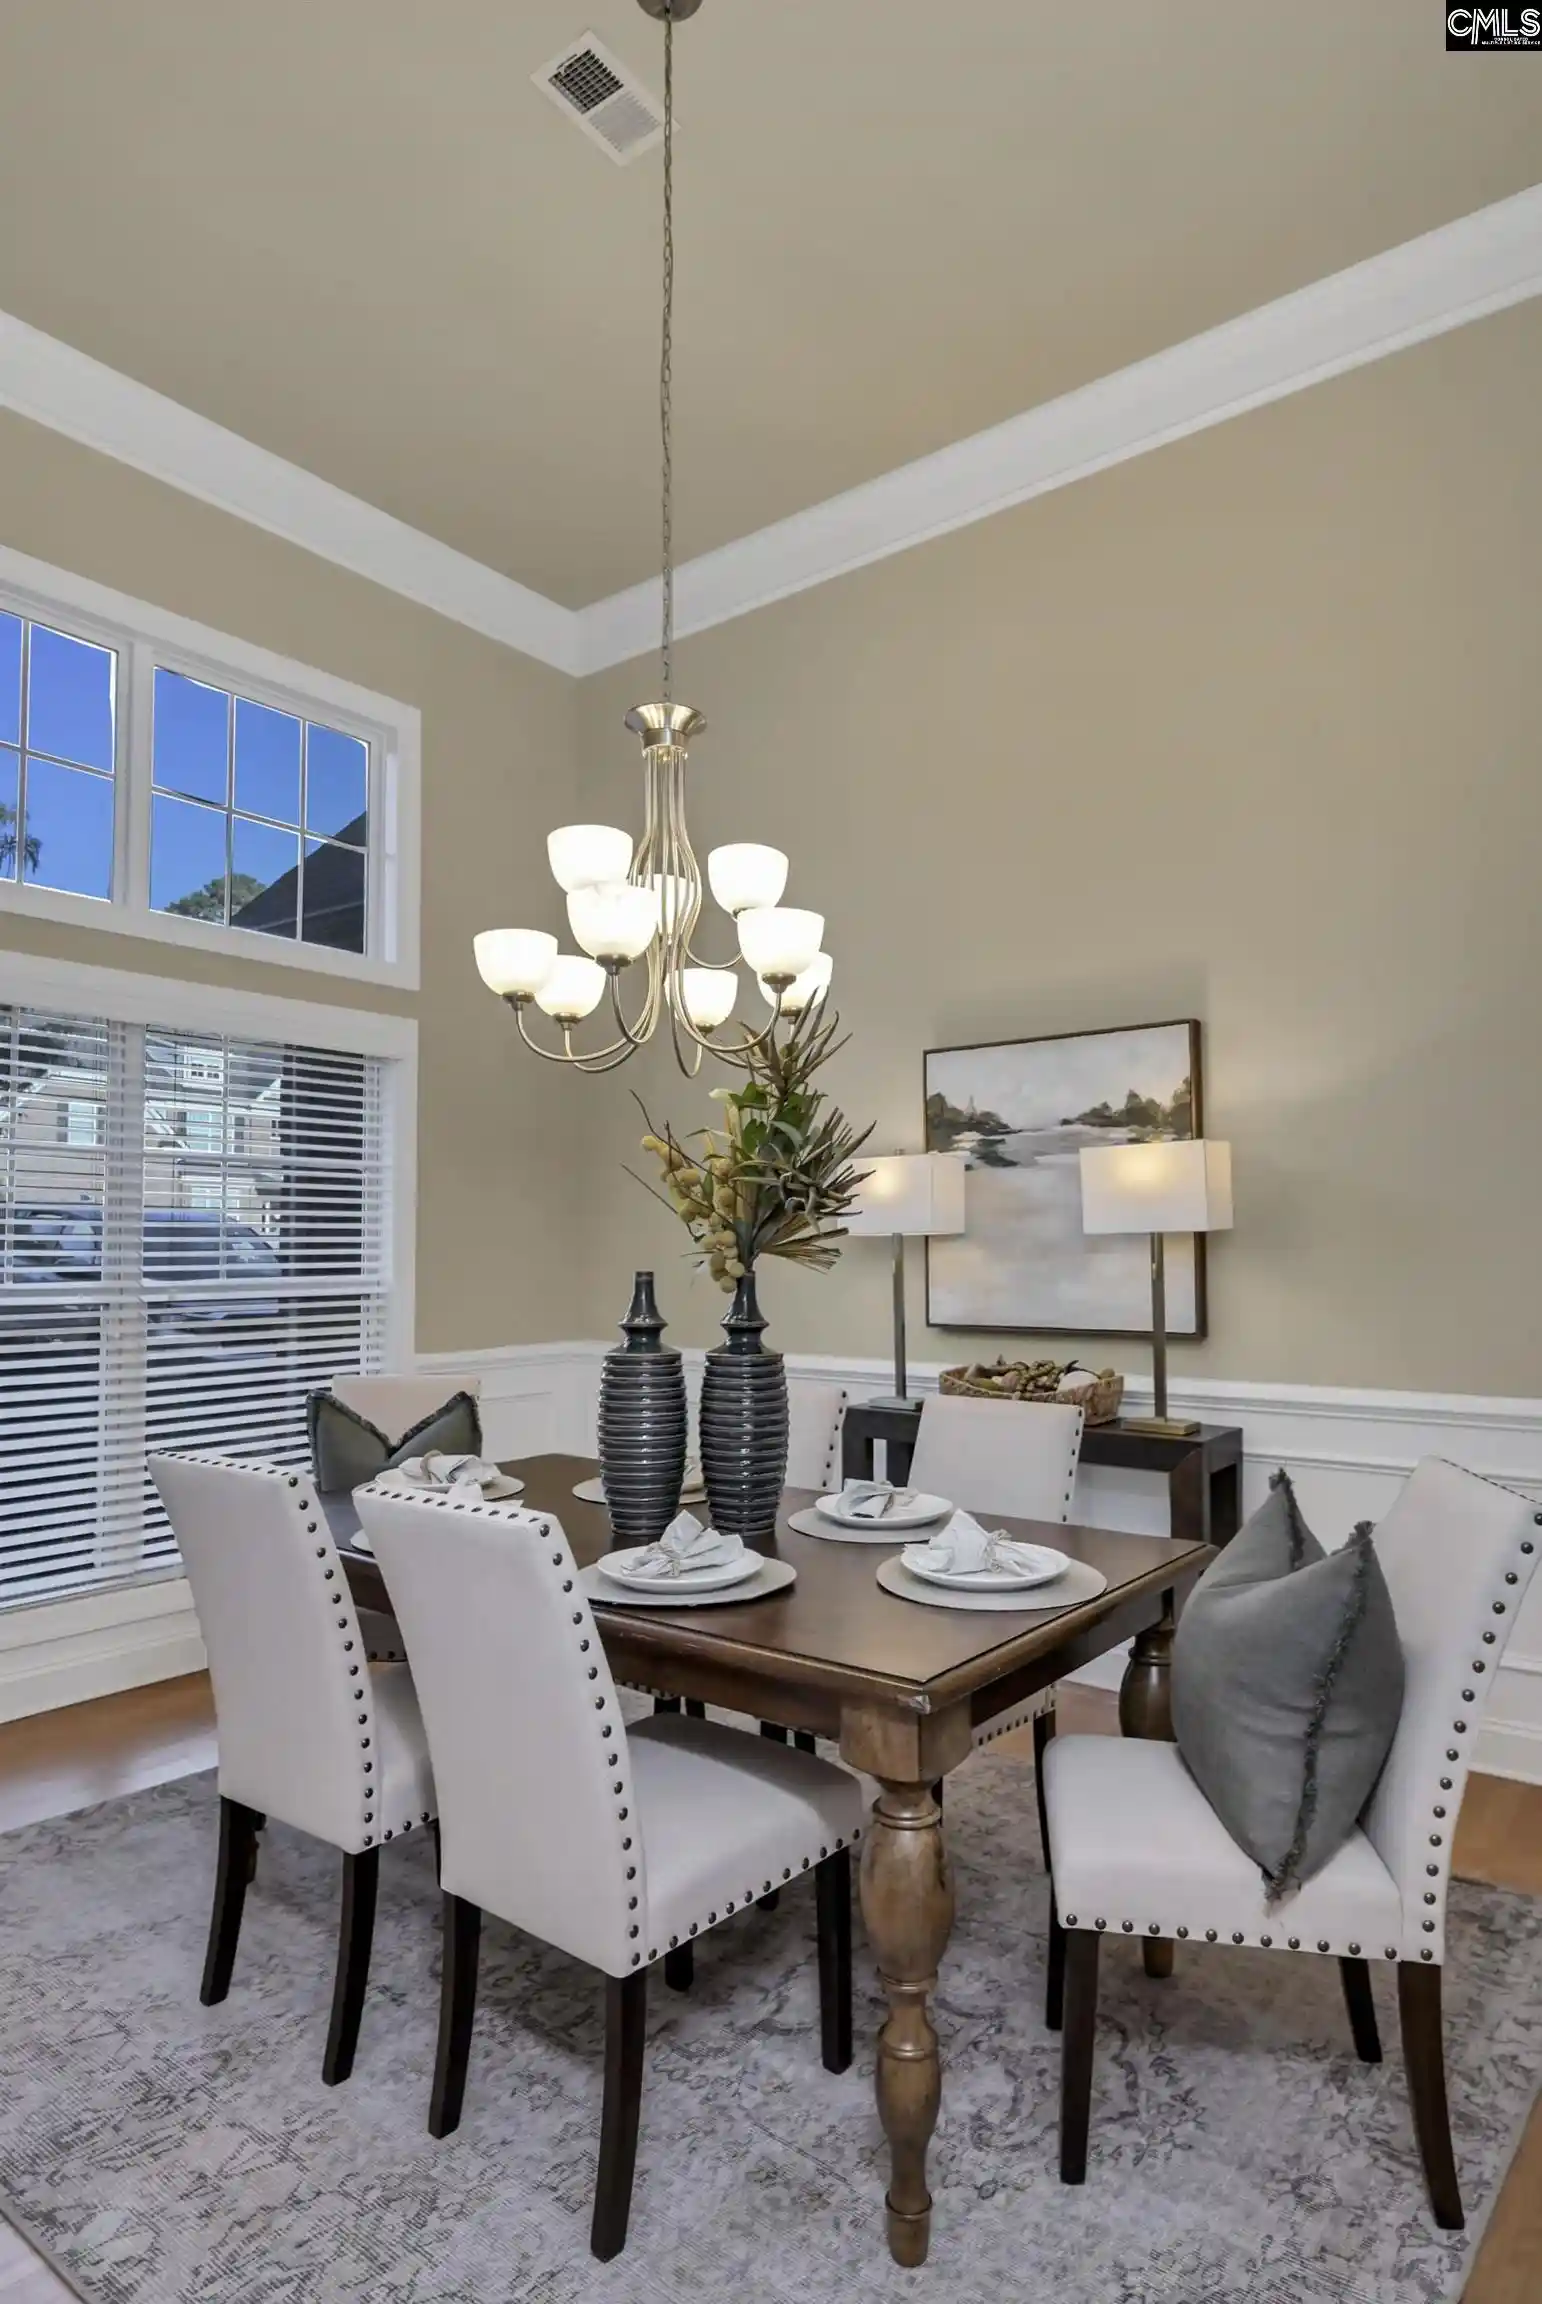


$475,000
Monthly Est:$2,364
 4 Beds
 3 Baths
3 full baths
 3,001sqft
769 Dutchmans Branch, Irmo, SC 29063
$475,000
$2,364/moEst:
Get Pre-Approved
Single Family Residence
Built in 2013
$-- HOA
9,147.6 sqft lot
$158/sq.ft
Description
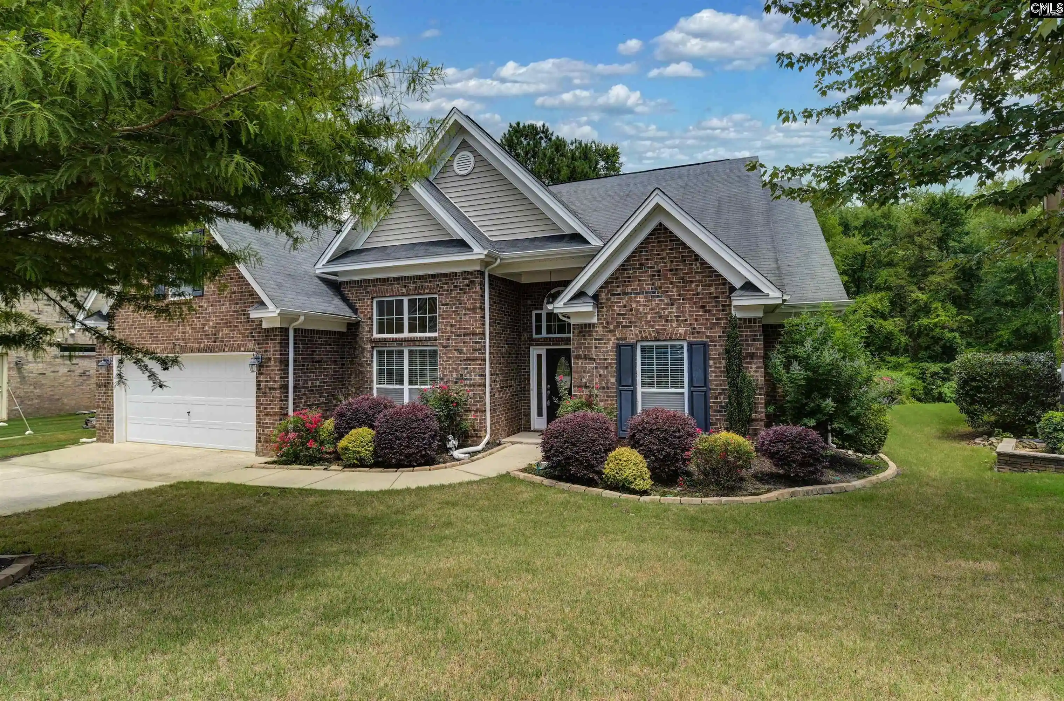
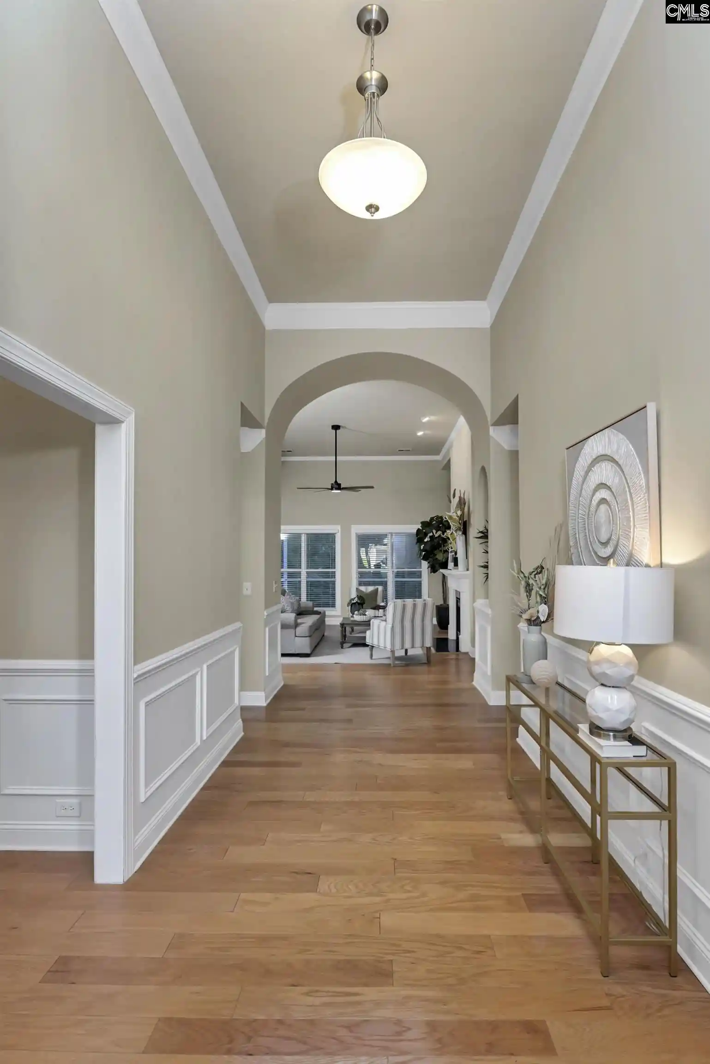
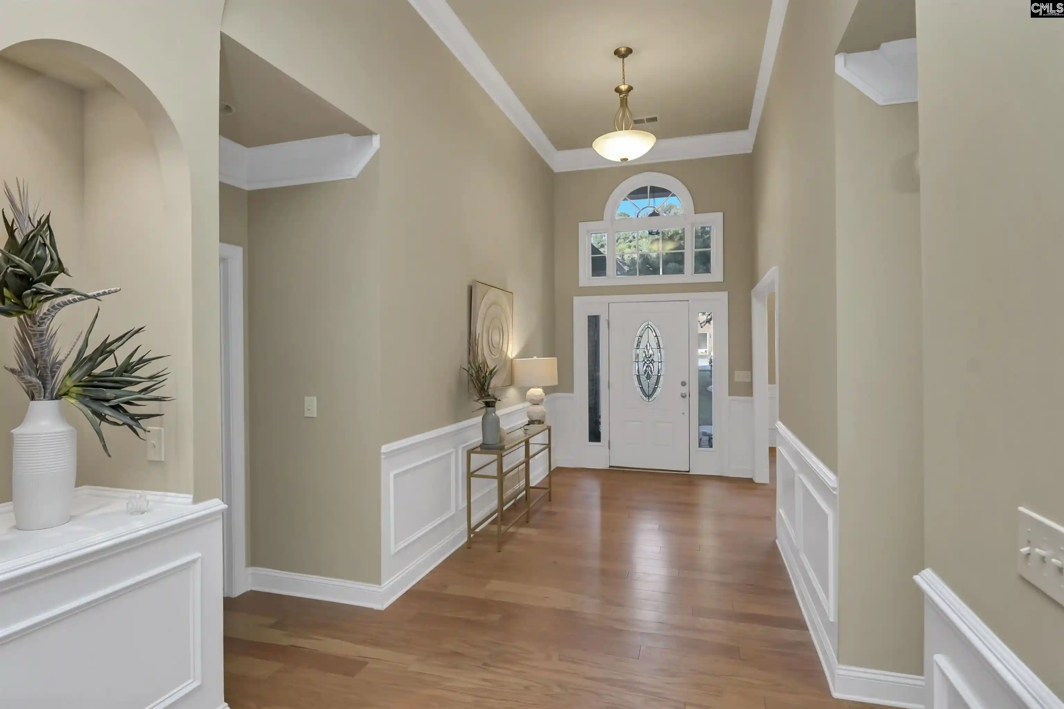
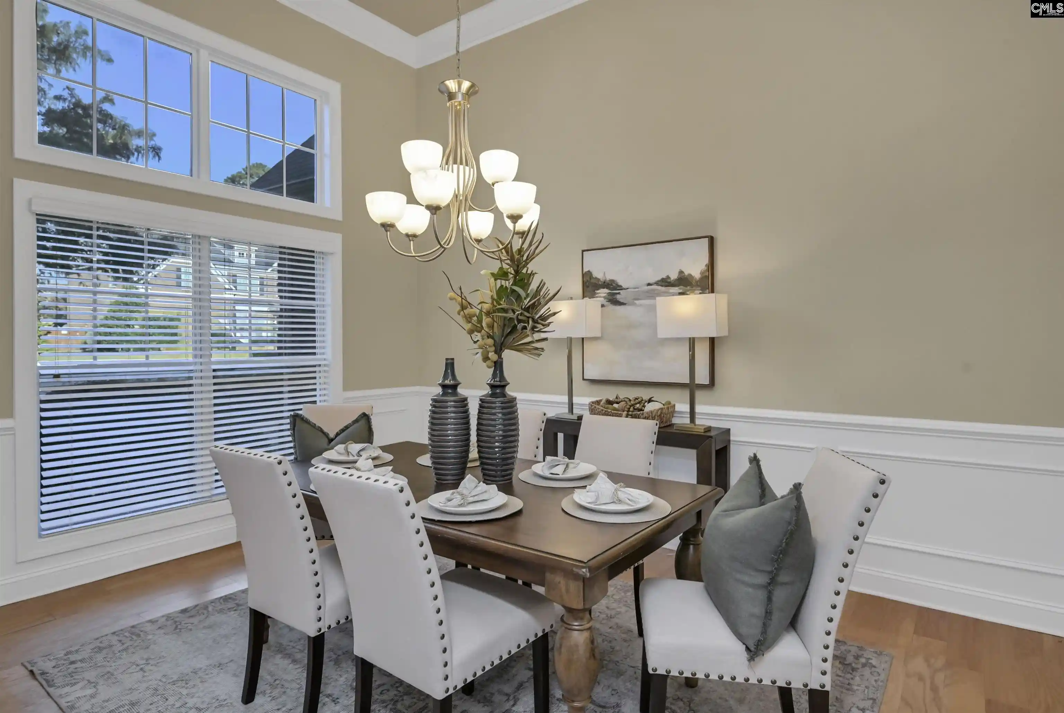
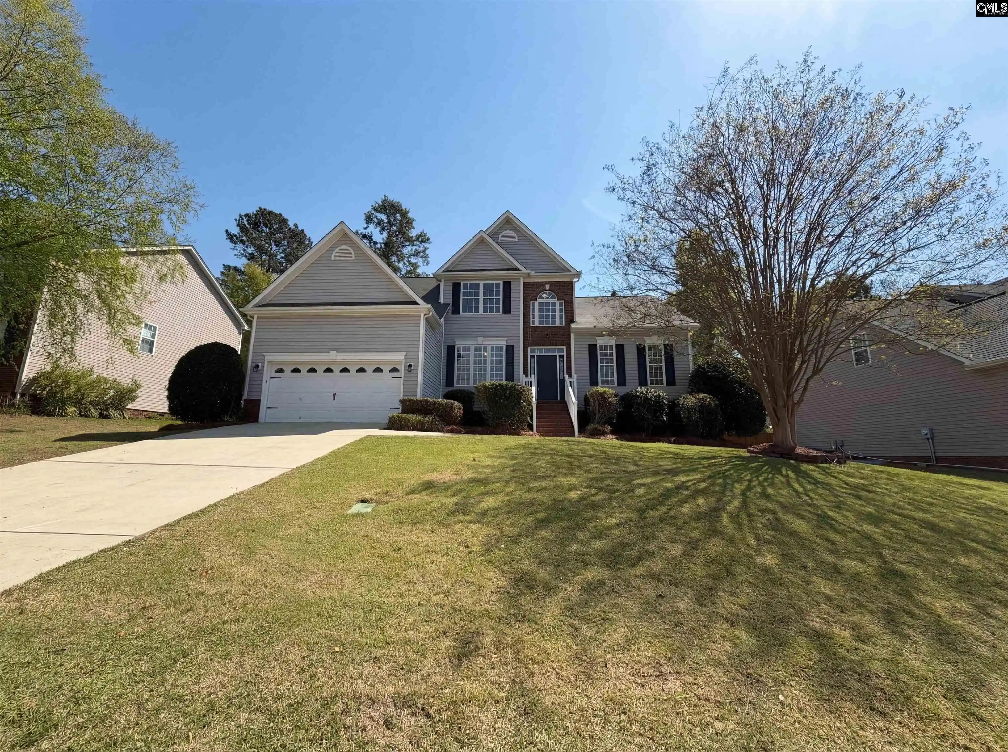
All-brick construction, a private cul-de-sac setting, main-level living, and a backyard made for enjoying the outdoors...all just minutes from Lake Murray. Inside, high ceilings, rich hardwood floors, heavy moldings, and beautiful architectural details give the home a warm, established feel from the moment you step inside. The formal dining room connects through a butler’s pantry to the spacious kitchen, where two separate pantries provide plenty of storage and a large breakfast bar gives everyone a place to gather. The kitchen opens to the eat-in area and great room with fireplace, creating an easy flow for everyday living and entertaining. The main-level primary suite feels like its own private retreat with a separate sitting area, spacious bath, and generous walk-in closet. Two additional bedrooms and a full bath are also on the main floor, providing the convenience of true main-level living with plenty of flexibility. And then there’s upstairs. A huge bonus room, fourth bedroom, and full bath create an entire additional living space that can easily become a guest suite, media room, game room, home office, or whatever fits your lifestyle. Outside may quickly become your favorite part of the home. Mature trees and beautiful landscaping create a private backyard setting, while the covered screened porch and open deck give you plenty of room for morning coffee, dinner outside, or a house full of friends on the weekend. A new HVAC system was installed in 2023, adding another important update to a home already filled with quality and character. Located in a sidewalk community with a neighborhood pool and convenient access to I-26, shopping, dining, and Lake Murray, this is the kind of home that gives you room to spread out without giving up the ease of having everything you need on the main level. Disclaimer: CMLS has not reviewed and, therefore, does not endorse vendors who may appear in listings.
- Houzeo last checked: 0 minutes ago
- Listing updated: October 7, 2026 at 7:05 pm
- Listing Provided by: Lori Carnes | Keller Williams Palmetto
- Source: Consolidated MLS-SC | MLS#: 643382

Property Details
Status
Active
Type
Single Family Residence
No. of Stories
2
County
City
Neighborhood
--
Year Built
2013
HOA Fees
-
Finished Area
3,001 sqft
Lot Size
9,147.6 sqft lot
Basement Area
- sqft
MLS Name
Consolidated MLS
MLS Number
643382
Days on Market
32

Continue Your Journey in App
Find your dream home, receive real-time updates, and many more!
Download App
Continue Your Journey in App
Find your dream home, receive real-time updates, and many more!
Location
HOA Management
N/A
HOA Fees
$468.96/
Amenities
 Amenities and services may be covered by one or multiple associations and service providers.
 Sidewalk Maintenance
Common Area Maintenance
Assoc Fee Includes Pool
Disclaimer: Amenities are based on third-party information and may vary; buyers must independently verify all amenities, as information is deemed reliable but not guaranteed.
Facts & Features
Rooms
Bedrooms & bathrooms
Bedrooms: 4
Bathrooms: 3
Bedroom 3
Level: Main
Great Room
Level: Main
Kitchen
Level: Main
Primary Bedroom
Level: Main
Bedroom 2
Level: Main
Bedroom 4
Level: Second
Dining Room
Level: Main
Interior
Cooling
Central
Exterior Features
Deck, Sprinkler, Gutters Partial, Front Porch Covered, Back Porch Covered, Back Porch Screened
Heating
Zoned, Central
Sewer
Public
Interior Features
Ceiling Fan, Garage Opener, Smoke Detector, Attic Access
Construction
Year Built
Year Built: 2013
Home type
Single Family Residence
Foundation Details
Slab
Architectural Style
Traditional
Construction Materials
Brick All Sides Abv Found
Utilities & Energy
Water Source
Public
Parking Features
Garage Attached, Front Entry
Fireplace Features
Gas Log Natural
Other Features
Subdivision Name
Preserve At Rolling Creek
Price History
| Date | Event | Price |
|---|---|---|
10/07/2026 Source: | Listed for Sale | $475,000 $158/sqft |
09/02/2026 Source: | Off Market | $475,000 $158/sqft |

Getting Around 769 Dutchmans Branch
Bike Score®

Somewhat Bikeable
18/100
Walk Score®

Car-Dependent
0/100
Data provided by Redfin
Nearby Homes



Find Homes by Property Features in Irmo, SC


Based on information from the Consolidated Multiple Listing Service (Alternatively, from Columbia MLS or CMLS) through Oct 21, 2026, 12:30AM. All information provided is deemed reliable, but is not guaranteed to be accurate and should be independently verified. IDX information is provided exclusively for personal, non-commercial use, and may not be used for any purpose other than to identify prospective properties consumers may be interested in purchasing. © 2026 Consolidated Multiple Listing Service, Inc. All Rights Reserved.
 Advertising Broker: Nicholas Huscroft | Chosen Realty
