- Overview
- Description
- Property Details
- Location
- HOA Management
- Facts & Features
- Getting Around
- Nearby Homes

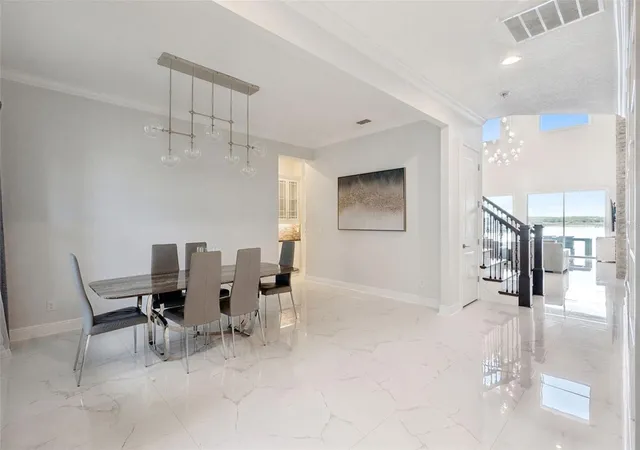


$2,600,000
Monthly Est:$12,941
 6 Beds
 6 Baths
6 full baths
 5,115sqft
7693 Green Mountain Way, Winter Garden, FL 34787
$2,600,000
$12,941/moEst:
Get Pre-Approved
Single Family Residence
Built in 2017
$242/mo HOA
1.45 acres lot
$508/sq.ft
Description
**This house comes with a REDUCED RATE through the seller's preferred lender. This is a lender-paid rate buydown that reduces the buyer's interest rate and monthly payment.**
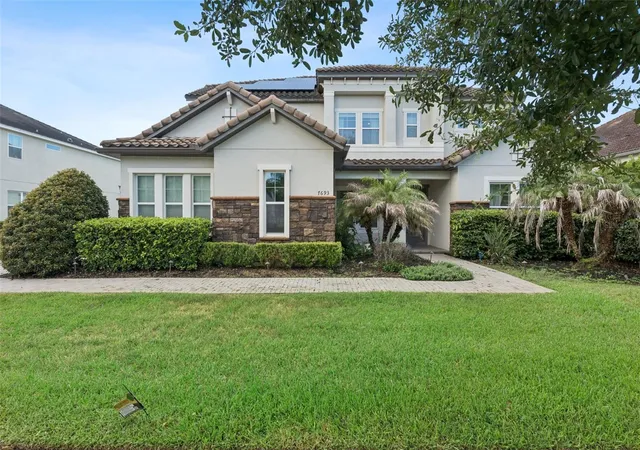
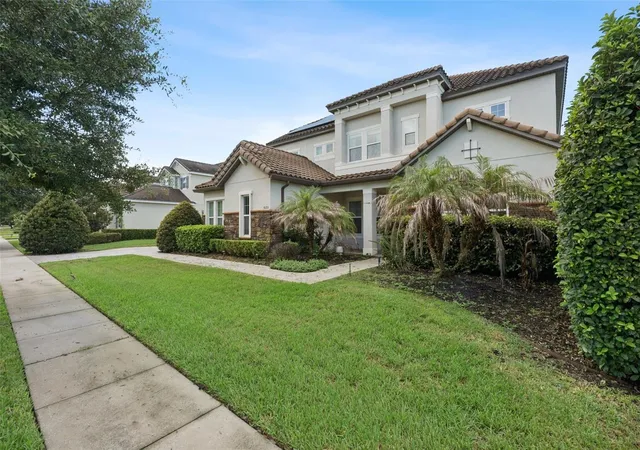
Welcome to 7693 Green Mountain Way in Winter Garden, an impressive two-story lakefront home offering 6 bedrooms, 6 bathrooms, dual primary suites, a spacious loft, balcony, and multiple indoor and outdoor living areas. Designed to accommodate both everyday living and large-scale entertaining, this expansive residence combines flexible living spaces with standout waterfront amenities and scenic lake views.
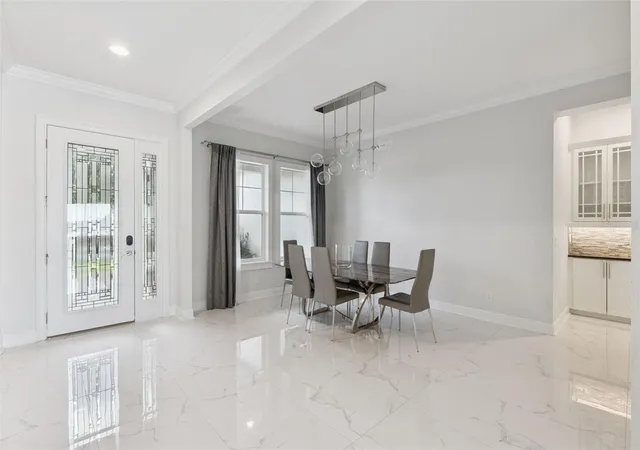
The interior provides an abundance of space across two levels, highlighted by two primary bedrooms that offer added flexibility for multigenerational households, extended guests, or those who simply prefer multiple private retreats. Four additional bedrooms and six full bathrooms provide generous accommodations throughout the home. A large loft adds another dedicated living area that can easily function as a media room, game room, secondary family room, or entertainment space. The balcony extends the living area outdoors and provides another inviting place to unwind while taking in the surrounding views. Multiple gathering areas throughout the home allow plenty of room for entertaining while still providing separation and privacy when desired.
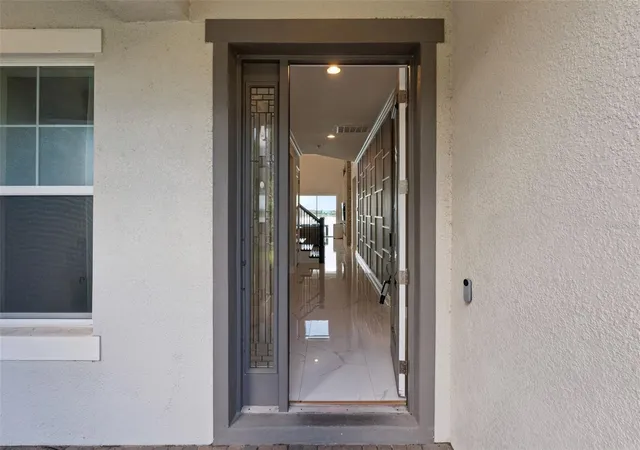
The outdoor spaces are designed to make the most of the home's scenic lakefront setting. A welcoming front porch adds curb appeal, while the rear of the home opens to a covered patio, spacious deck, and outdoor kitchen, creating a well-equipped setting for dining, grilling, and entertaining. The centerpiece is the in-ground infinity pool and spa overlooking the lake, where the water's edge blends beautifully with the waterfront backdrop. With dedicated areas for cooking, lounging, swimming, and gathering, the combination of the outdoor kitchen, covered patio, deck, infinity pool, spa, and expansive lake views creates a resort-inspired outdoor retreat ideal for both everyday relaxation and entertaining.
Situated in Winter Garden, the property offers access to a vibrant Central Florida community known for its parks, recreational opportunities, shopping, dining, and convenient connections to major roadways and Orlando-area destinations. With six bedrooms, dual primary suites, six bathrooms, a loft, balcony, expansive outdoor living areas, and a lakefront infinity pool and spa, 7693 Green Mountain Way delivers exceptional space, flexibility, and waterfront living in one impressive property
- Houzeo last checked: 5 hours ago
- Listing updated: October 12, 2026 at 5:08 pm
- Listing Provided by: Thomas Nickley, Jr (407) 629-4420 , Eric Buyes | KELLER WILLIAMS REALTY AT THE PARKS (407) 629-4420
- Source: Stellar MLS-FL | MLS#: O6432738

Property Details
Status
Active
Type
Single Family Residence
No. of Stories
2
County
City
Neighborhood
--
Year Built
2017
HOA Fees
$242/mo
Finished Area
5,115 sqft
Lot Size
1.45 acres lot
Basement Area
- sqft
MLS Name
Stellar MLS
MLS Number
O6432738
MLS Status
Active
Days on Market
62
Cumulative Days on Market
53

Continue Your Journey in App
Find your dream home, receive real-time updates, and many more!
Download App
Continue Your Journey in App
Find your dream home, receive real-time updates, and many more!
Location
HOA Management
Jasmine Allen
HOA Fees
$242/ Monthly
Laureate Park Master Association, Inc.
HOA Fees
$-/
Amenities
 Amenities and services may be covered by one or multiple associations and service providers.
 Pool
 Maintenance
 Recreational Facilities
Disclaimer: Amenities are based on third-party information and may vary; buyers must independently verify all amenities, as information is deemed reliable but not guaranteed.
Facts & Features
Rooms
Bedrooms & bathrooms
Bedrooms: 6
Bathrooms: 6
Dinette
Level: First
Dining Room
Level: First
Living Room
Level: First
Kitchen
Level: First
Primary Bedroom
Level: First
Bedroom 2
Level: First
Primary Bedroom 2
Level: Second
Bedroom 4
Level: Second
Bedroom 5
Level: Second
Additional Bedroom
Level: Second
Loft
Level: Second
Interior
Window Features
Blinds, Drapes
Sewer
Public Sewer
Appliances
Built In Oven, Cooktop, Dishwasher, Dryer, Microwave, Range Hood, Refrigerator, Washer
Flooring
Tile, Wood
Cooling
Central Air
Heating
Electric
Exterior Features
Balcony, Garden, Lighting, Outdoor Kitchen, Sidewalk
Interior Features
Ceiling Fans(s), Crown Molding, Eat In Kitchen, High Ceilings, Kitchen/family Room Combo, Primary Bedroom Main Floor, Split Bedroom, Tray Ceiling(s), Walk In Closet(s)
Construction
Year Built
Year Built: 2017
Home type
Single Family Residence
Foundation Details
Slab
Roof
Tile
Construction Materials
Block, Concrete, Stucco
Utilities & Energy
Parking Features
Driveway, Garage Door Opener, Garage Faces Side
Fireplace Features
Living Room
Laundry Features
Inside, Laundry Room
Utilities
Electricity Connected
Water Source
Public
Pool Features
Deck, In Ground, Infinity
Other Features
Lot Features
Landscaped, Sidewalk, Paved
Community Features
Clubhouse, Community Mailbox, Deed Restrictions, Dog Park, Fitness Center, Playground, Pool, Sidewalks, Tennis Court(s)
Patio And Porch Features
Covered, Deck, Front Porch, Patio
Vegetation
Mature Landscaping, Trees/landscaped
Subdivision Name
Summerlake Pd Ph 3a
Price History
| Date | Event | Price |
|---|---|---|
08/20/2026 Source: | Listed for Sale | $2,600,000 +173.68% $508/sqft |
04/16/2019 Source: | Price Decreased | $950,000 -1.96% $186/sqft |
01/31/2019 Source: | Sold | $969,000 $189/sqft |

Nearby Homes










Find Homes by Property Features in Winter Garden, FL
Nearby New Homes For Sale

Based on information from Stellar MLS® through Oct 22, 2026, 03:45PM as submitted to and distributed by MLS GRID. All data is obtained from various sources and may not have been verified by the broker or MLS GRID. Supplied Open House Information is subject to change without notice. All information should be independently reviewed and verified for accuracy. Properties may or may not be listed by the office/agent presenting the information. IDX information is provided exclusively for consumers’ personal non-commercial use. It may not be used for any purpose other than to identify prospective properties consumers may be interested in purchasing. The data is deemed reliable but is not guaranteed by MLS GRID. The use of the MLS GRID Data may be subject to an end-user license agreement prescribed by the Member Participant’s applicable MLS, if any, and as amended from time to time. © 2026 Stellar MLS. All Rights Reserved.
 Advertising Broker: Fred McGill | Simple Showing, Inc
