- Overview
- Description
- Property Details
- Location
- HOA Management
- Facts & Features
- Getting Around
- Nearby Homes
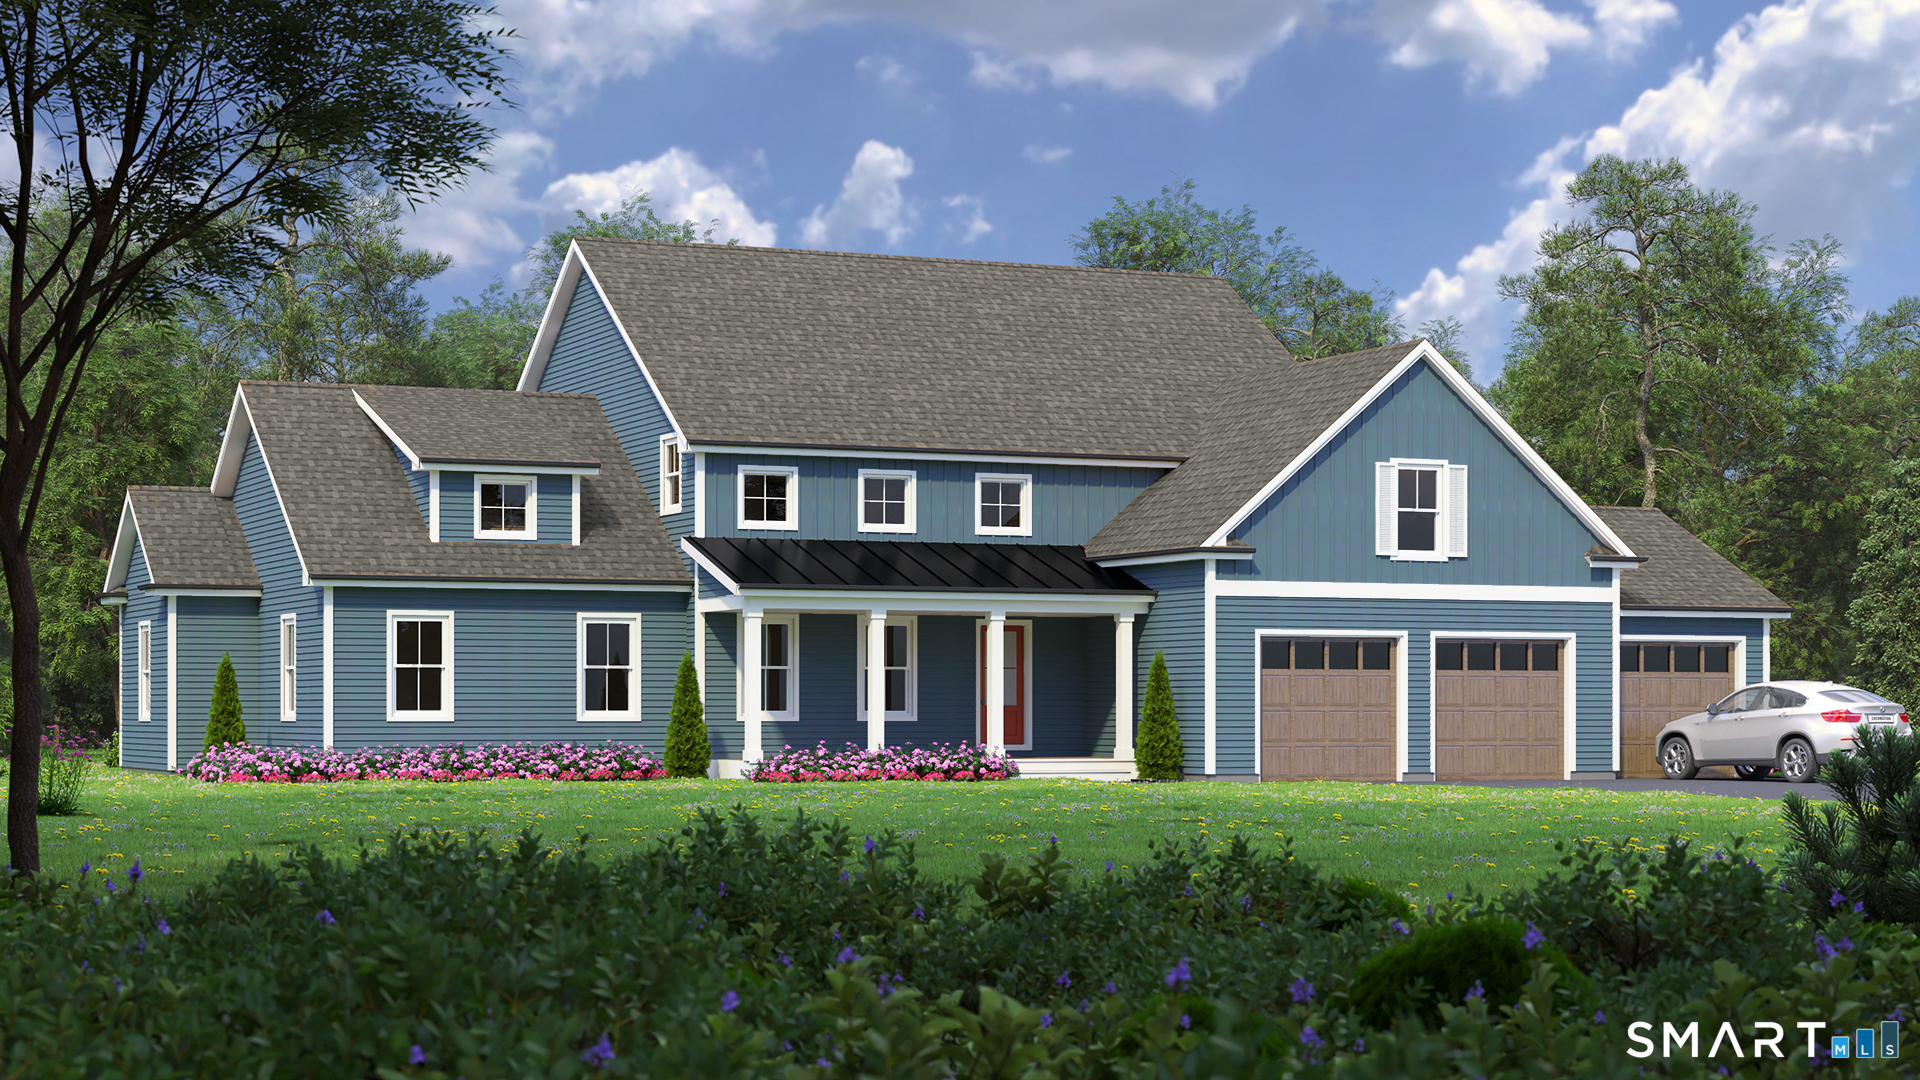


Street View
$1,195,000
Monthly Est:$5,948
 3 Beds
 3 Baths
2 full baths + 1 half bath
 3,412sqft
77 Larkey Rd, Oxford, CT 06478
$1,195,000
$5,948/moEst:
Get Pre-Approved
Single Family Residence
Built in 2026
$-- HOA
2 acres lot
$350/sq.ft
Description
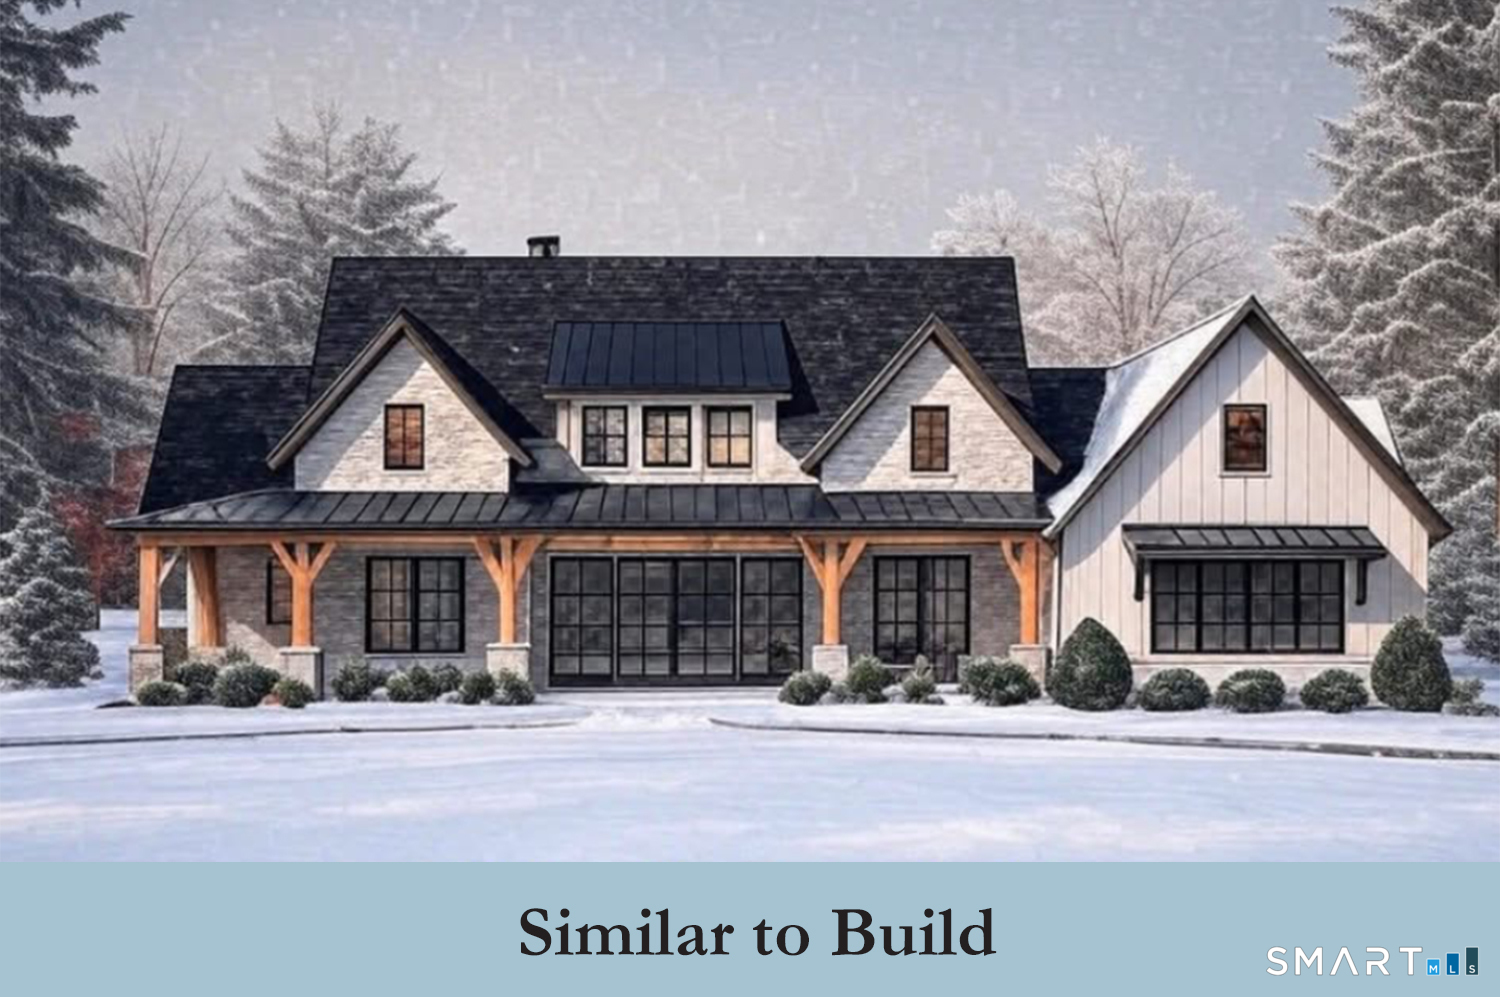

NEW SUBDIVISION of 6 lots on CUL DE SAC Larkey Road. GREAT CENTRAL LOCATION in town with easy access to all major routes 67, 8, 84 & 188. ONLY MINUTES from shopping at Quarry Walk or Southbury Plaza. Home is about to start construction. Fantastic opportunity to build PRIMARY BEDROOM DOWN with 2-3 beds up with local expert housing developer CONNECTICUT RESIDENTIAL. Well designed floor plan combines best of open floorplanning and traditional layout. LARGE KITCHEN, ISLAND & PANTRY are OPEN to dining and family room areas. Main level office/study with glass door just off nice foyer with CLEVER OPEN STAIRWELL DOWN to future finishable space and mud room with nice storage area. Main level master suite with HUGE WALK IN CLOSET AND BATHROOM SUITE round out first floor. Upstairs you will find 2 large bedrooms with walk in closets ONE WITH JACK AND JILL BATH, THE OTHER WITH OPTIONAL EN-SUITE BATH. A loft at the top of the stairs that can double as a 3rd bedroom if needed, a closet we call THE LUGGAGE CLOSET and an unfinished bonus room for future expansion round out the second floor. 3rd car garage and stand alone tub are optional.
- Houzeo last checked: 12 minutes ago
- Listing updated: September 11, 2026 at 7:44 pm
- Listing Provided by: Scott Volpe | Coldwell Banker Realty
- Source: SMART MLS-CT | MLS#: 24206442

Property Details
Status
Active
Type
Single Family Residence
No. of Stories
-
County
City
Neighborhood
--
Year Built
2026
HOA Fees
-
Finished Area
3,412 sqft
Lot Size
2 acres lot
Basement Area
- sqft
MLS Name
SMART MLS
MLS Number
24206442
MLS Status
Active
Days on Market
26

Continue Your Journey in App
Find your dream home, receive real-time updates, and many more!
Download App
Continue Your Journey in App
Find your dream home, receive real-time updates, and many more!
Location
HOA Management
0
HOA Fees
$-/
Disclaimer: Amenities are based on third-party information and may vary; buyers must independently verify all amenities, as information is deemed reliable but not guaranteed.
Facts & Features
Rooms
Bedrooms & bathrooms
Bedrooms: 3
Bathrooms: 3
Interior
Exterior Features
Underground Utilities, Sidewalk, Porch, Deck, Gutters
Appliances
Allowance, Gas Cooktop, Wall Oven, Microwave, Range Hood, Refrigerator, Dishwasher
Cooling
Central Air
Sewer
Septic
Heating
Propane
Construction
Year Built
Year Built: 2026
Home type
Single Family Residence
Architectural Style
Colonial, Ranch
Roof
Asphalt Shingle
Foundation Details
Concrete
Utilities & Energy
Basement
Full, Full With Walk Out
Water Source
Private Well
Parking Features
Attached Garage, Unpaved
Laundry Features
Main Level
Other Features
Subdivision Name
N/a
Lot Features
Level Lot, Rolling
Price History
| Date | Event | Price |
|---|---|---|
09/11/2026 Source: | Listed for Sale | $1,195,000 $350/sqft |

Nearby Homes
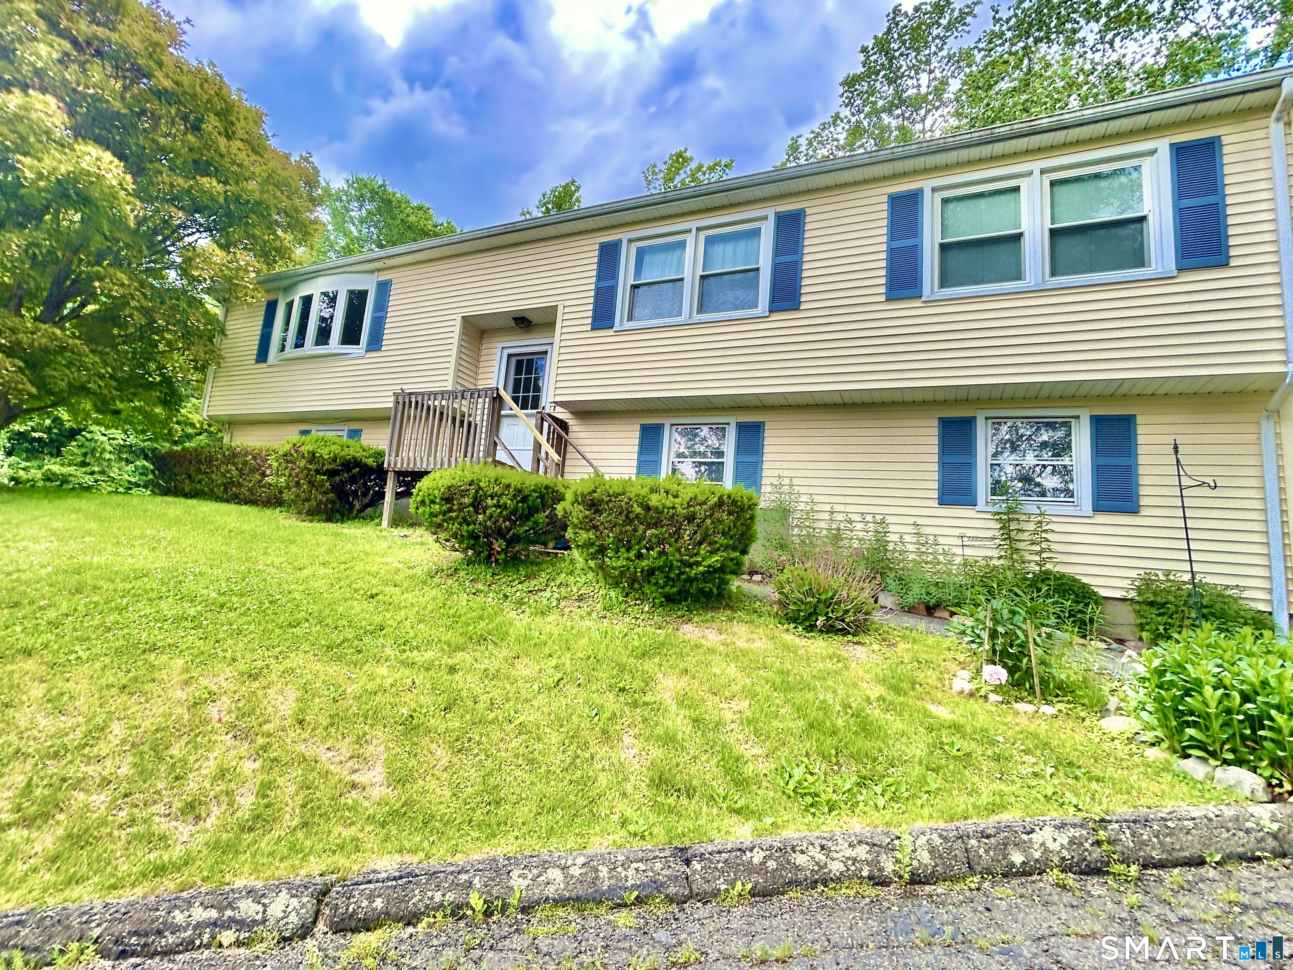
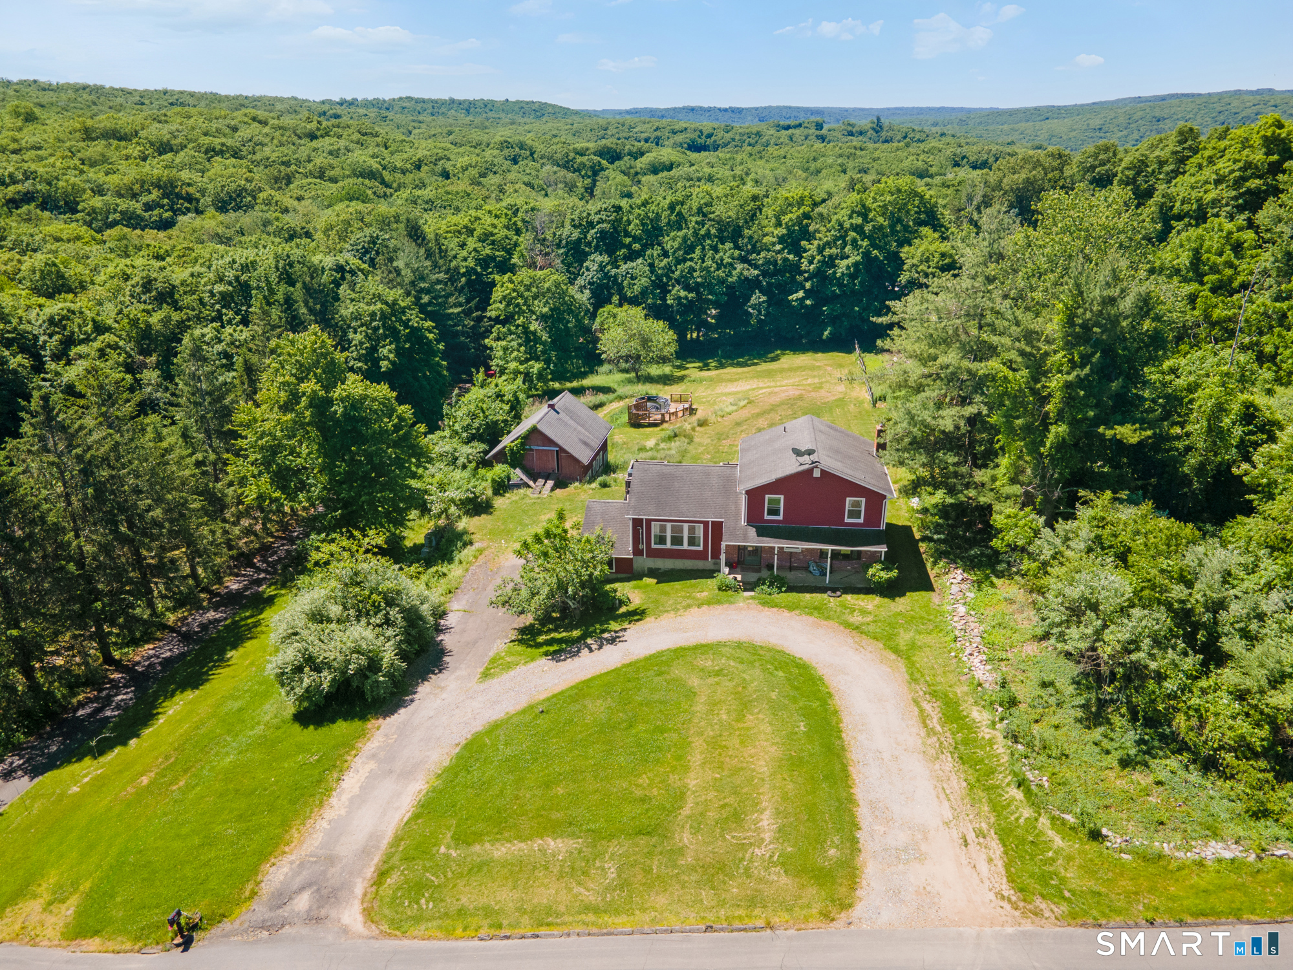
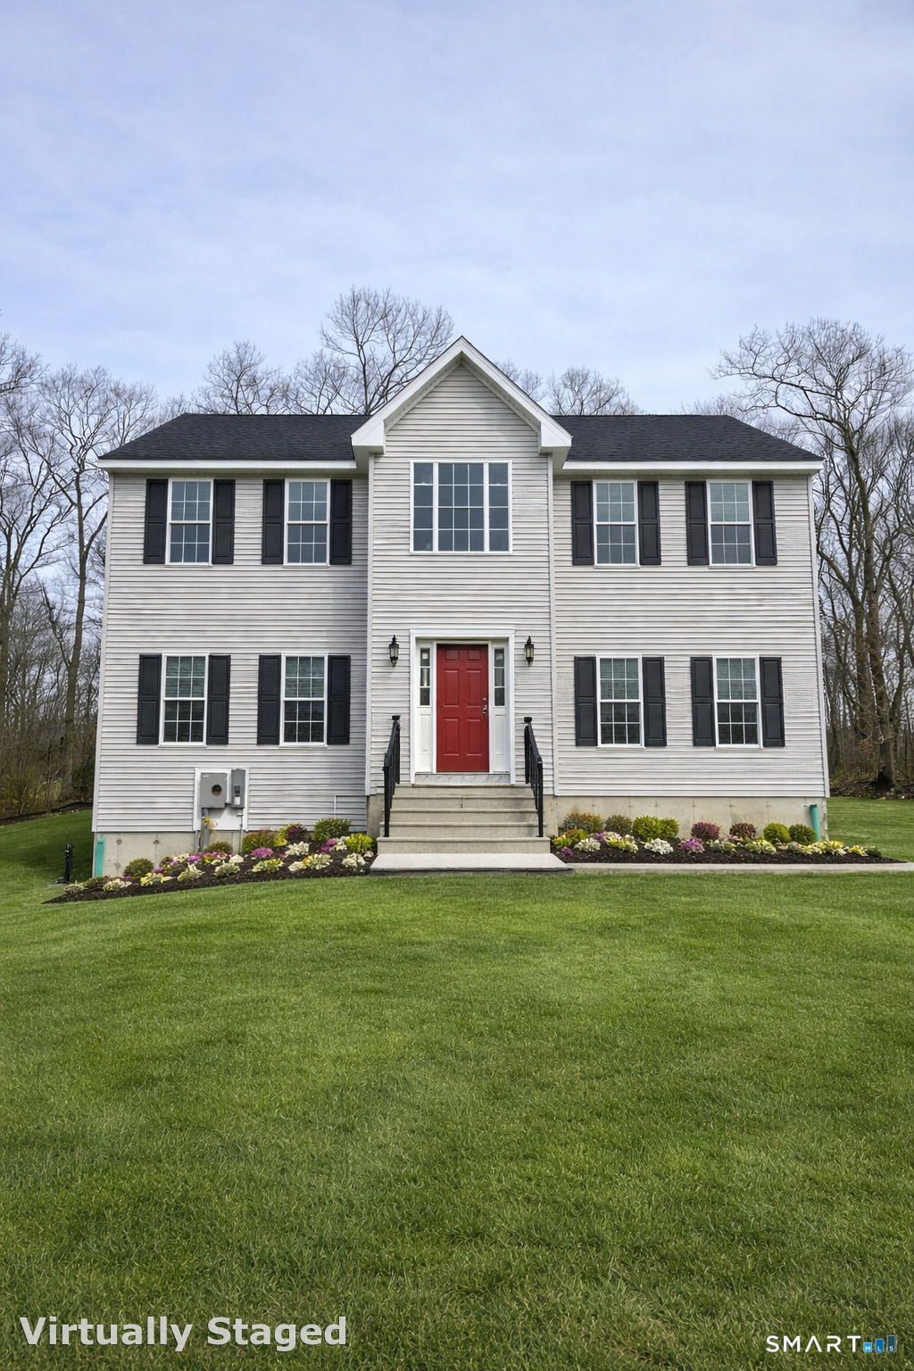
Find Homes by Property Features in Oxford, CT


Based on information provided to and compiled by the SMART MLS, Inc. through Oct 08, 2026, 10:30AM. IDX information is provided exclusively for consumers’ personal, non-commercial use. It may not be used for any purpose other than to identify prospective properties consumers may be interested in purchasing. The data is deemed reliable but is not guaranteed accurate by the MLS. ©2026 SMART MLS, Inc. All Rights Reserved.
 Advertising Broker: Derek Greene | The Greene Realty Group