- Overview
- Description
- Property Details
- Location
- HOA Management
- Facts & Features
- Getting Around
- Nearby Homes



$999,000
Monthly Est:$4,972
 4 Beds
 3 Baths
3 full baths
 2,662sqft
77 Paxton Ct, Goshen, CT 06756
$999,000
$4,972/moEst:
Get Pre-Approved
Single Family Residence
Built in 2024
$163/mo HOA
1.06 acres lot
$375/sq.ft
Description
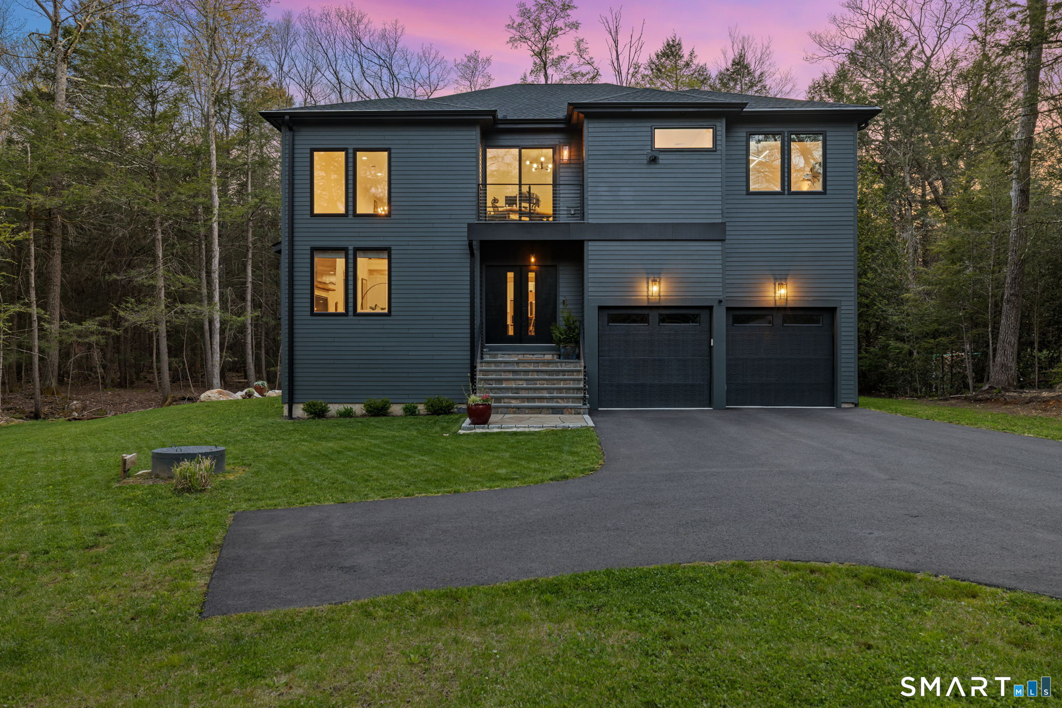
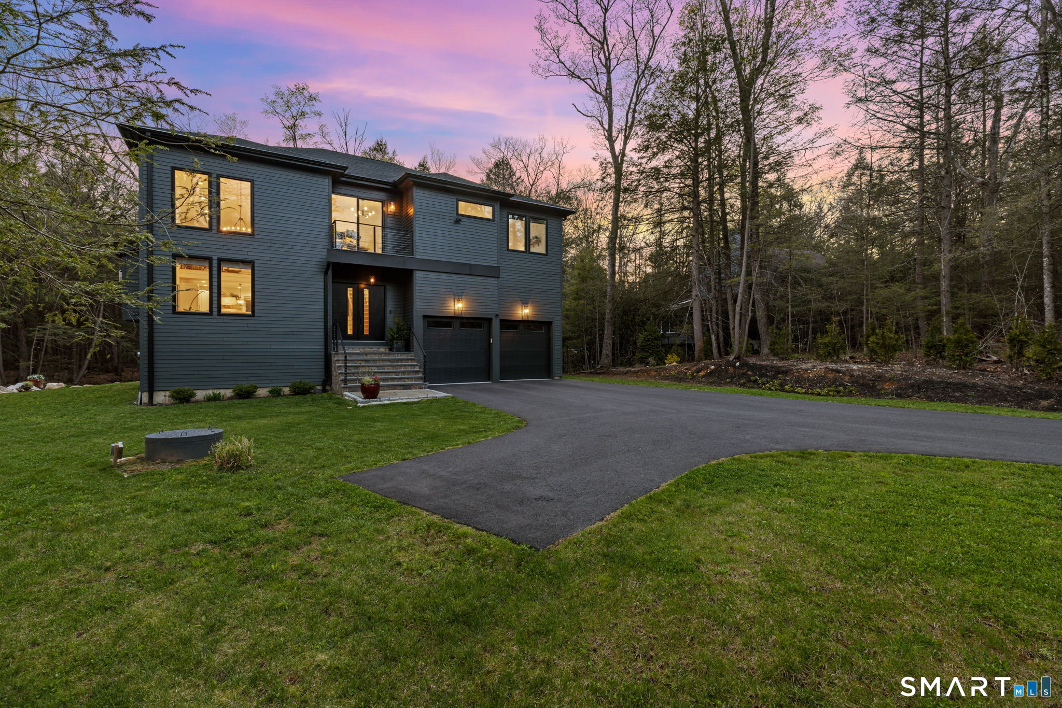
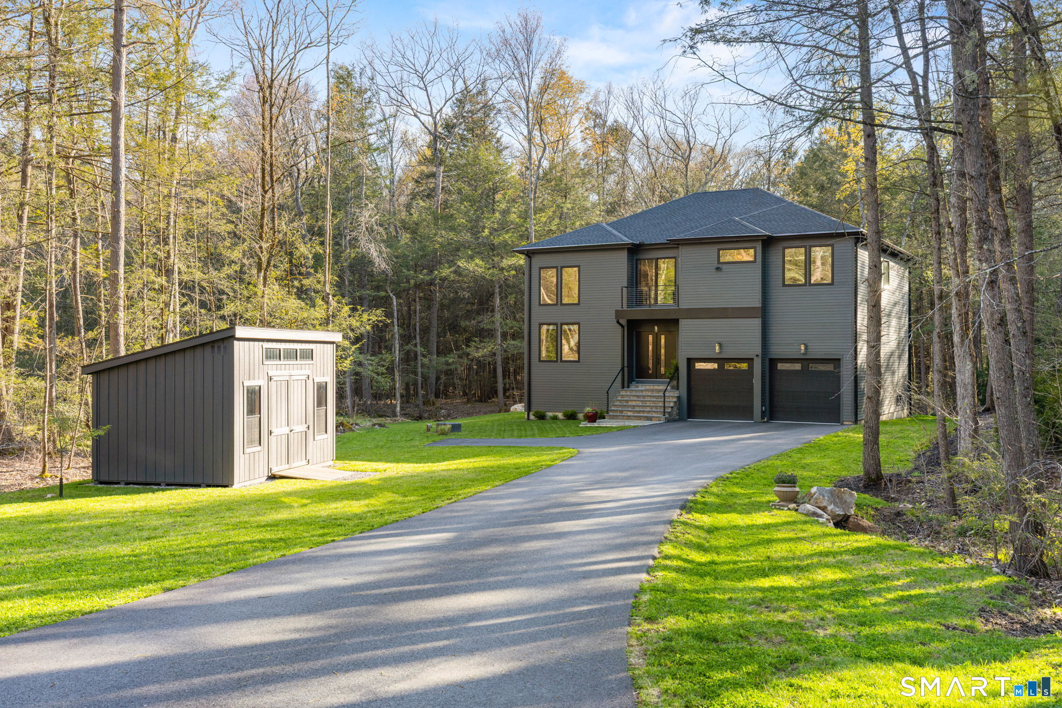
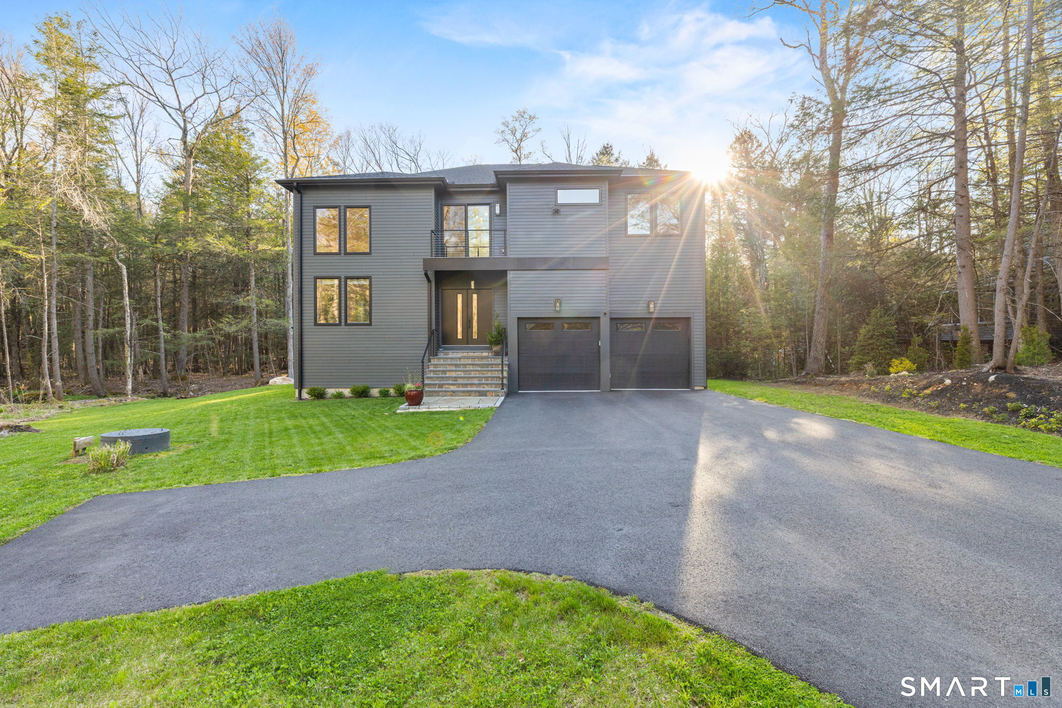
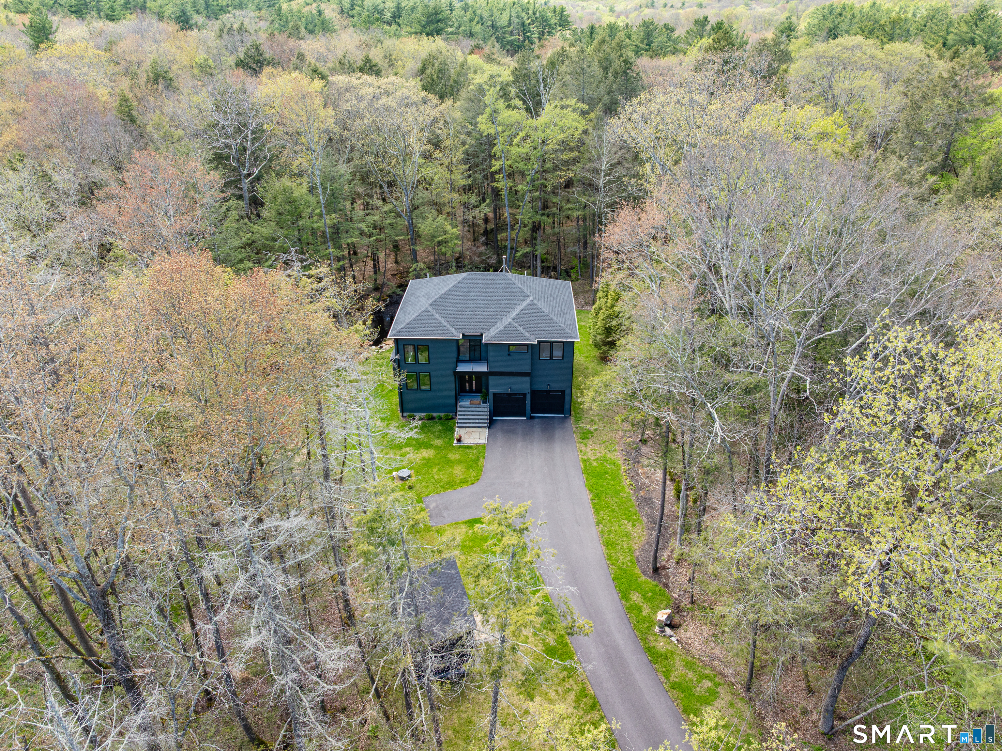
Experience the pinnacle of modern elegance in this sun-soaked new construction masterpiece, privately positioned at the end of a quiet cul-de-sac in the prestigious Woodridge Lake community just two hours from NYC. Unlike most homes in the community, this location offers a rare combination: serene seclusion with a babbling brook audible from the back deck, yet just minutes from every amenity Woodridge Lake has to offer. The open-concept interior is defined by wide plank hardwood floors, a dramatic NYC loft-style second floor common area, and a designer Hearthstone Hase Collection standing fireplace. Every detail is meticulously curated from the extra deep exterior walls, custom stair runner and premium window shades to the matching custom outdoor equipment shed. Members enjoy exclusive access to one of Connecticut's top-rated lakes, with a robust fitness center, private beach, pool, tennis courts, and a lounge with breathtaking lake views plus a commercial kitchen and dance floor for entertaining. From golden hour sunsets flooding your living spaces to the peaceful sounds of Litchfield County's rolling hills, this is a sanctuary of light, style, and privacy in a community built for year-round luxury living.
- Houzeo last checked: 12 hours ago
- Listing updated: September 27, 2026 at 4:33 pm
- Listing Provided by: Alex Capozzoli | Keller Williams Realty
- Source: SMART MLS-CT | MLS#: 24173513

Property Details
Status
Active Under Contract
Type
Single Family Residence
No. of Stories
-
County
City
Neighborhood
--
Year Built
2024
HOA Fees
$163/mo
Finished Area
2,662 sqft
Lot Size
1.06 acres lot
Basement Area
- sqft
MLS Name
SMART MLS
MLS Number
24173513
MLS Status
Under Contract
Days on Market
153

Continue Your Journey in App
Find your dream home, receive real-time updates, and many more!
Download App
Continue Your Journey in App
Find your dream home, receive real-time updates, and many more!
Location
HOA Management
1
HOA Fees
$163/ Monthly
Amenities
 Amenities and services may be covered by one or multiple associations and service providers.
 Health Club
 Tennis
 Club House
 Basket Ball
 Park Playground
 Pool
Pool
 Lake/Beach Access
Disclaimer: Amenities are based on third-party information and may vary; buyers must independently verify all amenities, as information is deemed reliable but not guaranteed.
Facts & Features
Rooms
Bedrooms & bathrooms
Bedrooms: 4
Bathrooms: 3
Interior
Appliances
Gas Cooktop, Microwave, Refrigerator, Freezer, Icemaker, Dishwasher, Washer, Dryer, Wine Chiller
Sewer
Public Sewer Connected
Exterior Features
Underground Utilities, Shed, Deck, Lighting
Cooling
Central Air
Interior Features
Open Floor Plan
Heating
Propane
Construction
Year Built
Year Built: 2024
Home type
Single Family Residence
Foundation Details
Concrete
Roof
Asphalt Shingle
Architectural Style
Contemporary
Utilities & Energy
Water Source
Private Well
Laundry Features
Upper Level
Parking Features
Attached Garage, Paved, Off Street Parking, Driveway
Association Amenities
Basketball Court, Club House, Exercise Room/health Club, Park, Playground/tot Lot, Pool, Tennis Courts
Basement
Partial, Unfinished, Storage, Concrete Floor
Other Features
Subdivision Name
Woodridge Lake
Lot Features
Secluded, Some Wetlands, Level Lot, On Cul De Sac, Professionally Landscaped
Price History
| Date | Event | Price |
|---|---|---|
08/08/2026 Source: | Contingent (Active Under Contract) | $999,000 $375/sqft |
08/08/2026 Source: | Listed for Sale | $999,000 -2.82% $375/sqft |
06/22/2026 Source: | Price Decreased | $1,028,000 -4.37% $386/sqft |
05/14/2026 Source: | Listed for Sale | $1,075,000 $404/sqft |
05/10/2026 Source: | Coming Soon | $1,075,000 +13.76% $404/sqft |

Show more
Nearby Homes
Find Homes by Property Features in Goshen, CT


Based on information provided to and compiled by the SMART MLS, Inc. through Oct 09, 2026, 02:30PM. IDX information is provided exclusively for consumers’ personal, non-commercial use. It may not be used for any purpose other than to identify prospective properties consumers may be interested in purchasing. The data is deemed reliable but is not guaranteed accurate by the MLS. ©2026 SMART MLS, Inc. All Rights Reserved.
 Advertising Broker: Derek Greene | The Greene Realty Group