

- Overview
- Description
- Property Details
- Location
- Facts & Features
- Getting Around
- Nearby Homes
 3D Tour

$300,000
Monthly Est:$1,493
 4 Beds

2 full baths
 2,335sqft
77 S Main St, Pittsford, NY 14534
$300,000
$1,493/moEst:
Single Family Residence
Built in 1855
$-- HOA
0.38 acre lot
$128/sq.ft
Description
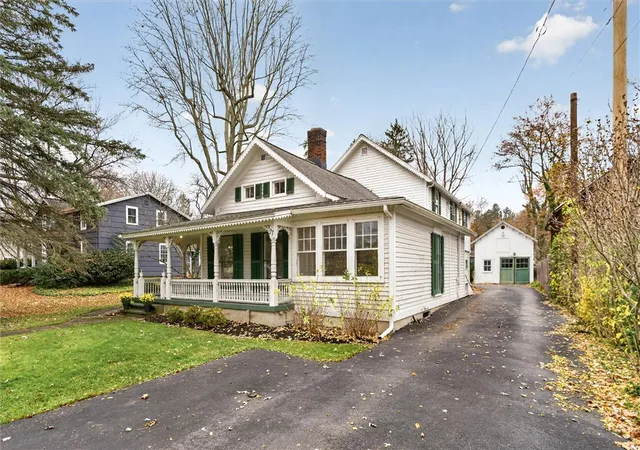
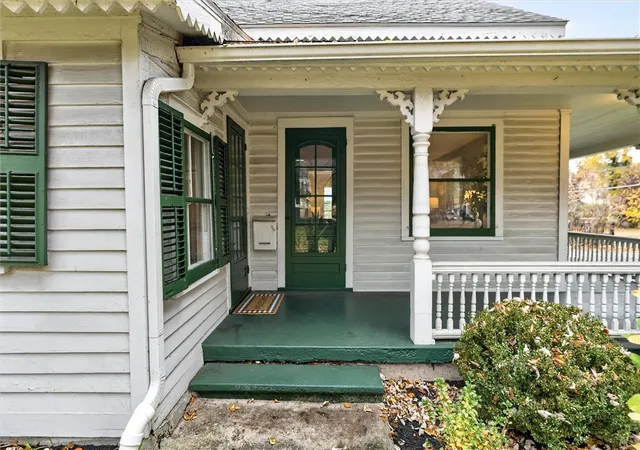
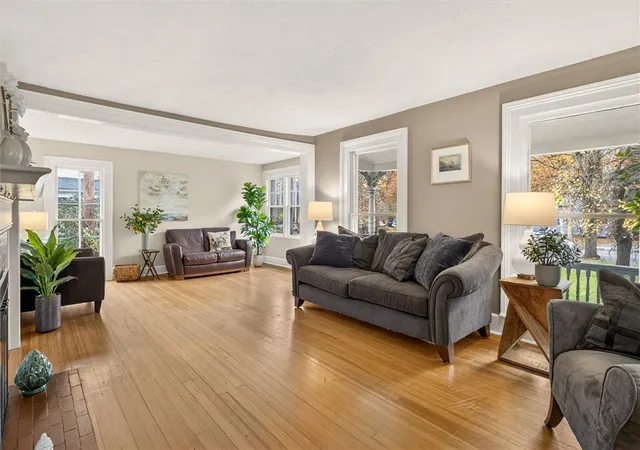
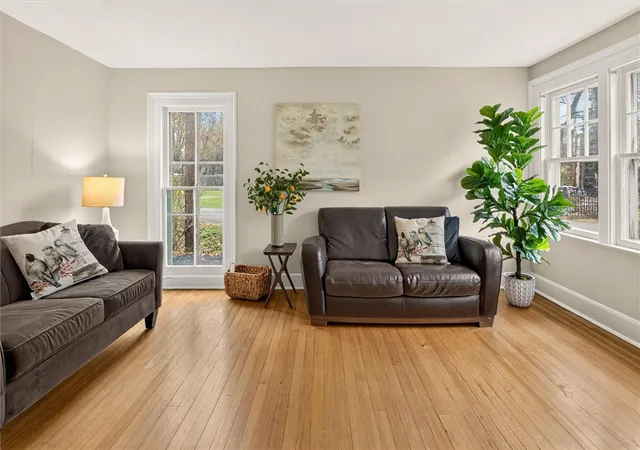
Welcome to 77 S Main St, a charming Gothic Revival home affectionately known as the "Doll House," (don’t let the name fool you, it is 2335sqft big) nestled in the heart of the Village of Pittsford! With its gingerbread-style details, welcoming front porch & incredible historic character, this home is truly something special. Step inside the spacious foyer leading to a bright living room with pine floors, wood-burning fireplace & wall of windows. A generous first-floor bedroom with built-ins & walk-in closet offers flexibility for an office or guest space. The dining room features pine floors & access to a charming three-season sunporch. An additional room offers possibilities for a reading nook, office or bedroom, with an adjoining full bath featuring a tiled tub/shower. The eat-in kitchen overlooks the beautiful unusually deep backyard & connects to first-floor laundry and a gardener's workspace with counters, storage & room for starting seedlings. Upstairs, maple floors lead to a spacious primary bedroom overlooking the yard, two additional bedrooms & a second full bath. A finished attic space offers even more possibilities for hobbies, yoga, play or storage. And there's so much more to love outside! A detached carriage garage features an adjoining studio with south-facing windows that fill the space with natural light. Enjoy morning coffee on the front porch, unwind on the side sunporch or spend afternoons gardening & gathering in the large backyard. Additional paved parking adds convenience. Imagine strolling to Schoen Place, the Erie Canal trails, Pittsford Library, restaurants & shops along Main St. With historic charm, flexible spaces & an incredible Village of Pittsford location, this home offers a lifestyle that's hard to resist. Tear off roof 2018 with transferable warranty, updated 200amp electric panel, fresh interior paint. Maple floors upstairs and pine downstairs. Schedule your showing today! Delayed Negotiations Tuesday November 17th at 2pm.
- Houzeo last checked: 11 minutes ago
- Listing updated: November 19, 2026 at 12:06 am
- Listing Provided by: Dayna Orione-Kim (585) 341-8660 DRE #10401352226 | Keller Williams Realty Greater Rochester (585) 362-8900
- Source: New York State Alliance of MLSs, Buffalo-NY | MLS#:

Property Details
Status
Active Under Contract
Type
Single Family Residence
No. of Stories
2
County
City
Neighborhood
--
Year Built
1855
HOA Fees
-
Finished Area
2,335 sqft
Lot Size
0.38 acre lot
Basement Area
- sqft
MLS Name
New York State Alliance of MLSs, Buffalo
MLS Number
R1728311
MLS Status
ActiveUnderContract
Days on Market
8
Cumulative Days on Market
7
Continue Your Journey in App
Find your dream home, receive real-time updates, and many more!
Location
Facts & Features
Rooms
Bedrooms & bathrooms
Bedrooms: 4
Bathrooms: 2
Interior
Interior Features
Den, Entrance Foyer, Eat In Kitchen, Separate Formal Living Room, Galley Kitchen, Home Office, Other, See Remarks, Storage, Bedroom On Main Level, Convertible Bedroom, Programmable Thermostat
Heating
Oil, Forced Air
Flooring
Hardwood, Tile, Varies, Vinyl
Exterior Features
Blacktop Driveway, Private Yard, See Remarks
Appliances
Dryer, Electric Oven, Electric Range, Gas Water Heater, Microwave, Refrigerator, Washer
Window Features
Storm Windows, Wood Frames
Cooling
Central Air
Sewer
Connected
Construction
Year Built
Year Built: 1855
Home type
Single Family Residence
Roof
Architectural, Shingle
Foundation Details
Stone
Property Condition
Resale
Construction Materials
Wood Siding, Copper Plumbing
Architectural Style
Historic Antique, Other, See Remarks
Utilities & Energy
Electric
Circuit Breakers
Basement
Crawl Space, Partial
Laundry Features
Accessible Utilities Or Laundry, Main Level
Parking Features
Detached, Electricity, Garage, Workshop In Garage, Driveway
Utilities
Cable Available, High Speed Internet Available, Sewer Connected, Water Connected
Water Source
Connected, Public
Other Features
Lot Features
Near Public Transit, Rectangular, Rectangular Lot, Residential Lot
Patio And Porch Features
Covered, Open, Porch
Price History
| Date | Event | Price |
|---|---|---|
11/18/2026 Source: | Contingent (Active Under Contract) | $300,000 $128/sqft |
11/11/2026 Source: | Listed for Sale | $300,000 $128/sqft |

Find Homes by Property Features in Pittsford, NY
Nearby New Homes For Sale

Based on data from the New York State Alliance of MLSs (CNYIS, Inc., UNYREIS and WNYREIS) through Nov 19, 2026, 11:00PM.. All information is provided exclusively for consumers’ personal, non-commercial use. It may not be used for any purpose other than to identify prospective properties consumers may be interested in purchasing. The data is deemed reliable by is not guaranteed accurate by the MLS. This website may not include listings or property addresses of sellers who have directed their listing brokers to withhold their listing or their property address from display on the Internet. All information provided is deemed reliable but is not guaranteed and should be independently verified. © 2026 the New York State Alliance of MLSs. All Rights Reserved.
 Advertising Broker: Derek Greene | The Greene Realty Group