

- Overview
- Description
- Property Details
- Location
- Facts & Features
- Getting Around
- Nearby Homes
 3D Tour

$699,900
Monthly Est:$3,484
 4 Beds

2 full baths + 1 half bath
 3,180sqft
8090 The Siding Ct, Pittsford, NY 14534
$699,900
$3,484/moEst:
Single Family Residence
Built in 1989
$-- HOA
1.4 acres lot
$220/sq.ft
Description
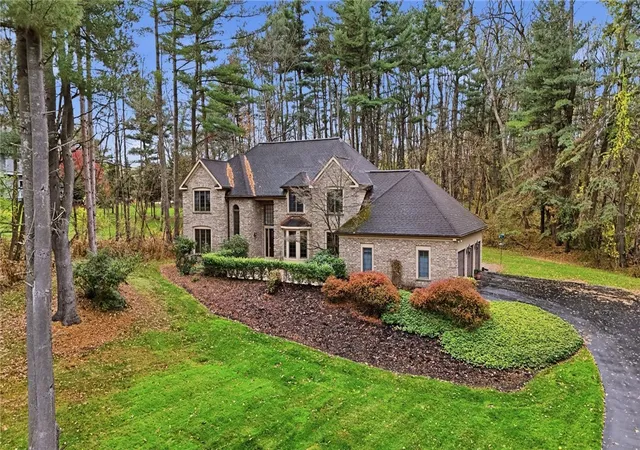
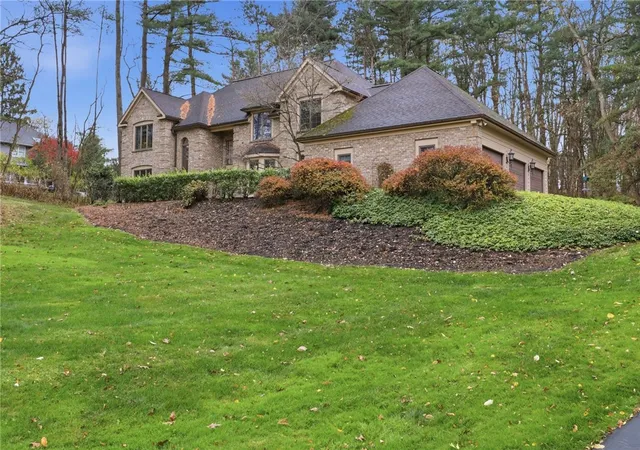
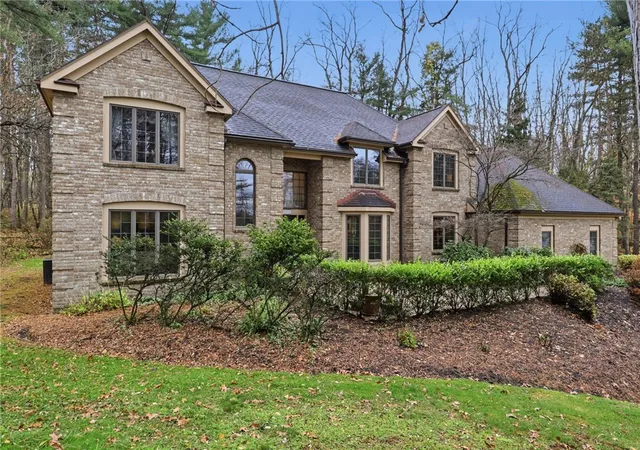
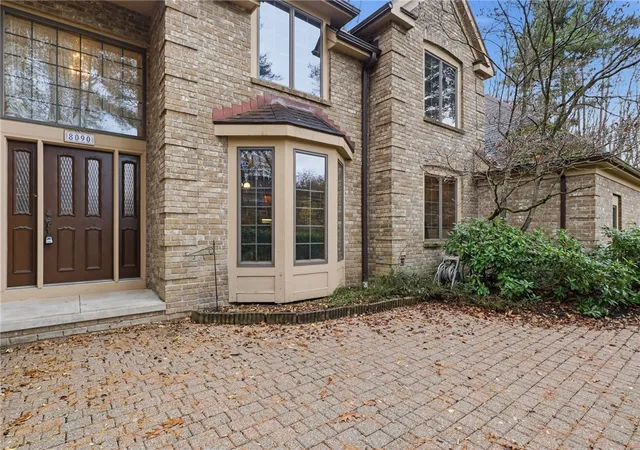
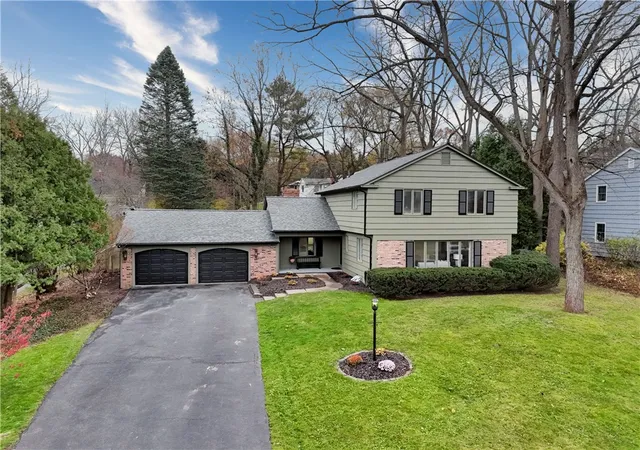
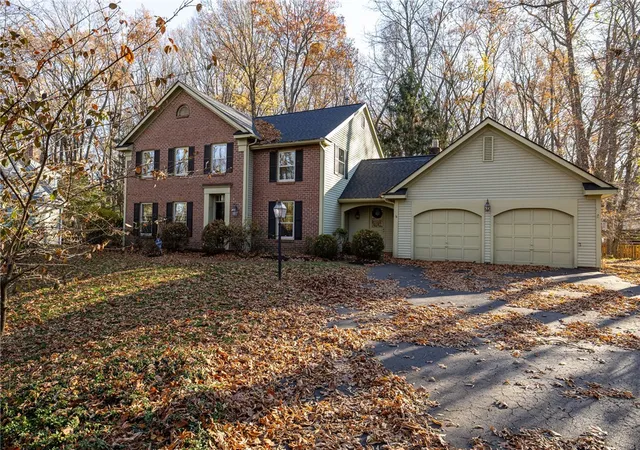
Welcome to 8090 The Siding Court, a stately brick Colonial offering 3,180 sq. ft. of living space, 4 spacious bedrooms, 2.5 bathrooms & an extraordinary setting in Pittsford Schools. Custom built & lovingly maintained by its original owners, this special home is tucked at the end of a private cul-de-sac on 1.4 acres, where a sweeping driveway, mature surroundings & estate-like setting create an impressive arrival.
Step inside to a grand 2-story foyer with new flooring. To the left, the formal living room is filled with natural light from dramatic floor-to-ceiling windows, while a large at-home office with wraparound custom bookshelves provides a warm & inviting place to work or unwind. To the right, the spacious formal dining room is perfect for holidays & entertaining. At the heart of the home, the impressive great room features cathedral ceilings & a wood-burning stove, creating a space that feels both grand & cozy. The adjoining oversized eat-in kitchen offers incredible space to gather, with a large center island, Corian countertops, updated appliances, loads of cabinetry, abundant prep space & plenty of room for everyday dining & entertaining.
A convenient mudroom/drop zone connects to the 3-car attached garage and is complemented by a 1st-floor half bathroom & large laundry room.
Upstairs, you'll find 4 generously sized bedrooms, abundant closet space & 2 full bathrooms. The family bathroom features double sinks, while the expansive primary suite feels like a private retreat with beautiful treehouse-like views, a large walk-in closet & enormous ensuite bathroom featuring double vanities, soaking tub & Corian shower.
Outside, the setting truly sets this home apart. A large deck extends the living space outdoors & connects to a brick patio, perfect for dining, entertaining or enjoying the serene surroundings. With 1.4 acres at the end of the cul-de-sac, enjoy incredible space, privacy & tranquility, yet you're minutes from Powder Mills Park, Auburn Trail, Eastview Mall, restaurants, schools & more.
A rare opportunity to make a custom-built, one-owner home in an exceptional Pittsford Schools setting your own!
- Houzeo last checked: 1 minute ago
- Listing updated: November 19, 2026 at 2:54 pm
- Listing Provided by: Amy L. Petrone (585) 218-6850 DRE #30PE1131149, Julia A. Furano (585) 389-1023 DRE #10401240399 | RE/MAX Realty Group (585) 248-0250
- Source: New York State Alliance of MLSs, Buffalo-NY | MLS#:

Property Details
Status
Active
Type
Single Family Residence
No. of Stories
2
County
City
Neighborhood
--
Year Built
1989
HOA Fees
-
Finished Area
3,180 sqft
Lot Size
1.4 acres lot
Basement Area
- sqft
MLS Name
New York State Alliance of MLSs, Buffalo
MLS Number
R1715775
MLS Status
Active
Days on Market
9
Continue Your Journey in App
Find your dream home, receive real-time updates, and many more!
Location
Facts & Features
Rooms
Bedrooms & bathrooms
Bedrooms: 4
Bathrooms: 3
Interior
Interior Features
Ceiling Fans, Cathedral Ceilings, Central Vacuum, Den, Separate Formal Dining Room, Entrance Foyer, Eat In Kitchen, Great Room, Home Office, Kitchen Island, Kitchen Family Room Combo, Library, Pantry, Storage, Solid Surface Counters, Programmable Thermostat
Heating
Gas, Forced Air
Flooring
Carpet, Ceramic Tile, Tile, Varies
Exterior Features
Blacktop Driveway, Deck, Patio
Appliances
Built In Range, Built In Oven, Dryer, Dishwasher, Electric Cooktop, Disposal, Gas Water Heater, Microwave, Refrigerator, Washer, Water Purifier Owned
Cooling
Central Air
Sewer
Septic Tank
Construction
Year Built
Year Built: 1989
Home type
Single Family Residence
Roof
Architectural, Shingle
Foundation Details
Block
Property Condition
Resale
Construction Materials
Brick, Wood Siding
Architectural Style
Two Story
Utilities & Energy
Electric
Circuit Breakers
Basement
Full, Sump Pump
Laundry Features
Main Level
Parking Features
Attached, Garage, Garage Door Opener, Other
Utilities
Electricity Connected, High Speed Internet Available, Water Connected
Water Source
Connected, Public
Other Features
Community Features
Trails Paths
Lot Features
Cul De Sac, Irregular Lot, Residential Lot, Wooded
Patio And Porch Features
Deck, Open, Patio, Porch
Price History
| Date | Event | Price |
|---|---|---|
11/10/2026 Source: | Listed for Sale | $699,900 $220/sqft |

Find Homes by Property Features in Pittsford, NY
Nearby New Homes For Sale

Based on data from the New York State Alliance of MLSs (CNYIS, Inc., UNYREIS and WNYREIS) through Nov 19, 2026, 11:15PM.. All information is provided exclusively for consumers’ personal, non-commercial use. It may not be used for any purpose other than to identify prospective properties consumers may be interested in purchasing. The data is deemed reliable by is not guaranteed accurate by the MLS. This website may not include listings or property addresses of sellers who have directed their listing brokers to withhold their listing or their property address from display on the Internet. All information provided is deemed reliable but is not guaranteed and should be independently verified. © 2026 the New York State Alliance of MLSs. All Rights Reserved.
 Advertising Broker: Derek Greene | The Greene Realty Group