- Overview
- Description
- Property Details
- Location
- Facts & Features
- Getting Around
- Nearby Homes

Street View
$1,699,000
Monthly Est:$8,457
 5 Beds
 4 Baths
3 full baths + 1 half bath
 3,400sqft
770 Cedar St, Oyster Bay, NY 11791
$1,699,000
$8,457/moEst:
Get Pre-Approved
Single Family Residence
Built in 2024
$-- HOA
10,000 sqft lot
$500/sq.ft
Description
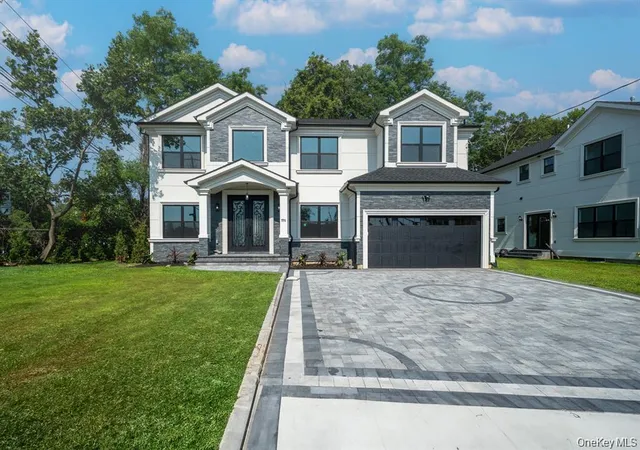
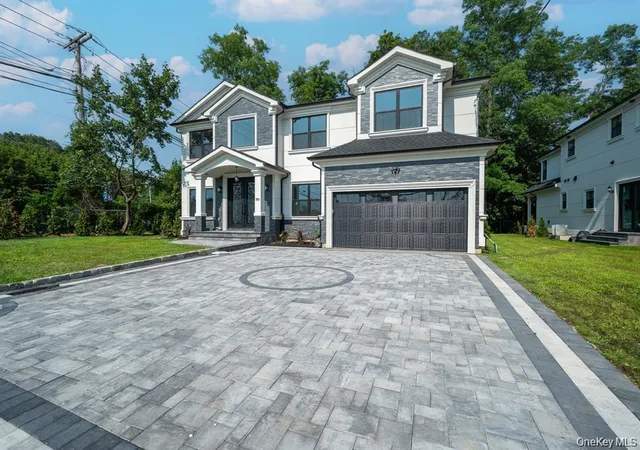
TRUE NEW CONSTRUCTION, BUILT FROM THE GROUND UP and Completed in late 2024, this stunning five-bedroom Center Hall Colonial offers an exceptional combination of sophisticated design, quality craftsmanship, impressive scale, and everyday functionality. Set within the highly sought-after Syosset School District, this residence offers approximately 3,400 sq. ft. of finished living space, plus nearly 2,000 sq. ft. of unfinished high-ceiling basement space with a separate entrance, providing remarkable flexibility for today's lifestyle and future needs.
From the moment you enter, custom millwork, coffered ceilings, tray ceilings, 9-foot ceilings, built-in cabinetry and closets, hardwood floors, and abundant natural light create an elegant yet welcoming atmosphere.
The gracious foyer opens to an inviting open-concept living and dining area. The spacious living room flows naturally into the formal dining room, creating an ideal setting for both everyday living and entertaining.
The heart of the home is the expansive eat-in kitchen, featuring a large center island, stainless-steel appliances, custom cabinetry, and generous workspace, opening directly to the family room. The family room is highlighted by a beautiful gas fireplace, creating a warm and comfortable gathering space.
The main level also offers an in-law en-suite and a powder room, adding valuable flexibility for extended family, guests, or multigenerational living.
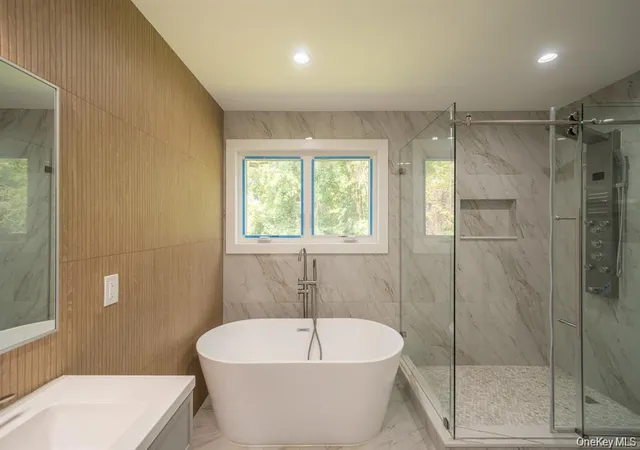
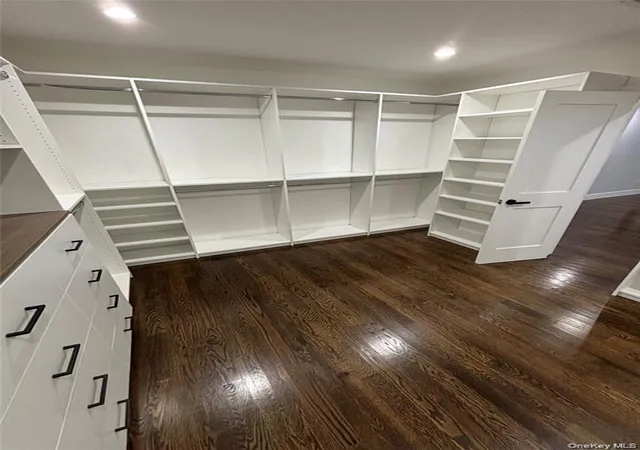
Upstairs, four generously sized bedrooms provide plenty of room for everyone. The expansive primary suite is designed as a private retreat, featuring a huge walk-in closet, lounge/sitting area, dressing area, and luxurious en-suite bathroom with a soaking tub and separate shower.
The approximately 2,000 sq. ft. unfinished basement, with its high ceilings and separate entrance, offers tremendous potential for recreation, fitness, hobbies, storage, or future customization. Its size and accessibility provide the flexibility today's buyers increasingly seek, particularly for multigenerational living and lifestyle expansion. A two-car garage completes the home.
Outside, the property offers space and opportunity to create your own private retreat. With its impressive scale, classic architectural details, flexible floor plan, and individual character, this home is designed for buyers who appreciate space, quality, and possibilities.
Located ideally in the Syosset School District, with convenient access to shopping, dining, parks, the LIRR, and major transportation, this is an exceptional opportunity to own a substantial newer home in a highly desirable location while benefiting from low property taxes. Have to come in person to aprreciate the craftwork!
- Houzeo last checked: 4 hours ago
- Listing updated: October 8, 2026 at 12:32 pm
- Listing Provided by: Michelle Zhao CBR (516) 813-6502 | ZI Realty LLC (516) 216-1007
- Source: OneKey MLS-NY | MLS#: 1057504

Property Details
Status
Active
Type
Single Family Residence
No. of Stories
-
County
City
Neighborhood
--
Year Built
2024
HOA Fees
-
Finished Area
3,400 sqft
Lot Size
10,000 sqft lot
Basement Area
- sqft
MLS Name
OneKey MLS
MLS Number
1057504
MLS Status
Active
Days on Market
6

Continue Your Journey in App
Find your dream home, receive real-time updates, and many more!
Download App
Continue Your Journey in App
Find your dream home, receive real-time updates, and many more!
Location
Facts & Features
Rooms
Bedrooms & bathrooms
Bedrooms: 5
Bathrooms: 4
Interior
Sewer
Public Sewer
Interior Features
First Floor Bedroom, Built In Features, Cathedral Ceiling(s), Chandelier, Chefs Kitchen, Crown Molding, Eat In Kitchen, Formal Dining, Kitchen Island, Marble Counters, Natural Woodwork, Open Floorplan, Open Kitchen, Pantry, Primary Bathroom, Quartz/quartzite Counters, Recessed Lighting, Tray Ceiling(s), Walk In Closet(s)
Flooring
Wood
Heating
Natural Gas
Cooling
Central Air
Appliances
Dryer, Exhaust Fan, Gas Range, Refrigerator, Washer
Construction
Year Built
Year Built: 2024
Home type
Single Family Residence
Architectural Style
Colonial
Construction Materials
Stucco
Utilities & Energy
Basement
Full, Unfinished
Parking Features
Garage
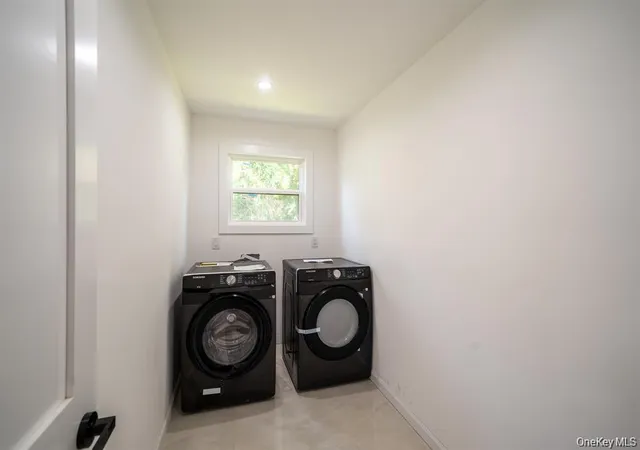
Laundry Features
In Hall
Water Source
Public
Utilities
Natural Gas Available
Other Features
Lot Features
Level, Near Golf Course, Near Public Transit, Near School, Near Shops, Sprinklers In Front, Sprinklers In Rear
Price History
| Date | Event | Price |
|---|---|---|
10/06/2026 Source: | Listed for Sale | $1,699,000 $500/sqft |
10/01/2026 Source: | Coming Soon | $1,699,000 $500/sqft |
09/18/2026 Source: | Listing Removed | $1,699,000 -2.30% $500/sqft |
07/28/2026 Source: | Price Decreased | $1,739,000 -3.34% $511/sqft |
01/09/2026 Source: | Price Decreased | $1,799,000 -5.27% $529/sqft |

Show more
Nearby Homes
Find Homes by Property Features in Oyster Bay, NY


Based on information from OneKey MLS, through Oct 08, 2026, 11:01AM. IDX information is provided exclusively for personal, non-commercial use, and may not be used for any purpose other than to identify prospective properties consumers may be interested in purchasing. Information is deemed reliable but not guaranteed. © 2026 OneKey® MLS. All rights reserved.
 Advertising Broker: Derek Greene | The Greene Realty Group