- Overview
- Description
- Property Details
- Location
- HOA Management
- Facts & Features
- Getting Around
- Nearby Homes
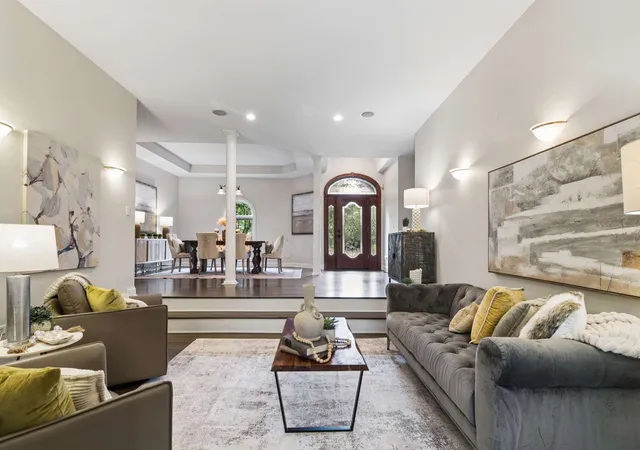

Street View
$1,150,000
Monthly Est:$5,724
 4 Beds
 3 Baths
2 full baths + 1 half bath
 3,163sqft
770 Peach Orchard Dr, Nashville, TN 37204
$1,150,000
$5,724/moEst:
Get Pre-Approved
Single Family Residence
Built in 1995
$175/mo HOA
1 acre lot
$364/sq.ft
Description
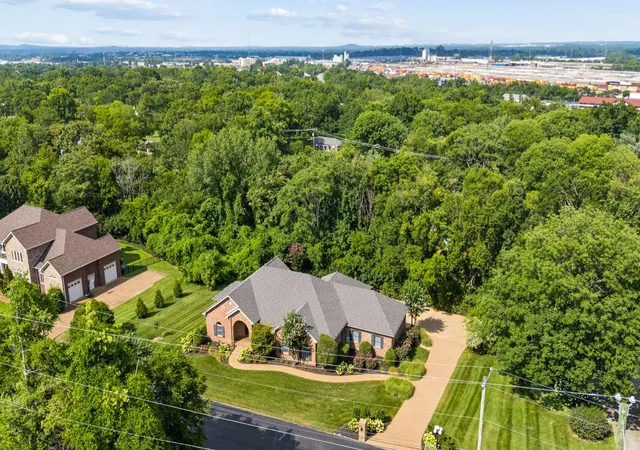
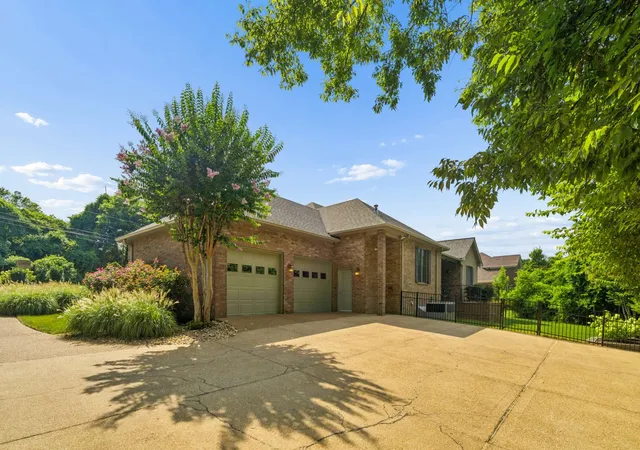
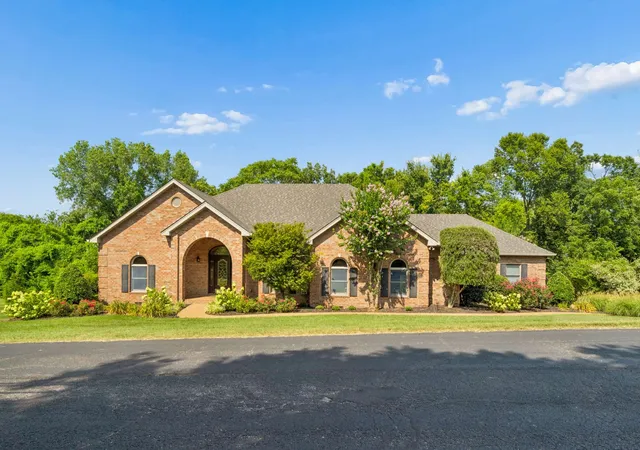
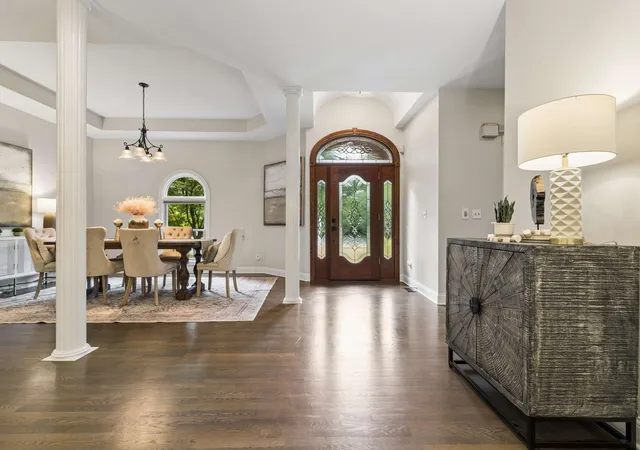
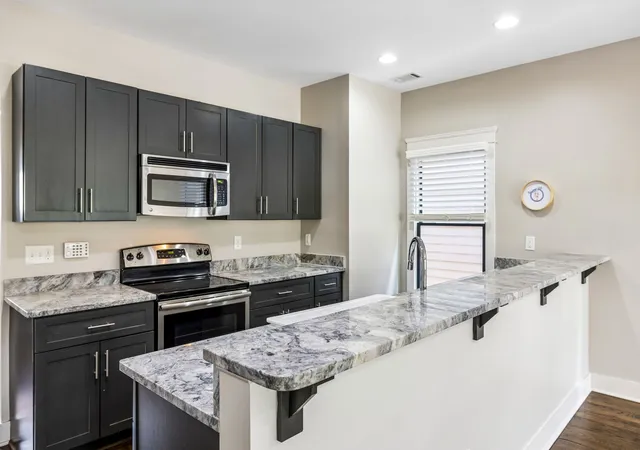
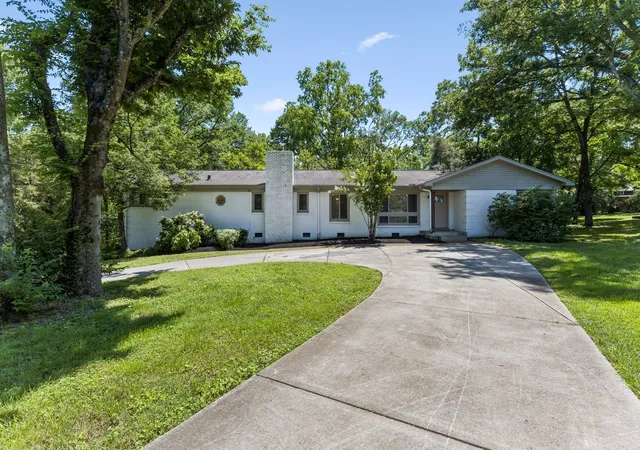
Seller now offering up to $25,000 Buyer credit at closing with accepted offer on or by 11/19/2026. Purchase price and all other terms must be acceptable to the Seller. Some homes are just a "must-see". ONE LEVEL living unfolds in a peaceful, gated Oak Hill setting. This home offers an easy single-level lifestyle with an open airy feel, without the age, dated character, or limitations often associated with a classic ranch style. Beautifully landscaped & tucked along a peaceful private street without thru traffic, this secluded setting provides security, leisurely walks and neighborly connections. Thoughtfully maintained, the home reflects years of careful stewardship, complemented by new appliances, a recent HVAC system, roof, tankless water heater, whole-house water filtration, encapsulated crawlspace with storage provision and elevated professional landscape that is easy to maintain. Easy to show, last-minute showing welcome - come see this home and experience its thoughtful design and exceptional setting in person. Inside, the primary bedroom corridor is tucked-away and allows a restful owners haven featuring two spacious walk-in closets. 2 living spaces allow multiple activities to happen at once, offering flexibility for everyday life and effortless entertaining. The covered back porch may become your favorite destination; a peaceful sanctuary for lingering over morning coffee, listening to the birds, or gathering with friends and family. The beautifully landscaped, fenced yard with gated access extends the privacy and outdoor enjoyment. Ideally positioned between the downtowns of Nashville's music scene and historic charm of Franklin, this special property offers convenient access to two distinctly different cities while removed from the pace of both. A compelling blend of modern one-level convenience, thoughtful updates, and enduring care! Come for the experience photos alone cannot capture! Don't wait to schedule your appointment.For more Buyer credit details
- Houzeo last checked: 8 minutes ago
- Listing updated: November 1, 2026 at 9:31 pm
- Listing Provided by: Amy B Wyatt (615) 300-1041 DRE #257130 | Compass RE (615) 475-5616
- Source: Nashville (RealTracs Mid) MLS-TN as distributed by MLS GRID | MLS#: 3542454

Property Details
Status
Active
Type
Single Family Residence
No. of Stories
1
County
City
Neighborhood
--
Year Built
1995
HOA Fees
$175/mo
Finished Area
3,163 sqft
Lot Size
1 acre lot
Basement Area
- sqft
MLS Name
Nashville (RealTracs Mid) MLS
MLS Number
3542454
MLS Status
Active
Days on Market
54

Continue Your Journey in App
Find your dream home, receive real-time updates, and many more!
Continue Your Journey in App
Find your dream home, receive real-time updates, and many more!
Location
HOA Management
N/A
HOA Fees
$175/ Monthly
N/A
HOA Fees
$250/ One Time
Amenities
 Amenities and services may be covered by one or multiple associations and service providers.
 Security Gate
Disclaimer: Amenities are based on third-party information and may vary; buyers must independently verify all amenities, as information is deemed reliable but not guaranteed.
Facts & Features
Rooms
Bedrooms & bathrooms
Bedrooms: 4
Bathrooms: 3
Interior
Appliances
Built In Electric Oven, Cooktop, Dishwasher, Disposal, Dryer, Microwave, Refrigerator, Stainless Steel Appliance(s), Washer, Water Purifier
Heating
Central
Cooling
Central Air
Interior Features
Built In Features, Ceiling Fan(s), Entrance Foyer, Open Floorplan, Walk In Closet(s), Kitchen Island
Flooring
Carpet, Wood, Tile
Sewer
Public Sewer
Construction
Year Built
Year Built: 1995
Home type
Single Family Residence
Construction Materials
Brick
Architectural Style
Ranch
Utilities & Energy
Parking Features
Garage Door Opener, Garage Faces Rear, Aggregate
Utilities
Water Available
Fireplace Features
Den
Water Source
Public
Association Amenities
Gated
Basement
Crawl Space
Security Features
Carbon Monoxide Detector(s), Smoke Detector(s)
Other Features
Subdivision Name
Peach Orchard Hill
Patio And Porch Features
Patio, Covered, Porch
Price History
| Date | Event | Price |
|---|---|---|
09/10/2026 Source: | Listed for Sale | $1,150,000 -4.17% $364/sqft |
09/10/2026 Source: | Price Increased | $1,200,000 +4.35% $379/sqft |
09/10/2026 Source: | Price Decreased | $1,150,000 -4.17% $364/sqft |
09/05/2026 Source: | Coming Soon | $1,200,000 +137.15% $379/sqft |
10/02/2014 Source: | Price Decreased | $506,000 -2.50% $160/sqft |

Show more
Nearby Homes
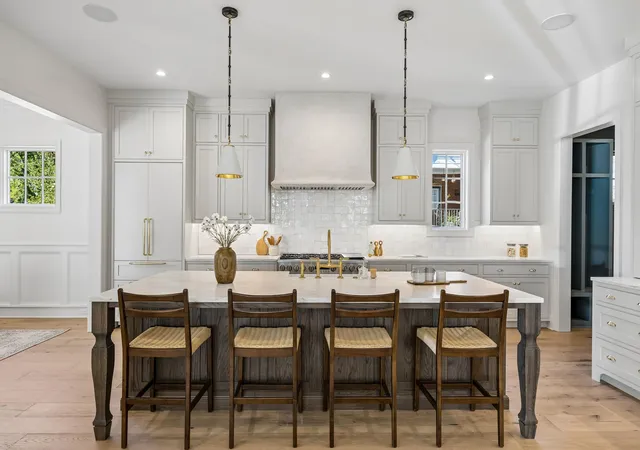
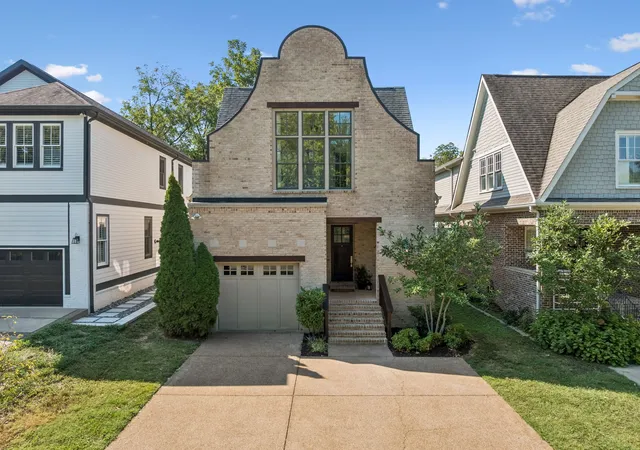
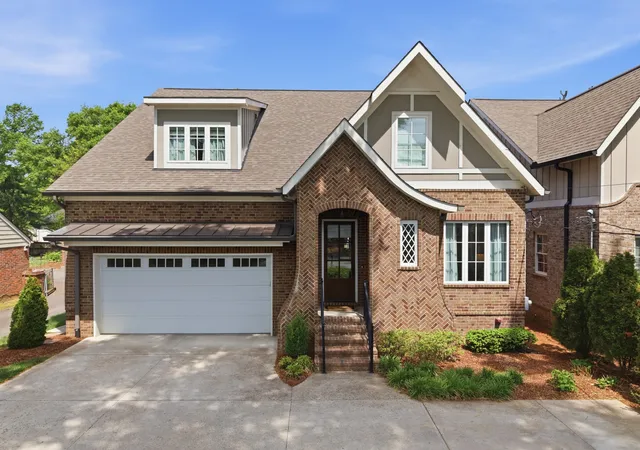

Find Homes by Property Features in Nashville, TN
Nearby New Homes For Sale

Based on information from Realtracs® through Nov 04, 2026, 01:31AM. Data courtesy of Realtracs® MLS as distributed by MLS GRID. Some IDX listings have been excluded from this website. All data is obtained from various sources and may not have been verified by the broker or MLS GRID. Supplied Open House Information is subject to change without notice. All information should be independently reviewed and verified for accuracy. Properties may or may not be listed by the office/agent presenting the information. IDX information is provided exclusively for consumers’ personal, noncommercial use. It may not be used for any purpose other than to identify prospective properties consumers may be interested in purchasing. The data is deemed reliable but is not guaranteed by MLS GRID. The use of the MLS GRID Data may be subject to an end-user license agreement prescribed by Realtracs® MLS. © 2026 RealTracs Solutions. All Rights Reserved. Angela Fowler Real Estate, LLC | 423.320.4620 | afowler@catt.com Mailing Address: 452 Kailors Cove Cir, Ringgold, GA 30736
 Advertising Broker: Angela Fowler | Angela Fowler Real Estate, LLC.
