- Overview
- Description
- Property Details
- Location
- HOA Management
- Facts & Features
- Getting Around
- Nearby Homes




$235,000
Monthly Est:$1,170
 2 Beds
 2 Baths
2 full baths
 1,200sqft
7700 Bayleaf Dr, Hudson, FL 34667
$235,000
$1,170/moEst:
Get Pre-Approved
Single Family Residence
Built in 1972
$28.33/mo HOA
7,425 sqft lot
$196/sq.ft
Description
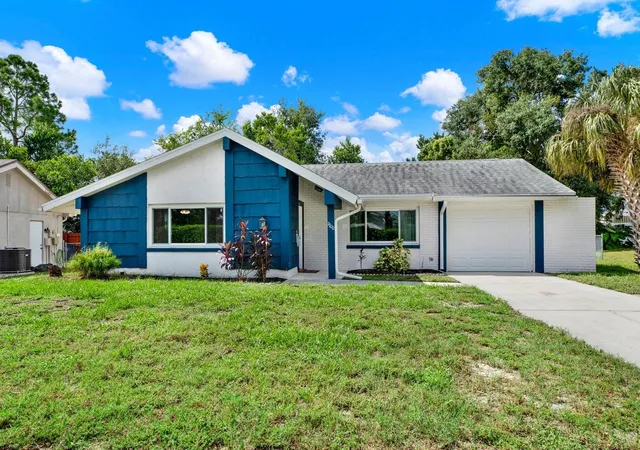
Under contract-accepting backup offers. Welcome to 7700 Bayleaf Drive, a 2-bedroom, 2-bathroom home in the established Beacon Woods community where thoughtful updates and inviting spaces come together to create a place that feels easy to call home.
For buyers thinking beyond the finishes, several of the home’s major components have already been updated, including a 2020 roof, 2024 HVAC system, 2022 windows and a 2022 electrical panel, offering added peace of mind as you settle into your next home.
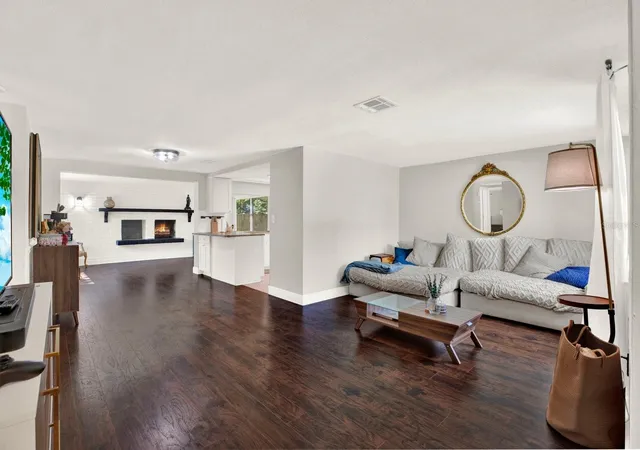
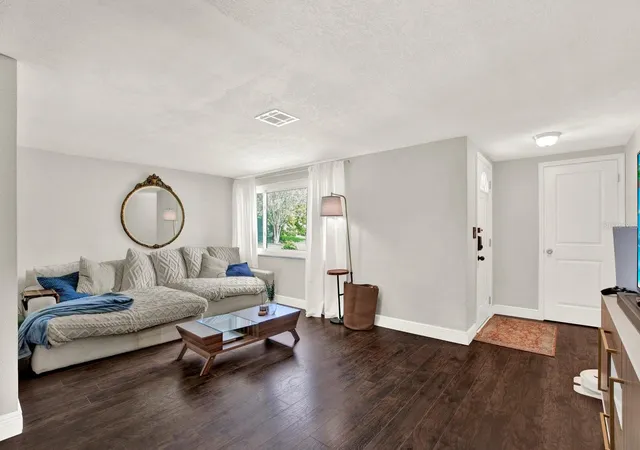
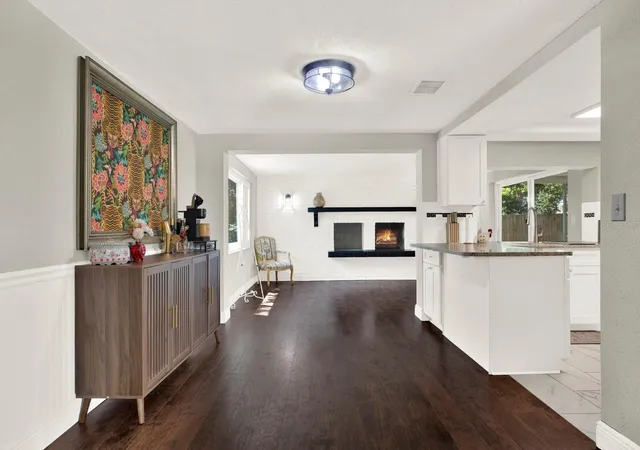
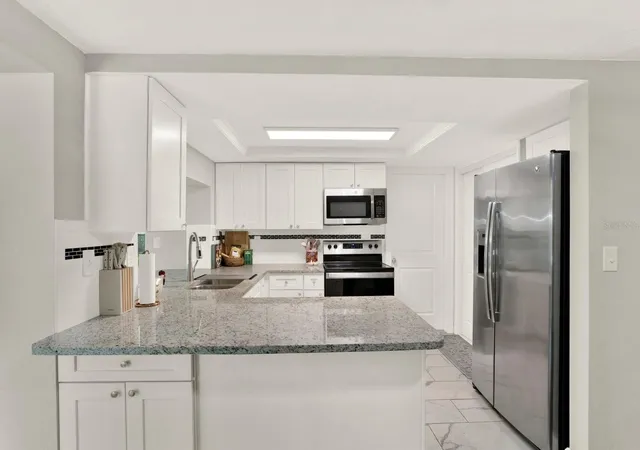
Step through the front door into a bright living room, where a large window overlooking the front yard fills the space with natural light. At the heart of the home, the fully renovated kitchen features shaker cabinetry, granite countertops and stainless steel appliances, creating a fresh, timeless space for everything from your morning coffee to dinner with friends.
Toward the back of the home, a second living space is centered around a brick wood-burning fireplace with a contrasting mantel. A large window brings in plenty of natural light, while the fireplace gives the room the kind of character that makes you want to settle in and stay awhile.
The primary suite is located toward the front of the home and features a spacious walk-in closet, private ensuite bathroom and a large window that keeps the room feeling light and inviting. A second bedroom and full bathroom offer flexibility for guests, a home office or whatever fits your life.
Out back, the fenced yard provides room for pets to roam, area to play or simply a little outdoor space to call your own. Enjoy your morning coffee or unwind at the end of the day from the screened rear porch. A one-car garage provides additional storage and everyday convenience.
Located near shopping, dining and some of the experiences that make Florida’s Nature Coast special, you can spend your weekends exploring the Gulf, enjoying nearby parks or heading north to the crystal-clear waters of Weeki Wachee Springs.
Whether you are buying your first home or looking for a place that better fits your next chapter, 7700 Bayleaf Drive offers the updates, character and comfortable spaces that make it easy to imagine making it your own.
- Houzeo last checked: 12 hours ago
- Listing updated: September 23, 2026 at 2:26 pm
- Listing Provided by: Jessica Wolff (727) 277-7417 , Joanne Kelley | COLDWELL BANKER REALTY (813) 977-3500
- Source: Stellar MLS-FL | MLS#: TB8545034

Property Details
Status
Active Under Contract
Type
Single Family Residence
No. of Stories
-
County
City
Neighborhood
--
Year Built
1972
HOA Fees
$28.33/mo
Finished Area
1,200 sqft
Lot Size
7,425 sqft lot
Basement Area
- sqft
MLS Name
Stellar MLS
MLS Number
TB8545034
MLS Status
Pending
Days on Market
34
Cumulative Days on Market
8

Continue Your Journey in App
Find your dream home, receive real-time updates, and many more!
Download App
Continue Your Journey in App
Find your dream home, receive real-time updates, and many more!
Location
HOA Management
Beacon Woods Civic Association
HOA Fees
$85/ Quarterly
Disclaimer: Amenities are based on third-party information and may vary; buyers must independently verify all amenities, as information is deemed reliable but not guaranteed.
Facts & Features
Rooms
Bedrooms & bathrooms
Bedrooms: 2
Bathrooms: 2
Living Room
Level: First
Area: 180.00 Square Feet
Dimensions: 10x18
Kitchen
Level: First
Area: 88.00 Square Feet
Dimensions: 11x8
Family Room
Level: First
Area: 208.00 Square Feet
Dimensions: 13x16
Primary Bedroom
Level: First
Area: 154.00 Square Feet
Dimensions: 11x14
Bedroom 2
Level: First
Area: 120.00 Square Feet
Dimensions: 12x10
Interior
Appliances
Dishwasher, Disposal, Dryer, Microwave, Range, Refrigerator, Washer
Interior Features
Ceiling Fans(s)
Heating
Central
Sewer
Public Sewer
Exterior Features
Sidewalk
Flooring
Carpet, Tile
Cooling
Central Air
Construction
Year Built
Year Built: 1972
Home type
Single Family Residence
Construction Materials
Block
Roof
Shingle
Foundation Details
Slab
Utilities & Energy
Fireplace Features
Family Room, Wood Burning
Water Source
None
Laundry Features
In Garage
Utilities
Electricity Connected, Water Connected
Other Features
Subdivision Name
Beacon Woods Village
Price History
| Date | Event | Price |
|---|---|---|
09/23/2026 Source: | Contingent (Active Under Contract) | $235,000 $196/sqft |
09/14/2026 Source: | Listed for Sale | $235,000 $196/sqft |
09/03/2026 Source: | Coming Soon | $235,000 -2.04% $196/sqft |
04/24/2023 Source: | Price Increased | $239,900 +0.38% $200/sqft |
04/24/2023 Source: | Price Increased | $239,000 +29775.00% $199/sqft |

Show more
Getting Around 7700 Bayleaf Dr
Bike Score®

Somewhat Bikeable
41/100
Walk Score®

Car-Dependent
45/100
Data provided by Redfin
Nearby Homes







Find Homes by Property Features in Hudson, FL
Nearby New Homes For Sale

Based on information from Stellar MLS® through Oct 07, 2026, 06:00AM as submitted to and distributed by MLS GRID. All data is obtained from various sources and may not have been verified by the broker or MLS GRID. Supplied Open House Information is subject to change without notice. All information should be independently reviewed and verified for accuracy. Properties may or may not be listed by the office/agent presenting the information. IDX information is provided exclusively for consumers’ personal non-commercial use. It may not be used for any purpose other than to identify prospective properties consumers may be interested in purchasing. The data is deemed reliable but is not guaranteed by MLS GRID. The use of the MLS GRID Data may be subject to an end-user license agreement prescribed by the Member Participant’s applicable MLS, if any, and as amended from time to time. © 2026 Stellar MLS. All Rights Reserved.
 Advertising Broker: Fred McGill | Simple Showing, Inc