- Overview
- Description
- Property Details
- Location
- HOA Management
- Facts & Features
- Getting Around
- Nearby Homes
 Hot
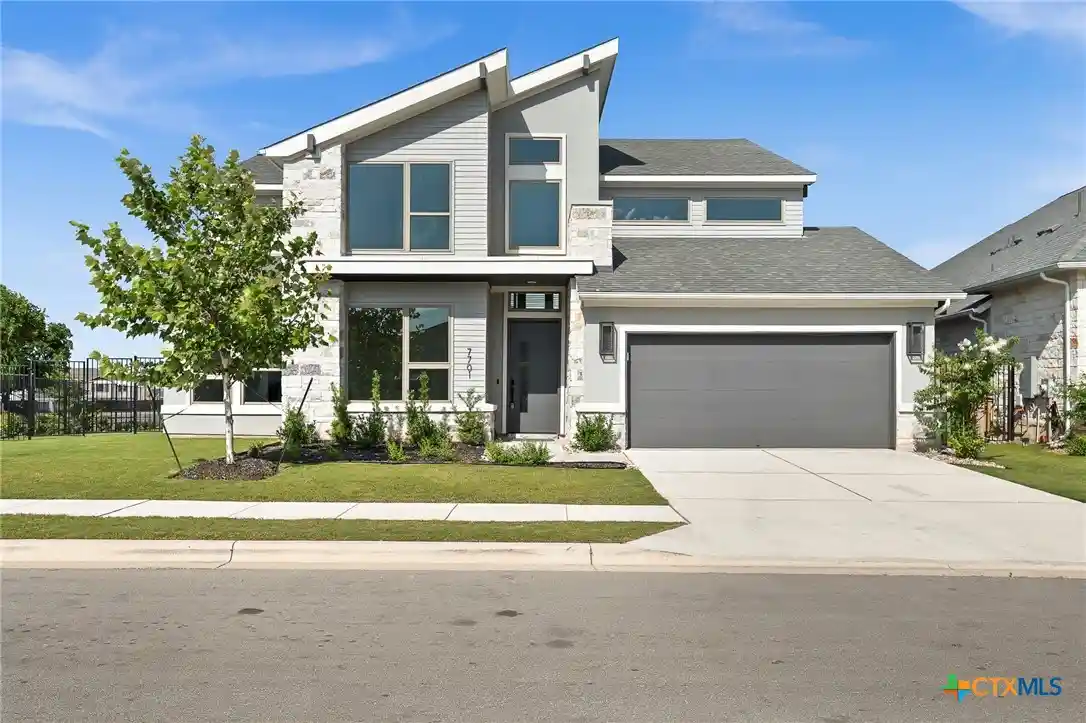


Street View
$839,000
Monthly Est:$4,176
 4 Beds
 4 Baths
3 full baths + 1 half bath
 3,544sqft
7701 Boyd Hvn Dr, Austin, TX 78744
$839,000
$4,176/moEst:
Get Pre-Approved
Single Family Residence
Built in 2022
$-- HOA
10,188.68 sqft lot
$237/sq.ft
Description
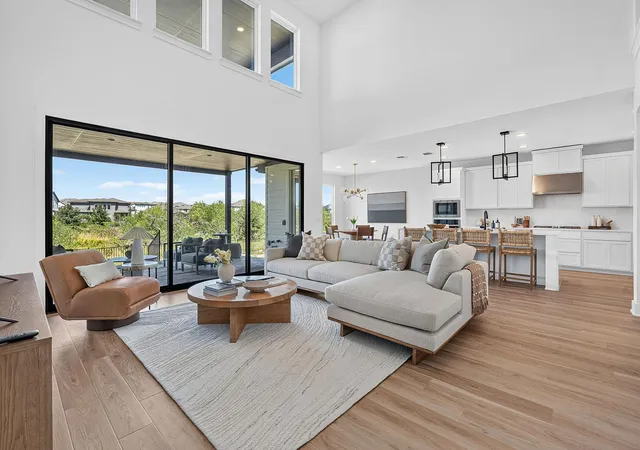
Welcome to 7701 Boyd Haven, nestled in the vibrant Easton Park community! This almost new Perry Homes floor plan (model) has been barely lived in and offers elegant design, exceptional functionality, and luxurious finishes throughout. From the moment you step through the impressive two-story entry, you're greeted by a private home office with French doors and a formal dining room—perfect for both work and entertaining. The spacious family room features soaring 19-foot ceilings, and a wall of windows that fill the space with natural light. The open-concept kitchen is a chef’s dream, complete with a large island with bar seating, a 5-burner gas cooktop, walk-in corner pantry, and a cozy morning area for casual dining. The secluded primary suite is a true retreat, featuring a generously sized bedroom, French doors leading to a luxurious bathroom with dual vanities, garden tub, separate glass-enclosed shower, dual walk-in closets, and a convenient private entry to the laundry room. Upstairs, enjoy a spacious game room, multiple secondary bedrooms, and a stylish Hollywood bathroom. A guest suite is conveniently located on the main floor for added flexibility. Additional highlights include an extended covered back patio, a mudroom off the oversized three-car garage, and designer details throughout. Live in one of Austin’s most desirable master-planned communities, with resort-style amenities, parks, and walkable green spaces just moments away. This home is move-in ready and waiting to impress—don’t miss your chance to make it yours!
- Houzeo last checked: 12 hours ago
- Listing updated: October 18, 2026 at 12:04 am
- Listing Provided by: Mary Miner (512) 791-4240 DRE #0496630 | LPT Realty (877) 366-2213
- Source: Central Texas MLS-TX | MLS#: 628028

Property Details
Status
Active
Type
Single Family Residence
No. of Stories
2
County
City
Neighborhood
--
Year Built
2022
HOA Fees
-
Finished Area
3,544 sqft
Lot Size
10,188.68 sqft lot
Basement Area
- sqft
MLS Name
Central Texas MLS
MLS Number
628028
MLS Status
Active
Days on Market
17

Continue Your Journey in App
Find your dream home, receive real-time updates, and many more!
Continue Your Journey in App
Find your dream home, receive real-time updates, and many more!
Location
HOA Management
Easton Park
HOA Fees
$-/
Disclaimer: Amenities are based on third-party information and may vary; buyers must independently verify all amenities, as information is deemed reliable but not guaranteed.
Facts & Features
Rooms
Bedrooms & bathrooms
Bedrooms: 4
Bathrooms: 4
FamilyRoom
Level: Main
Interior
Appliances
Dishwasher, Gas Cooktop, Disposal, Gas Water Heater, Microwave, Refrigerator
Exterior Features
Private Yard
Interior Features
Breakfast Bar, Ceiling Fans, Cathedral Ceilings, Double Vanity, Separate Shower, Breakfast Area, Kitchen Family Room Combo, Kitchen Dining Combo, Pantry
Flooring
Ceramic Tile, Hardwood
Heating
Multiple Heating Units
Window Features
Double Pane Windows
Sewer
Public Sewer
Cooling
Two Units, Attic Fan
Construction
Year Built
Year Built: 2022
Home type
Single Family Residence
Roof
Composition, Shingle
Construction Materials
Masonry
Architectural Style
Traditional
Property Condition
Resale
Foundation Details
Slab
Utilities & Energy
Pool Features
Community, In Ground
Laundry Features
Laundry Room
Fireplace Features
None
Water Source
Public
Utilities
Water Available
Other Features
Subdivision Name
Easton Park Ph 2 Sec 3a
Community Features
Dog Park, Fitness Center, Playground, Park, Trails Paths, Community Pool
Price History
| Date | Event | Price |
|---|---|---|
10/17/2026 Source: | Listed for Sale | $839,000 -1.24% $237/sqft |
11/19/2025 Source: | Listing Removed | $849,500 +24206.15% $240/sqft |
11/18/2025 Source: | Sold | $3,495 -99.59% $1/sqft |
06/21/2025 Source: | Listed for Sale | $849,500 $240/sqft |


Nearby Homes
Find Homes by Property Features in Austin, TX

Based on information from the association of REALTORS® (alternatively, from the Central Texas MLS) through Nov 02, 2026, 02:15PM. IDX information is provided exclusively for personal, non-commercial use, and may not be used for any purpose other than to identify prospective properties consumers may be interested in purchasing. Information is deemed reliable but not guaranteed. © 2026 Central Texas MLS, All Rights Reserved.
 Advertising Broker: Michelle Brecker | Pathway To Home Realty
