- Overview
- Description
- Property Details
- Location
- HOA Management
- Facts & Features
- Getting Around
- Nearby Homes

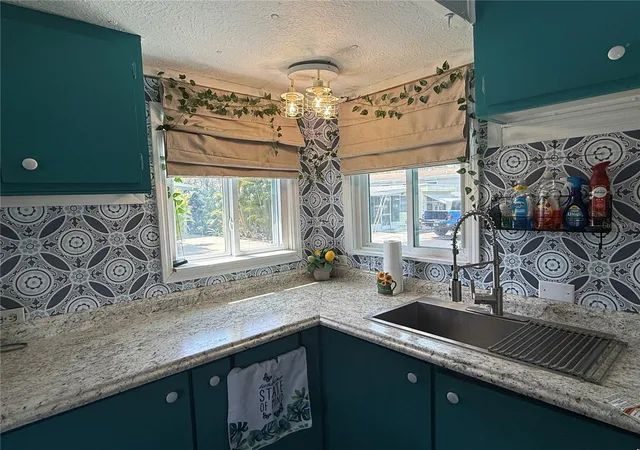


$69,900
Monthly Est:$348
 2 Beds
 1 Bath
1 full bath
 624sqft
7703 Audry Ln, Ellenton, FL 34222
$69,900
$348/moEst:
Get Pre-Approved
Manufactured Mobile Home
Built in 1965
$211/mo HOA
3,245 sqft lot
$112/sq.ft
Description
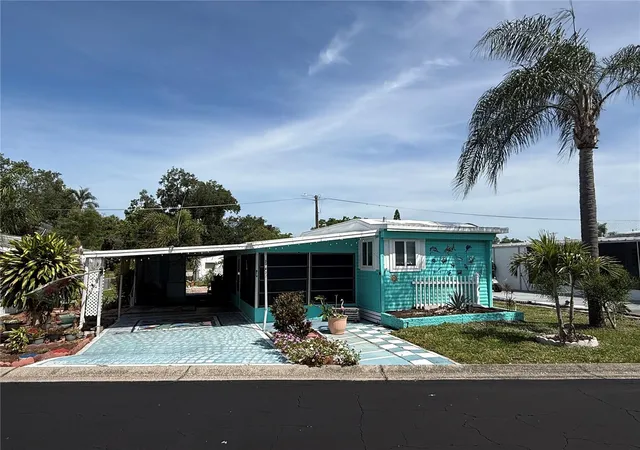
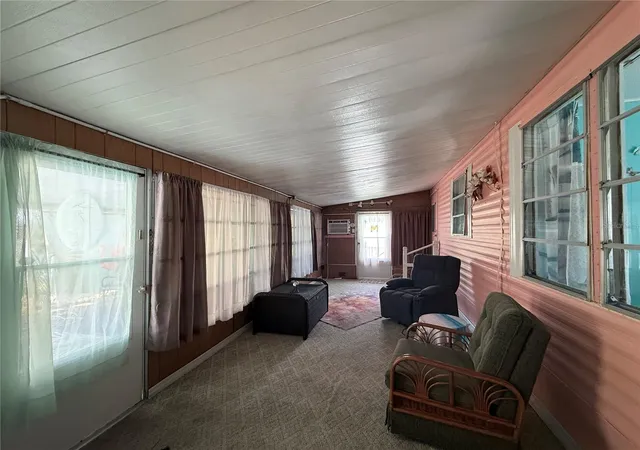
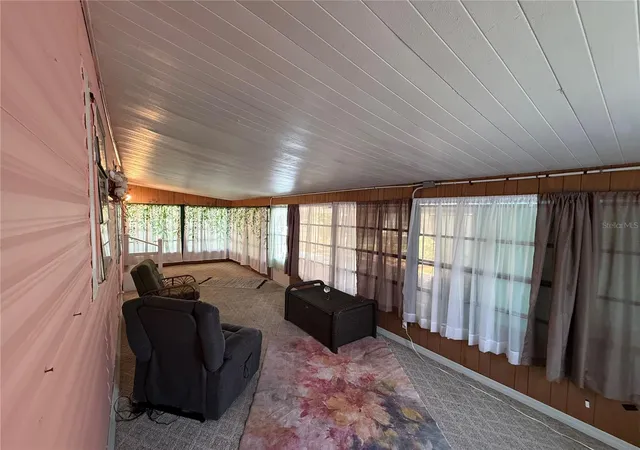
NEW PRICE $69,900! Affordable Florida living without the high monthly lot rent! Welcome to 7703 Audry Lane in Terra Siesta, a 55+ co-op community in Ellenton. Here, ownership includes a share in the cooperative, giving you an alternative to the increasingly expensive lot rents found in many manufactured home communities. The monthly HOA fee is just $213 and includes water, sewer and trash, along with access to an impressive list of community amenities. This 2-bedroom, 1-bath home offers an easy-to-maintain layout plus a large enclosed front porch with its own A/C, creating valuable additional space for relaxing, hobbies, entertaining or enjoying your morning coffee. Outside, you'll find a covered carport with plenty of parking and a powered storage shed with shelving for tools, storage or a small workspace. There's even a private, operational hot tub for relaxing at the end of the day. Terra Siesta offers two clubhouses, two swimming pools, shuffleboard, a dog park, laundry facilities and community activities, all for a remarkably low monthly fee. The community is also golf cart friendly, putting shopping and everyday conveniences close at hand. Creekside Commons, Publix, Lowe's, restaurants and banking are nearby, with Ellenton Premium Outlets approximately one mile away and convenient access to I-75 and US-301. Whether you're looking for a full-time Florida home, a seasonal getaway or simply an affordable way to enjoy the Florida lifestyle, $69,900 makes this one worth a serious look. Why keep paying high monthly lot rent when co-op ownership may offer another option? Schedule your showing and come see what 7703 Audry Lane has to offer. Buyer and buyer's agent to verify all measurements, fees, cooperative ownership information, community requirements and restrictions directly with the appropriate association/community management.
- Houzeo last checked: 2 hours ago
- Listing updated: September 18, 2026 at 1:57 pm
- Listing Provided by: Matthew Bender (941) 725-3373 | LESLIE WELLS REALTY, INC. (941) 776-5571
- Source: Stellar MLS-FL | MLS#: A4692701

Property Details
Status
Active
Type
Manufactured Mobile Home
No. of Stories
-
County
City
Neighborhood
--
Year Built
1965
HOA Fees
$211/mo
Finished Area
624 sqft
Lot Size
3,245 sqft lot
Basement Area
- sqft
MLS Name
Stellar MLS
MLS Number
A4692701
MLS Status
Active
Days on Market
155
Cumulative Days on Market
134

Continue Your Journey in App
Find your dream home, receive real-time updates, and many more!
Download App
Continue Your Journey in App
Find your dream home, receive real-time updates, and many more!
Location
HOA Management
Deb Bell
HOA Fees
$211/ Monthly
Amenities
 Amenities and services may be covered by one or multiple associations and service providers.
 Sewer
Sewer
 Trash Pickup
 Pool
Pool
 Water
Water
 Club House
 Laundry
 Sports Court
Recreational Facilities
Private Road
Common Area Taxes
Disclaimer: Amenities are based on third-party information and may vary; buyers must independently verify all amenities, as information is deemed reliable but not guaranteed.
Facts & Features
Rooms
Bedrooms & bathrooms
Bedrooms: 2
Bathroom: 1
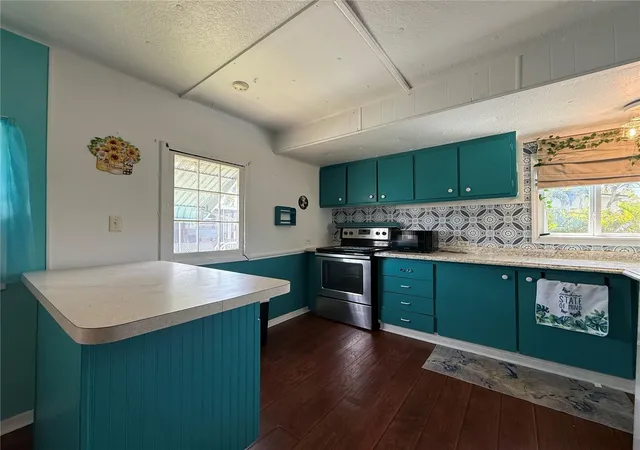
Kitchen
Level: First
Area: 132.00 Square Feet
Dimensions: 12x11
Living Room
Level: First
Area: 110.00 Square Feet
Dimensions: 11x10
Primary Bedroom
Level: First
Area: 110.00 Square Feet
Dimensions: 11x10
Bedroom 2
Level: First
Area: 88.00 Square Feet
Dimensions: 11x8
Interior
Sewer
Public Sewer
Interior Features
Ninguno
Appliances
Microwave, Range, Refrigerator
Exterior Features
None
Flooring
Carpet, Linoleum
Cooling
Wall/window Unit(s)
Heating
Electric
Construction
Year Built
Year Built: 1965
Home type
Manufactured Mobile Home
Property Condition
Completed
Foundation Details
Other
Roof
Membrane
Construction Materials
Metal Siding
Utilities & Energy
Water Source
Public
Laundry Features
Outside
Utilities
Bb/hs Internet Available, Cable Available, Electricity Available, Electricity Connected
Association Amenities
Clubhouse, Laundry, Pickleball Court(s), Pool, Shuffleboard Court
Other Features
Community Features
Buyer Approval Required, Clubhouse, Deed Restrictions, Dog Park, Golf Carts Ok, Pool
Patio And Porch Features
Covered, Enclosed, Front Porch
Subdivision Name
Terra Siesta Mobile Home Park Co Op
Price History
| Date | Event | Price |
|---|---|---|
06/09/2026 Source: | Price Increased | $78,500 +12.30% $126/sqft |
05/07/2026 Source: | Price Decreased | $69,900 -18.72% $112/sqft |
05/07/2026 Source: | Listed for Sale | $86,000 $138/sqft |

Nearby Homes

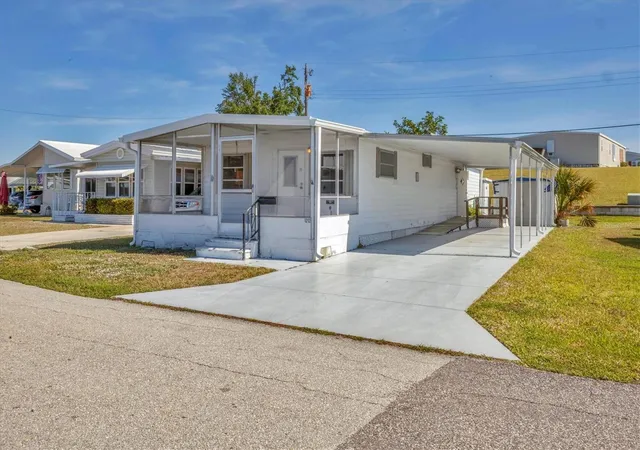
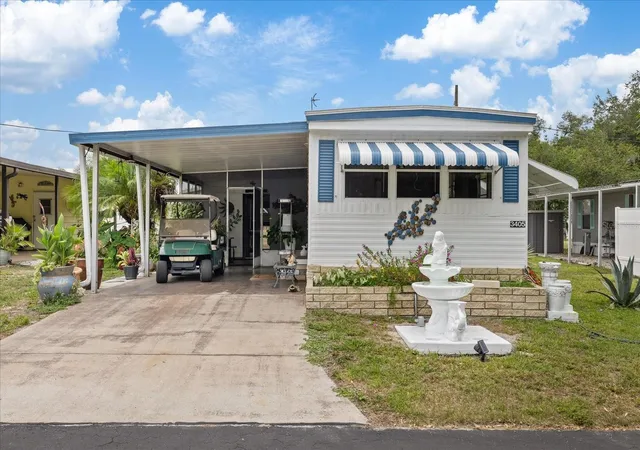
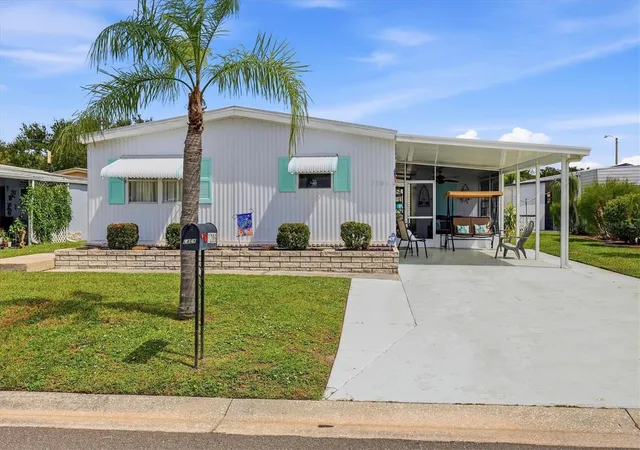
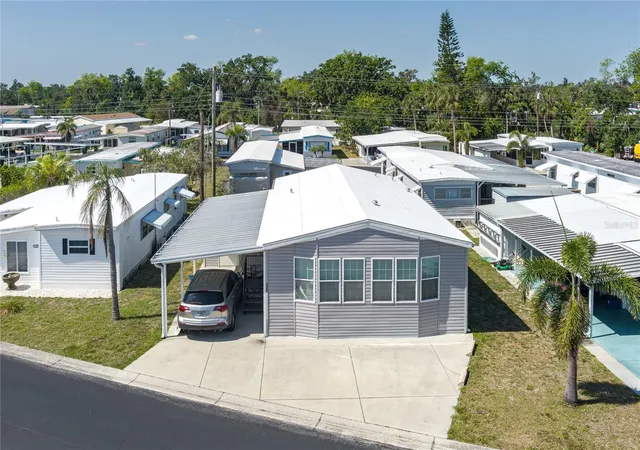
Find Homes by Property Features in Ellenton, FL

Based on information from Stellar MLS® through Oct 09, 2026, 02:30PM as submitted to and distributed by MLS GRID. All data is obtained from various sources and may not have been verified by the broker or MLS GRID. Supplied Open House Information is subject to change without notice. All information should be independently reviewed and verified for accuracy. Properties may or may not be listed by the office/agent presenting the information. IDX information is provided exclusively for consumers’ personal non-commercial use. It may not be used for any purpose other than to identify prospective properties consumers may be interested in purchasing. The data is deemed reliable but is not guaranteed by MLS GRID. The use of the MLS GRID Data may be subject to an end-user license agreement prescribed by the Member Participant’s applicable MLS, if any, and as amended from time to time. © 2026 Stellar MLS. All Rights Reserved.
 Advertising Broker: Fred McGill | Simple Showing, Inc